

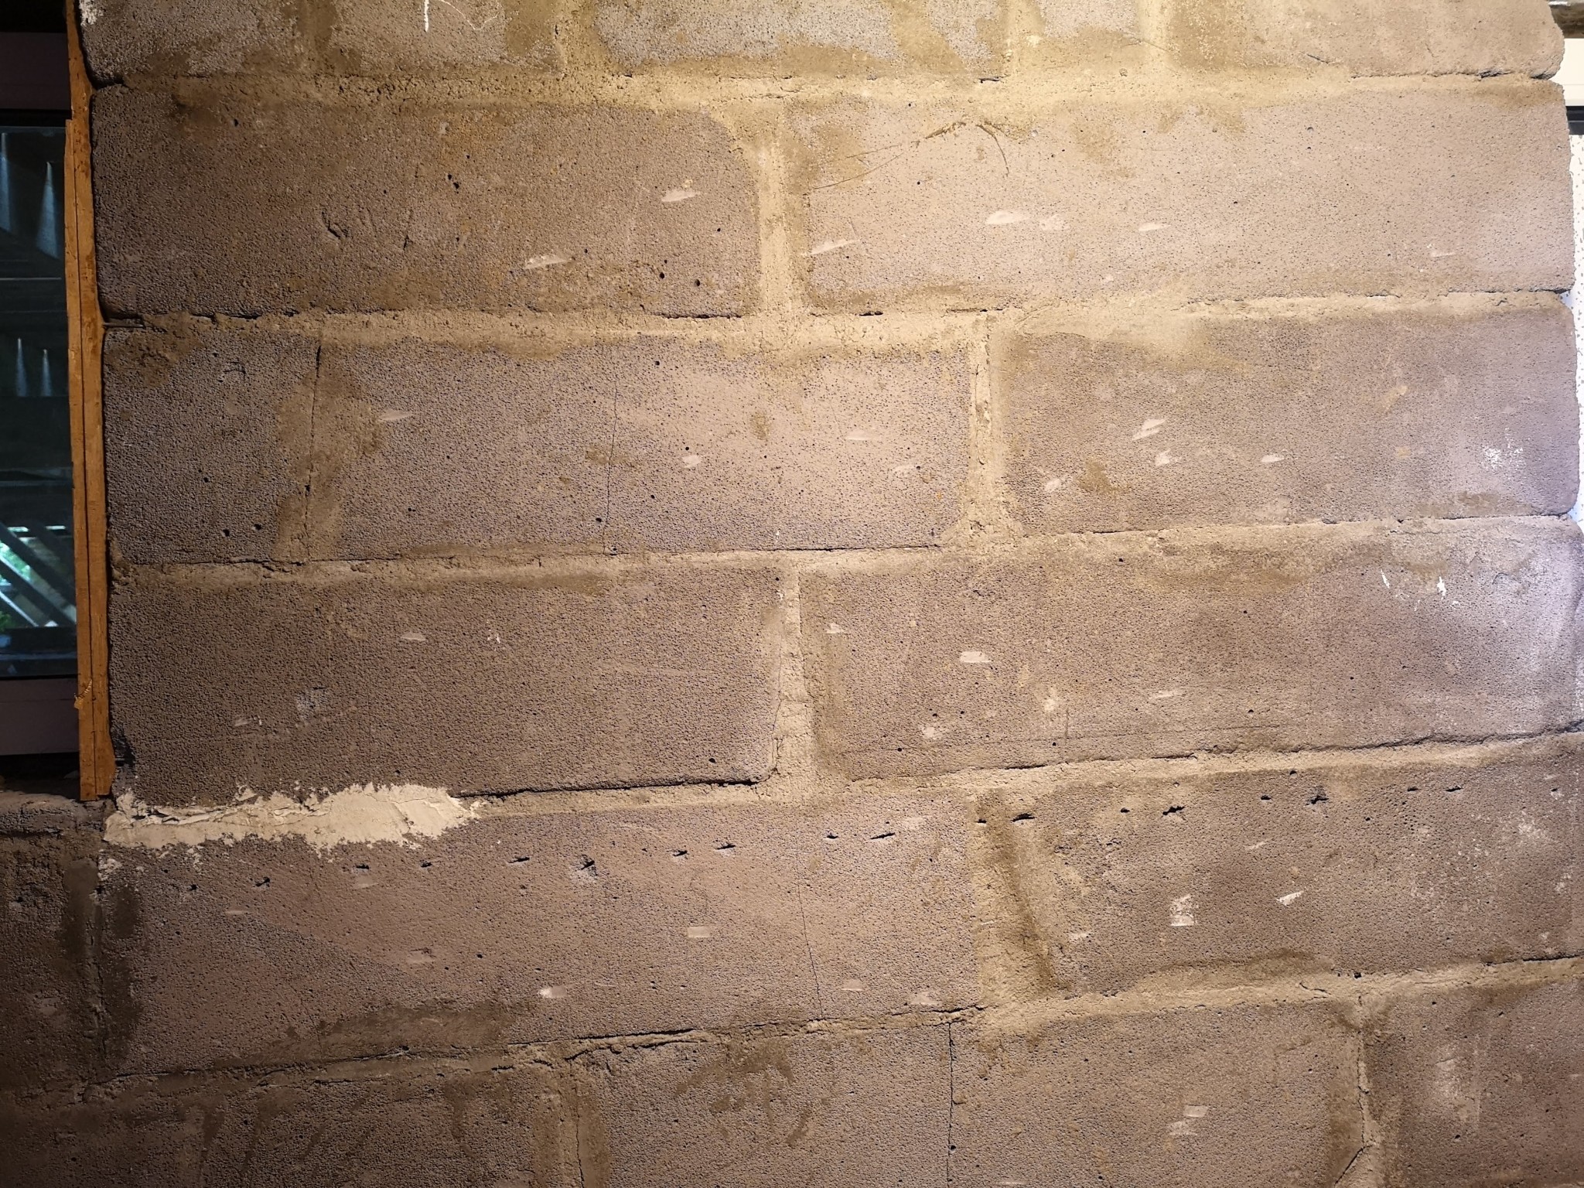
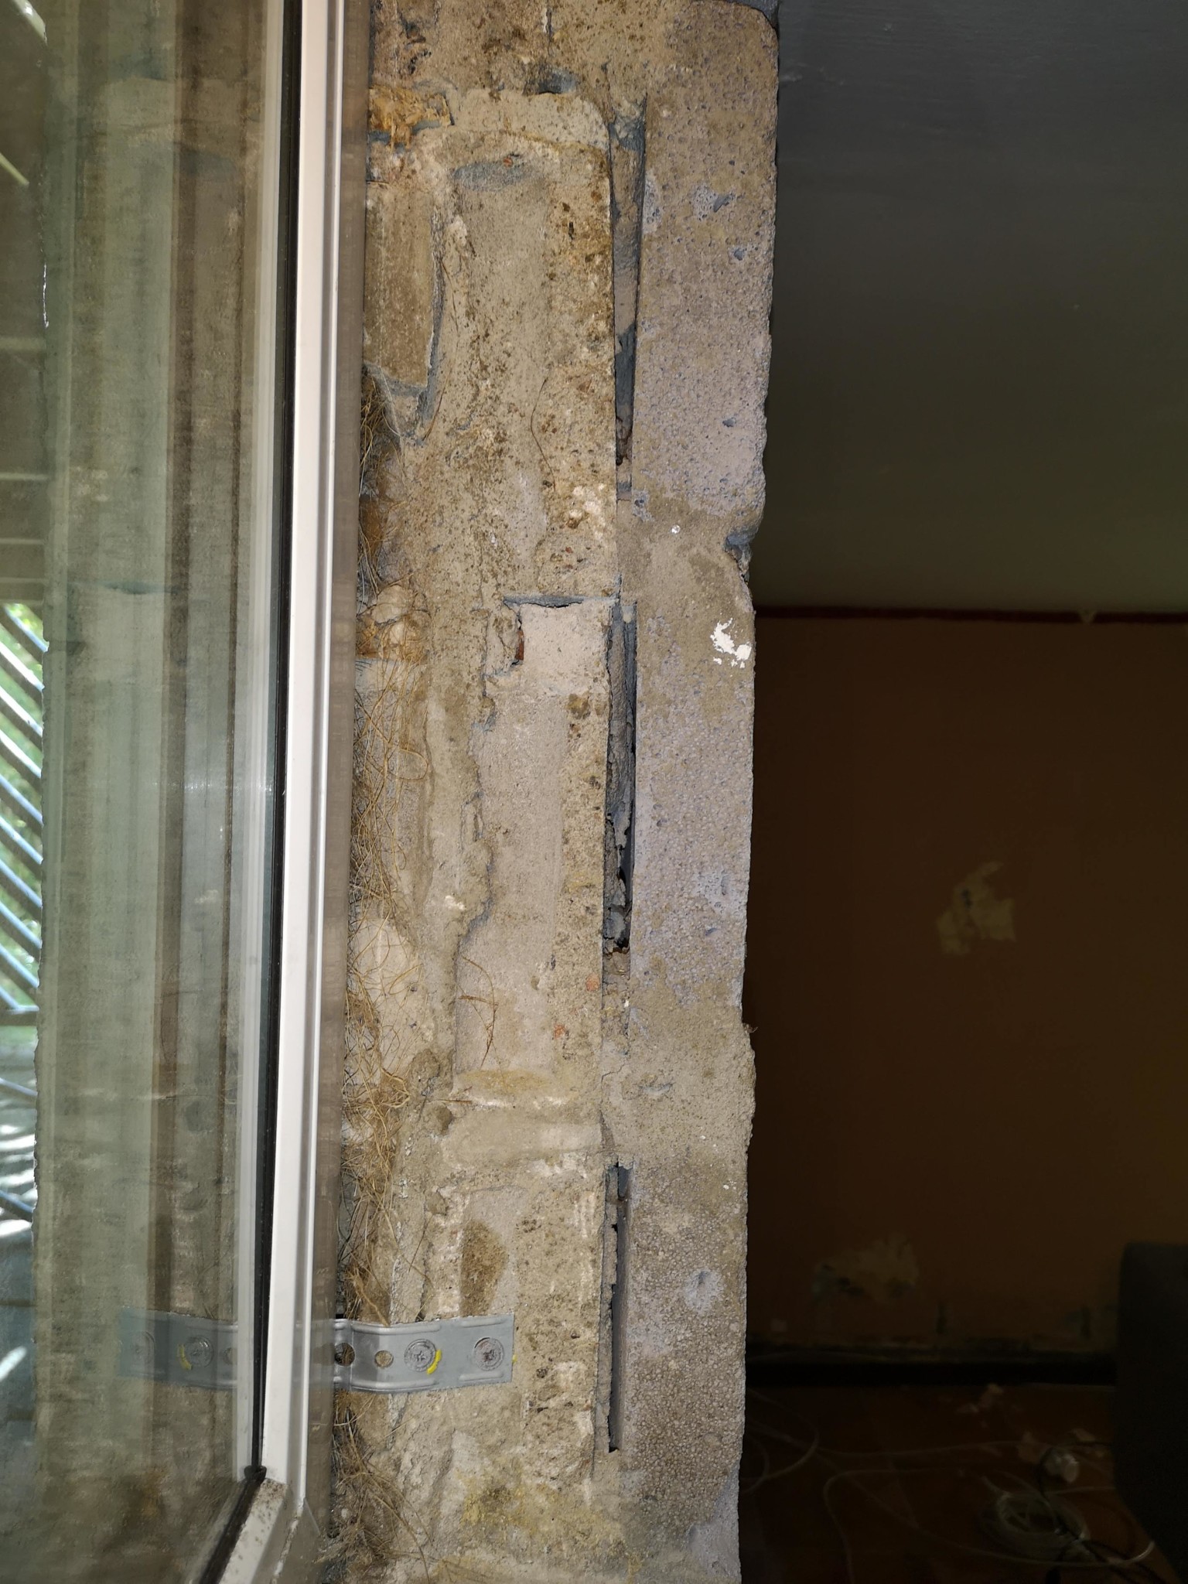
I have acquired wall tiles for installation in a well-drained basement built in 1969, the cinema room will get a much-needed facelift. The wall consists internally of lightweight concrete (blue concrete?) in dimensions 700x200x50mm.
After tearing down the old pine panel that was on the wall, I have questions about whether - in its current form - it can withstand tiling. The lightweight concrete doesn't seem completely attached to the hollow stone underneath; when I tap it, it sounds like most of the blocks are not solidly fixed, but rather hollow. At the same time, the lightweight concrete seems to be reasonably well attached.
The question is whether I need to remove everything and redo the job with new lightweight concrete (e.g. Multipor boards). Maybe lightweight concrete wasn't fully attached to the substrate in the 70s? For instance, I see that my walls have fairly large joints filled with mortar, but nowadays one attaches lightweight concrete without joints and instead glues it to the substrate. I guess the method for installing lightweight concrete has changed over the years, so maybe my basement's blocks are correctly installed after all?
I have been in contact with Kiilto, who recommended that I skim coat the wall with a fiber filler (Kiilto KL) before tiling. Regardless of whether the current lightweight concrete is correctly installed and sufficiently supportive or if I have to redo it from scratch, I have understood that some form of (fiberglass?) reinforcement should be embedded before tiling, to avoid settling cracks or similar issues? Is this correct or an unnecessary overkill?
So, what does the expertise say?
1. Should I remove the current lightweight concrete and replace it with new ones?
2. Should I embed full reinforcement before attaching tiles?
3. Is it hazardous to remove the current lightweight concrete myself if it is blue concrete?
I have taken a couple of pictures showing the condition of the tiles and recorded a video where you can hear how it sounds when I hit the walls (excuse my rough Gothenburg dialect that for some reason always comes out when I have to talk into audio material):
The wife is afraid of radon so it seems I have to tear down and start anew.
This raises a few new questions:
1. Risks of tearing down the aerated concrete? From what I have read, a good respiratory protection is required. But some say there is a risk of asbestos in the construction, others say that radon is released during demolition and that professional remediation is needed. I'm skeptical...
2. Is it an option to frame with metal studs and panels instead of installing new aerated concrete? Pros and cons? To me, it feels easier and cheaper to put up panels (wet room gypsum?) instead of building new aerated concrete panels?
Unclear if it's radon-containing lightweight concrete. I have a radon meter, and it shows a radon level of 286ppm in the past week, and we don't have ground radon in the area, so it's likely that the blue concrete is the source of radon. Regardless, the blue concrete wasn't attached very well, so we're replacing it just to be safe.
Jackoboard could perhaps be an option in a basement bathroom, but for this room, it might be overkill? I'll read up on it a bit.
You write that you have radon levels from the past week, does that mean you have an electronic radon meter?
If so, you could encase it against the wall by taping a plastic container or something similar to the wall to ensure that it is really coming from the material in that wall.
An alternative could be to put up pre-tiled panels for wet rooms if you're concerned about the weight. However, you should have ventilation channels so any moisture migration can escape.
It's just good to get out as much blåbetong as possible (if nothing else for the value!).
Click here to reply
Vi vill skicka notiser för ämnen du bevakar och händelser som berör dig.