
Hi!
I'm going to tear down an old exterior wall for our extension, but I've run into a small problem...
The joists are not linked with the roof trusses like in a new build. The house is made of standing planks from around -39 and has a gambrel roof, so the roof trusses are probably resting directly on the standing planks a few meters above the joists.
This means I have to cut the hole in the wall without being able to jack up the roof trusses themselves, only the joists, do you understand what I mean???
Check the pictures and you might understand.
The joists are inserted into the exterior wall, in the standing planks. The idea is to cut just under the "support beam" and place an HEA 200 beam there, but how?? since I can't jack up the exterior wall...
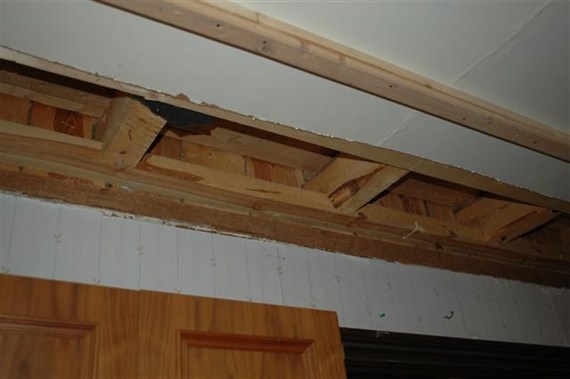
This is roughly what the house looks like; it shows poorly that the roof trusses are a few meters above the joists...
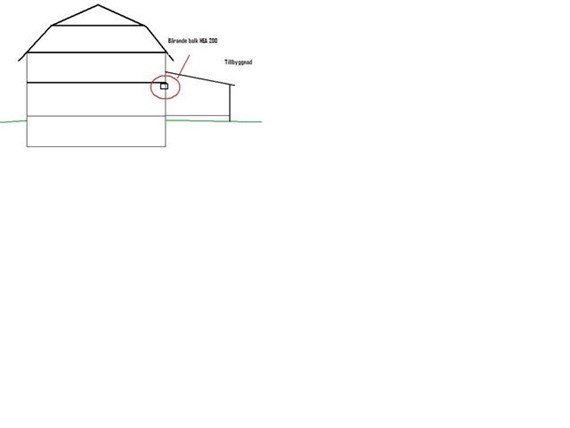
I hope someone has a clever solution or tips...
I'm going to tear down an old exterior wall for our extension, but I've run into a small problem...
The joists are not linked with the roof trusses like in a new build. The house is made of standing planks from around -39 and has a gambrel roof, so the roof trusses are probably resting directly on the standing planks a few meters above the joists.
This means I have to cut the hole in the wall without being able to jack up the roof trusses themselves, only the joists, do you understand what I mean???
Check the pictures and you might understand.
The joists are inserted into the exterior wall, in the standing planks. The idea is to cut just under the "support beam" and place an HEA 200 beam there, but how?? since I can't jack up the exterior wall...
This is roughly what the house looks like; it shows poorly that the roof trusses are a few meters above the joists...
I hope someone has a clever solution or tips...
what do you think about placing a "bärlina" on the outside, and bolting it to the exterior wall, at or just above the level of the inner bärlina.
then propping up the intermediate floor....
could that be a solution???
then propping up the intermediate floor....
could that be a solution???
Click here to reply