
8,492 views ·
2 replies
8k views
2 replies
Advice for anchoring in porous/mixed(?) concrete.
Hello!
I'm new to DIY and have a lot of questions. I hope I've landed in the right forum section and that you can be patient with a noob.
I've encountered some issues with the material in my ceiling and some of the walls when trying to attach things.
From what I've gathered, it seems to be lightweight concrete when it's gray, fairly coarse-grained, and very porous material. Is that correct? Are ceilings made of lightweight concrete? I live on the first floor, so there are several floors of apartments above me if that matters structurally.
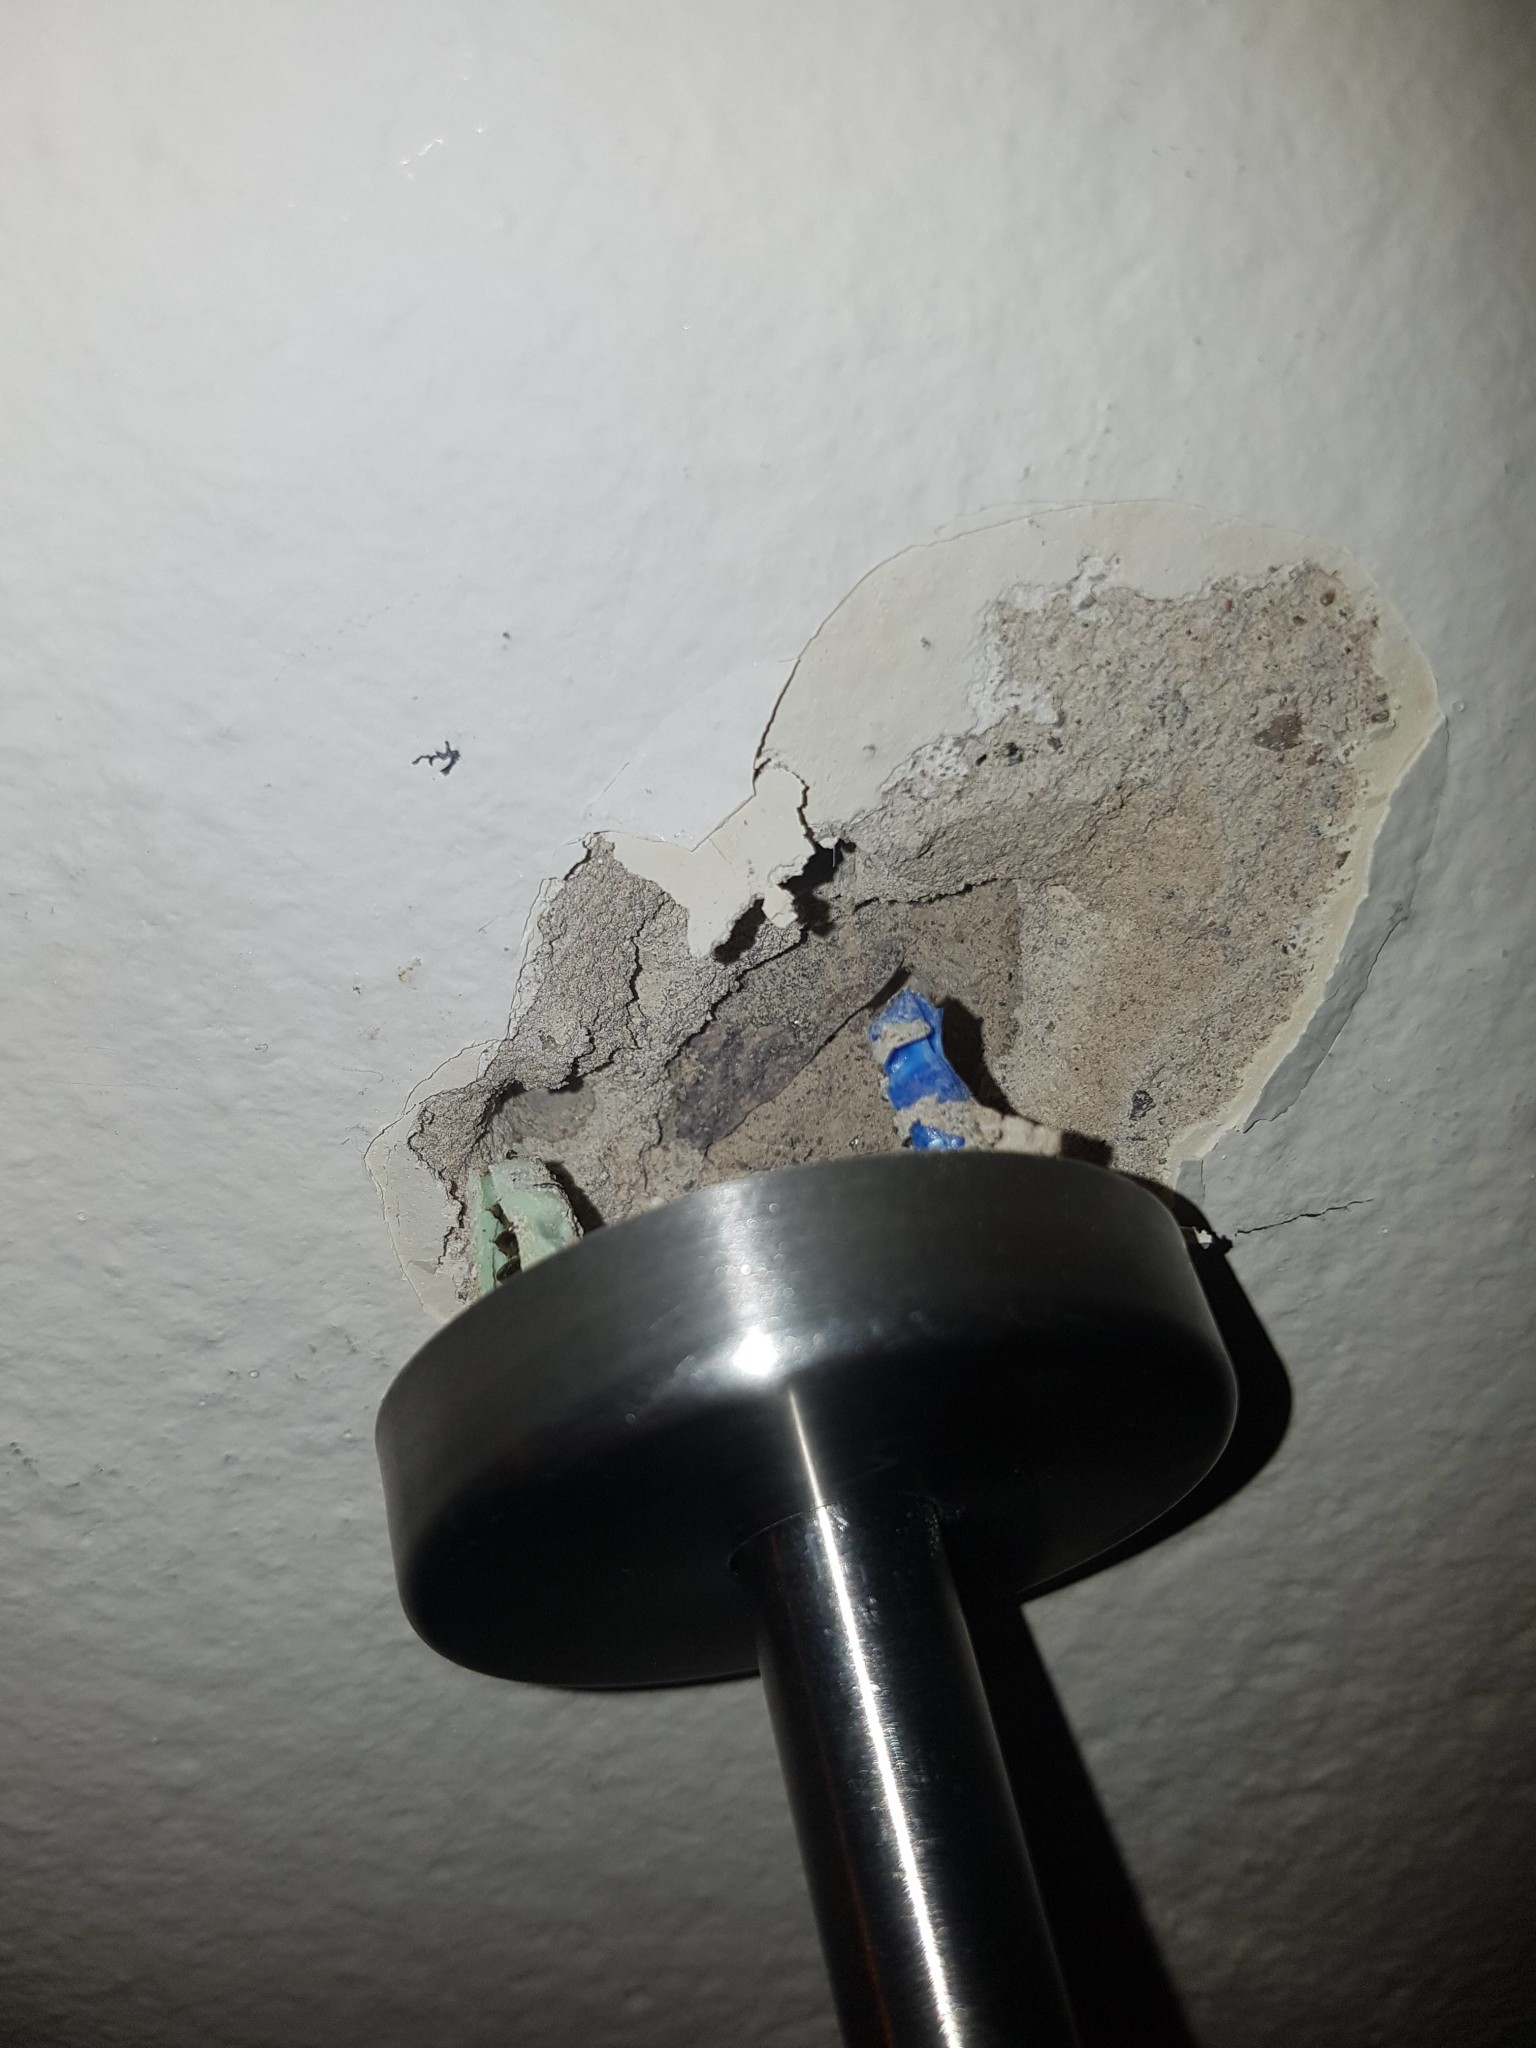
I've tried to mount a bracket for a curtain wire in my ceiling but ran into problems immediately when I started, as the concrete just crumbled out of the holes because it's so porous, and the holes grew in diameter beyond the size of the drill. I also hit a complete stop in one of the drill holes after a bit and didn't dare to go harder.
Could there be stone mixed into the concrete? A friend mentioned it, and sure enough, I think I see what looks like a piece of stone in the hole that's formed. Is it possible to drill through stone?
Anyway, I solved it with a shorter plug/screw in one hole and a slightly larger diameter in the other holes, and it seemed to hold well at first. Then it just came loose. Not the screw/plug, but pieces of the ceiling crumbled out. Now the bracket is hanging by 1 of 3 screws...
How should I fix this? I have the option to move the bracket slightly to the side and "start over," I assume deeper holes are needed so the ceiling doesn't crumble again?
Do you have any recommendations on how I should proceed? How do I drill without the hole widening, for example? How deep do holes need to be? How deep can you drill without risking hitting important things in the building, is there a standard?
I'm attaching a picture of how it looks.
I also have some trouble with a wall bracket that's not holding properly. It's an exterior wall facing outside made of brick, and if you tap on it, it sounds somewhat hollow but fairly stable. When you drill into it, it’s grayish, grainy, and porous. However, there's a cavity about 10-15cm into the wall, and there's a draft from the drill holes, so some kind of ventilation space? Is it lightweight concrete or some other material?
I tried mounting the bracket with lightweight concrete plugs I bought at Beijer. But the upper ones have slipped out about halfway at least. The lower one is holding well.
The bracket is up at least and has been for a week, so it's probably not in danger of falling, but it doesn't look nice.
Can you use expansion plugs in lightweight concrete? I thought since there's a cavity behind it might work. I've also looked at Fill&Fix, is that worth considering?
A lot of questions and I hope you can help me with at least a few of them.
Have a nice weekend!
Best regards,
Noob1
I'm new to DIY and have a lot of questions. I hope I've landed in the right forum section and that you can be patient with a noob.
I've encountered some issues with the material in my ceiling and some of the walls when trying to attach things.
From what I've gathered, it seems to be lightweight concrete when it's gray, fairly coarse-grained, and very porous material. Is that correct? Are ceilings made of lightweight concrete? I live on the first floor, so there are several floors of apartments above me if that matters structurally.
I've tried to mount a bracket for a curtain wire in my ceiling but ran into problems immediately when I started, as the concrete just crumbled out of the holes because it's so porous, and the holes grew in diameter beyond the size of the drill. I also hit a complete stop in one of the drill holes after a bit and didn't dare to go harder.
Could there be stone mixed into the concrete? A friend mentioned it, and sure enough, I think I see what looks like a piece of stone in the hole that's formed. Is it possible to drill through stone?
Anyway, I solved it with a shorter plug/screw in one hole and a slightly larger diameter in the other holes, and it seemed to hold well at first. Then it just came loose. Not the screw/plug, but pieces of the ceiling crumbled out. Now the bracket is hanging by 1 of 3 screws...
How should I fix this? I have the option to move the bracket slightly to the side and "start over," I assume deeper holes are needed so the ceiling doesn't crumble again?
Do you have any recommendations on how I should proceed? How do I drill without the hole widening, for example? How deep do holes need to be? How deep can you drill without risking hitting important things in the building, is there a standard?
I'm attaching a picture of how it looks.
I also have some trouble with a wall bracket that's not holding properly. It's an exterior wall facing outside made of brick, and if you tap on it, it sounds somewhat hollow but fairly stable. When you drill into it, it’s grayish, grainy, and porous. However, there's a cavity about 10-15cm into the wall, and there's a draft from the drill holes, so some kind of ventilation space? Is it lightweight concrete or some other material?
I tried mounting the bracket with lightweight concrete plugs I bought at Beijer. But the upper ones have slipped out about halfway at least. The lower one is holding well.
The bracket is up at least and has been for a week, so it's probably not in danger of falling, but it doesn't look nice.
Can you use expansion plugs in lightweight concrete? I thought since there's a cavity behind it might work. I've also looked at Fill&Fix, is that worth considering?
A lot of questions and I hope you can help me with at least a few of them.
Have a nice weekend!
Best regards,
Noob1



To break it down a bit...
First and foremost, welcome to the forum!
Yes, roofs, or essentially intermediate floors, are made of aerated concrete. Then it's an aerated concrete beam with reinforcement. Outer walls are also made of aerated concrete. From your description, coarse-grained and easy to drill, it definitely sounds like aerated concrete. It also looks like it could be aerated concrete in the innermost part of your image. The outer layer, which is a bit lighter, is plaster, which is rarely suitable for anchoring anything in.
If it's about aerated concrete, there are no stones in it. However, there are reinforcing bars if it's an intermediate floor, as mentioned above. You've probably hit one of those.
I wouldn't try to attach curtain rod brackets (or really anything heavy) in an aerated concrete ceiling. It is possible, but since the load becomes axial on the screw, there is a risk that you'll pull out both the screw and the plug regardless of how good materials you use.
For aerated concrete and heavier anchoring, I would recommend Tox Ytox or Fischer GB. They are hammered in and hold quite heavy loads when they are in the walls. Drill with a wood drill (the cheapest possible, as they wear out) to get neater and more precise holes. Do not use impact.
What you've encountered inside the outer wall is likely the air gap. It exists between the aerated concrete and the brick to prevent moisture from penetrating through the wall.
First and foremost, welcome to the forum!
Yes, roofs, or essentially intermediate floors, are made of aerated concrete. Then it's an aerated concrete beam with reinforcement. Outer walls are also made of aerated concrete. From your description, coarse-grained and easy to drill, it definitely sounds like aerated concrete. It also looks like it could be aerated concrete in the innermost part of your image. The outer layer, which is a bit lighter, is plaster, which is rarely suitable for anchoring anything in.
If it's about aerated concrete, there are no stones in it. However, there are reinforcing bars if it's an intermediate floor, as mentioned above. You've probably hit one of those.
I wouldn't try to attach curtain rod brackets (or really anything heavy) in an aerated concrete ceiling. It is possible, but since the load becomes axial on the screw, there is a risk that you'll pull out both the screw and the plug regardless of how good materials you use.
For aerated concrete and heavier anchoring, I would recommend Tox Ytox or Fischer GB. They are hammered in and hold quite heavy loads when they are in the walls. Drill with a wood drill (the cheapest possible, as they wear out) to get neater and more precise holes. Do not use impact.
What you've encountered inside the outer wall is likely the air gap. It exists between the aerated concrete and the brick to prevent moisture from penetrating through the wall.
Click here to reply