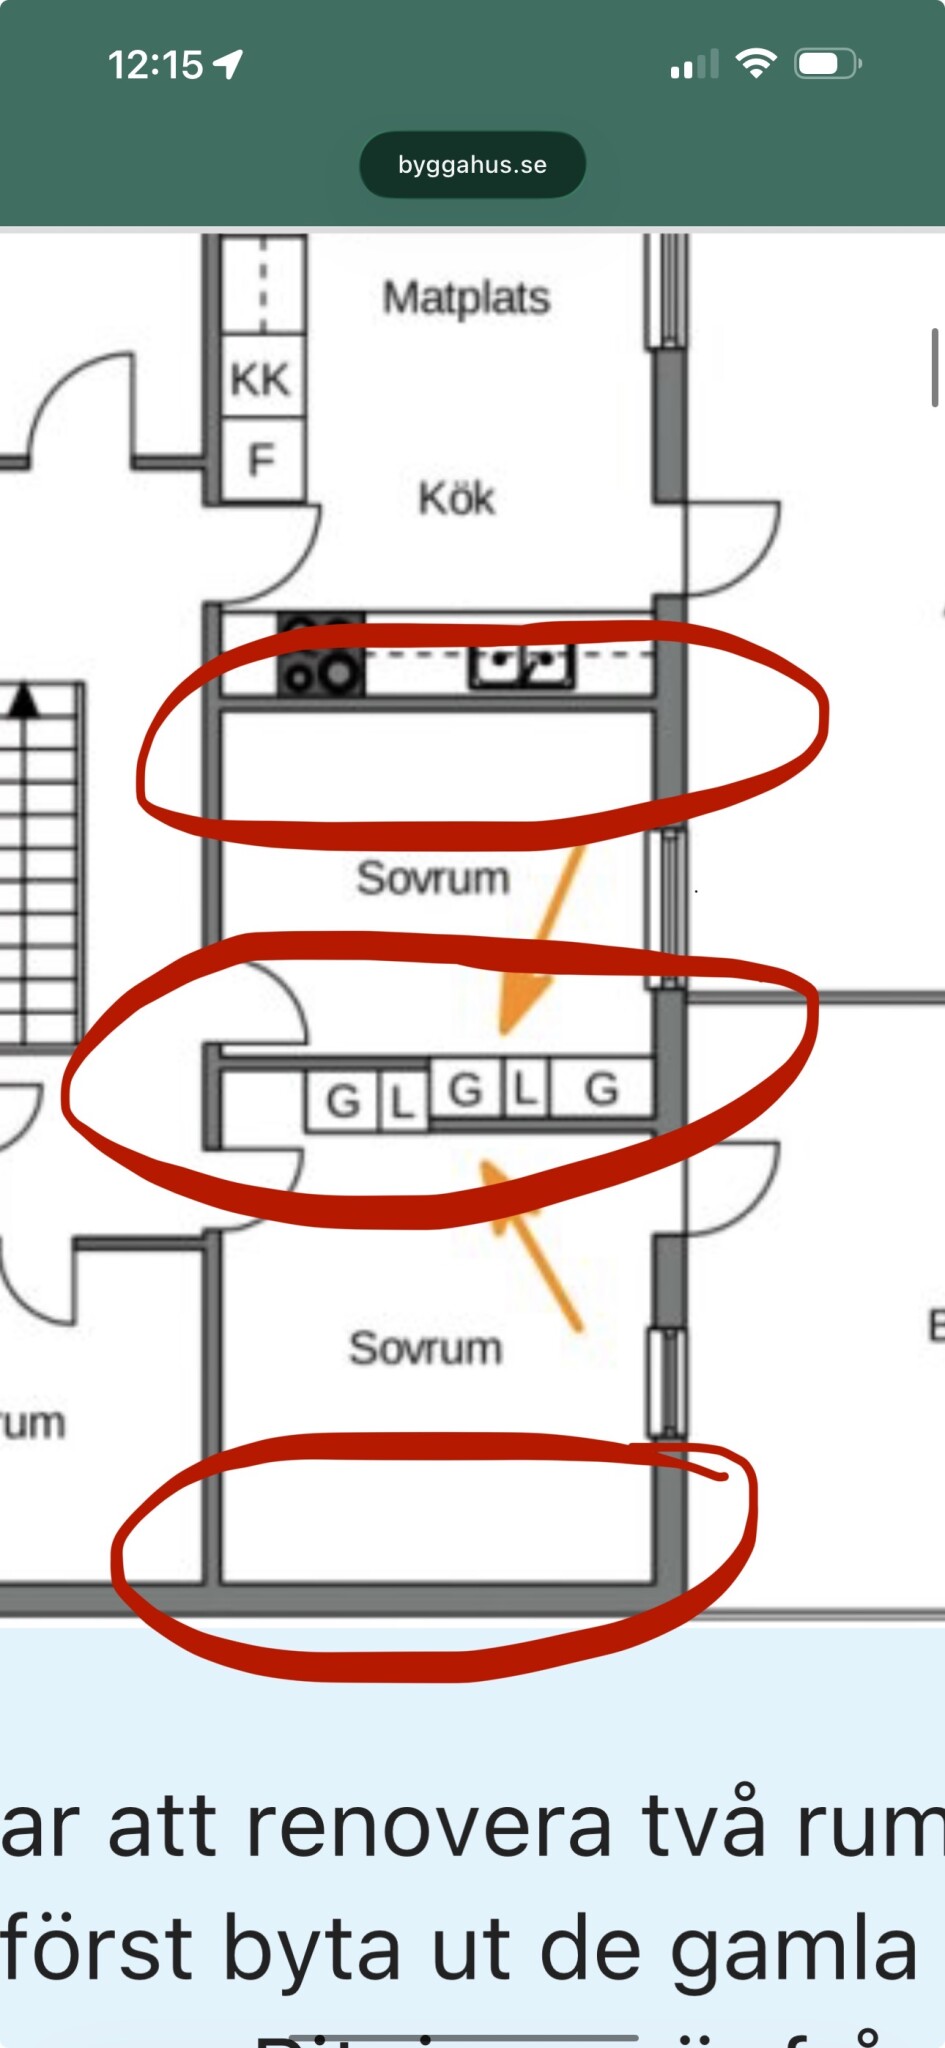
We live in a house from 1970, a wooden house with a basement and a facade of Mexitegel. The interior walls consist of studs and 10 mm masonite boards, without insulation.
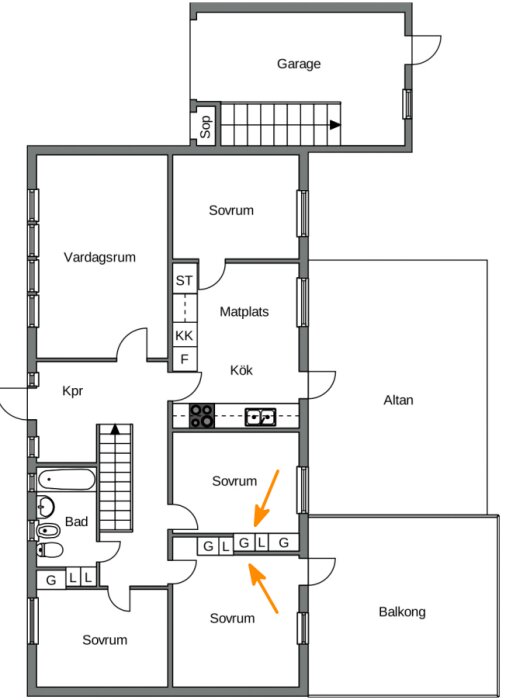
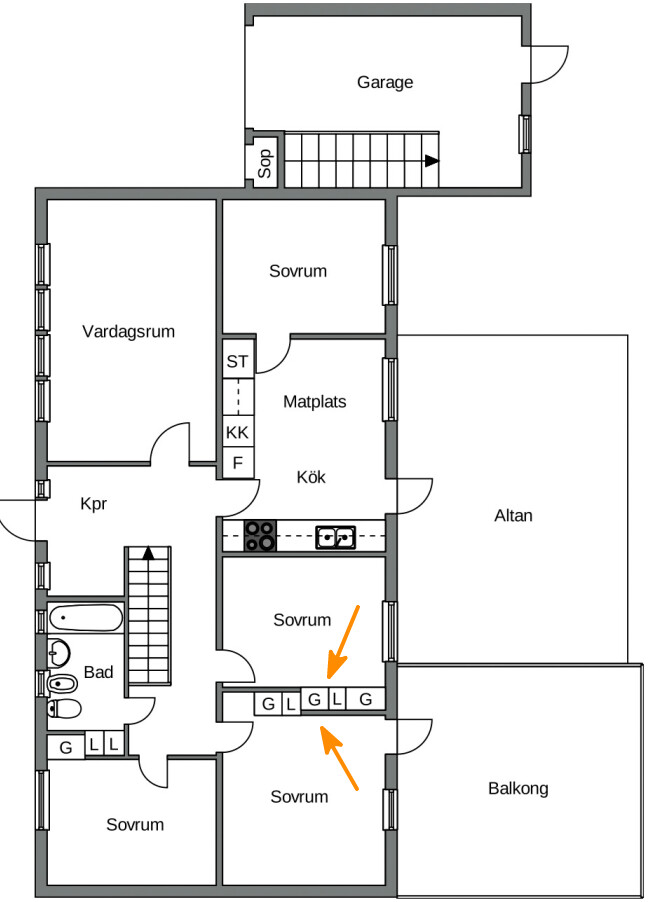
We are planning to renovate two rooms but first need to replace the old closets. The drawing is from the real estate agent and is not an actual construction drawing. Behind the door, next to G, the chimney runs inside the wall.
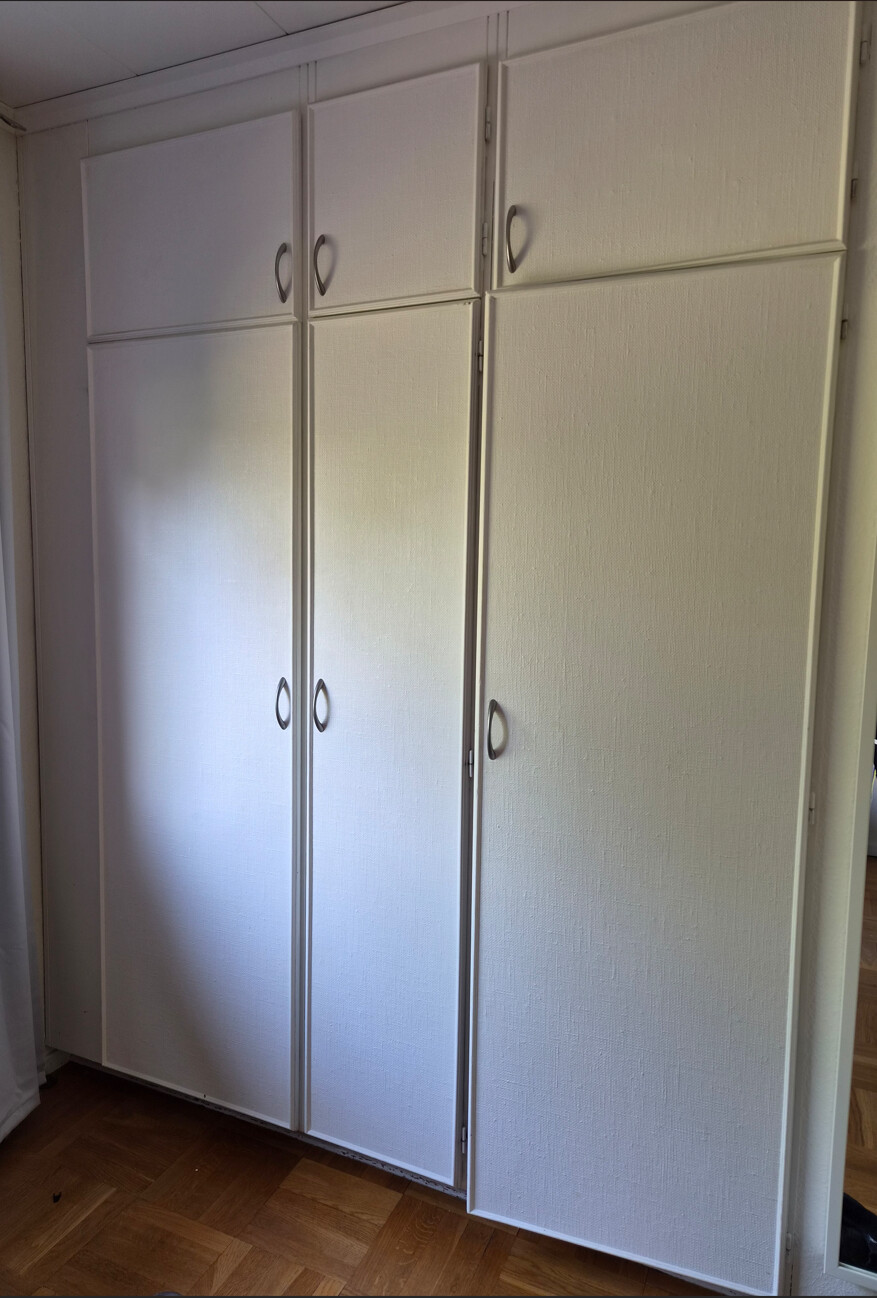
There are two closets on one side and three on the other. They are from the 70s and seem difficult to modernize, so the idea is to replace them with built-in IKEA wardrobes, for example.
We had similar closet setups between two rooms, I built two large closets with sliding doors and installed drawer/shelf systems.
I constructed the walls with 45x45 frames, with strips on the "inside" of the frames so that OSB boards could be recessed between the frames and then plasterboards on the outside, making the wall 70 mm thick. Of course, I also added insulation in the walls for soundproofing. The depth of the closets was 560 mm plus the thickness of the sliding door tracks. The total thickness ended up being about 700 mm.
We had a similar wardrobe setup between two rooms, I built two large wardrobes with sliding doors and installed drawer/shelf systems.
Built the walls with 45x45 studs, with moldings on the "inside" of the studs so that OSB boards could be recessed between the studs and then drywall on the outside, so the wall was 70 mm thick. Of course, I also put insulation in the walls for soundproofing. I made the depth of the wardrobes 560 mm plus the thickness of the sliding door tracks.
The total thickness was about 700 mm.
Yes, that thought has crossed my mind, but I've seen many solutions where it practically just becomes a space with shelving systems and other things from floor to ceiling. I'm looking for something that feels more built-in and finished. It can certainly be done here too, but then you have to think and plan from the start to make sure the measurements are correct and fit the system you purchase, if, for example, it would be ELFA. It can turn out really nice, but it requires quite a bit of planning.
Sliding doors also build up quite a lot, so I'm not entirely sure they'll be better than regular doors, even if they might feel a bit more luxurious.
I also think that you need to build in insulation, and then you'll lose about 50 mm there too.
Spontaneously, it would have felt easier with ready-made wardrobes, but at the same time, maybe for example ELFA is more future-proof. IKEA does change their systems every now and then.
We live in a house from 1970, a wooden house with a basement and mexitegel facade. The interior walls consist of studs and 10 mm hardboard, without insulation.
[image]
We are planning to renovate two rooms but first need to replace the old wardrobes. The drawing is from the real estate agent and is therefore not an actual construction drawing. Behind the door, next to G, the chimney runs inside the wall.
There are two wardrobes on one side and three on the other. They are from the 70s and seem difficult to modernize, so the idea is to replace them with, for example, built-in IKEA wardrobes.
The question is, how should one proceed? Tips?
I would have thrown them out. Taken down the wall and built a new one, then had all the wardrobes in one of the rooms.
I have had such built-ins at home but hated them. So they went out and were replaced with PAX.
Looks like there are three possible places (4 different walls) to have them against, but to decide that you need to know more about needs and spaces.
Thanks for all the answers. We are leaning towards completely removing the wall up to the chimney behind the doors, installing new wardrobes from a manufacturer, like IKEA PAX, and then framing, insulating, and drywalling the rest.
We've already had the wall towards the kitchen up and insulated it when we remodeled the kitchen, so there are no plans to do anything more there. We also have no plans to change the exterior wall.
Is there anything in particular to consider here? It's mainly the walls running along the house that are usually load-bearing, right? This is a Gullringshus, and according to neighbors in the area, the houses have a self-supporting structure, so technically even the longitudinal walls shouldn't be load-bearing. Some have therefore also removed these walls, especially in the other part of the house where the living room and kitchen are located. However, there are different houses in the area.
I've done some work on the house before, sanded floors, laid tiles, drilled ventilation, installed OSB and drywall, but I've never taken down and put up an entire wall, so I gladly welcome all tips.
Click here to reply
Vi vill skicka notiser för ämnen du bevakar och händelser som berör dig.




Demmpa said:
We had a similar wardrobe setup between two rooms, I built two large wardrobes with sliding doors and installed drawer/shelf systems.