
5,322 views ·
6 replies
5k views
6 replies
45x95 beams in ceiling for conservatory
I have an existing roof (metal roof on 4cm battens + 6x4cm joists at 60cm centers). The roof measures 520x320cm and rests on a strong support beam in the middle of my garage.
Now I will replace them with stronger ones to insulate and install a ceiling. Due to limitations regarding headroom, I want to use 45x95mm beams at 60cm centers (can glue 2 together if necessary).
This will be 9 beams each 320cm long at 60cm centers (285cm to the wall plate they rest on).
Are 45x95 sufficient? See the very simple sketch.
Now I will replace them with stronger ones to insulate and install a ceiling. Due to limitations regarding headroom, I want to use 45x95mm beams at 60cm centers (can glue 2 together if necessary).
This will be 9 beams each 320cm long at 60cm centers (285cm to the wall plate they rest on).
Are 45x95 sufficient? See the very simple sketch.
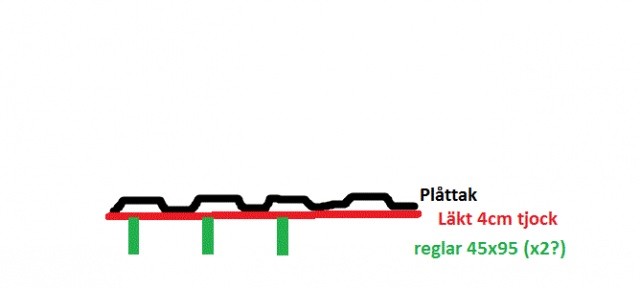


Most conservatory roofs built by amateurs are constructed in that way. But I think it's a bit too weak with 95x45. I would go up to at least 120x45 but preferably 145x45 (minimum dimension for decks) and depending on the roof's pitch, possibly reduce the distance to cc 300 mm. Snow is heavy and has broken many conservatories over the past two winters.
The slope is 10cm for every 50cm.
The battens are already in place, so I'd rather leave them, otherwise, that idea was good.
95x45 is quite OK, and if I were to glue together maybe 4-5 of them to make them double, it should be alright... (?)
The battens are already in place, so I'd rather leave them, otherwise, that idea was good.
95x45 is quite OK, and if I were to glue together maybe 4-5 of them to make them double, it should be alright... (?)
It will probably work fine if you do it that way, but I still think you should use slightly heavier timber.
You should use at least 120x45 and preferably glulam to increase strength.
********* edited by moderator
Regarding the roof slope of conservatories and snow zones, you can read more here.
http://www.takplast.se/
********* edited by moderator
Regarding the roof slope of conservatories and snow zones, you can read more here.
http://www.takplast.se/
Last edited by a moderator:
Click here to reply