
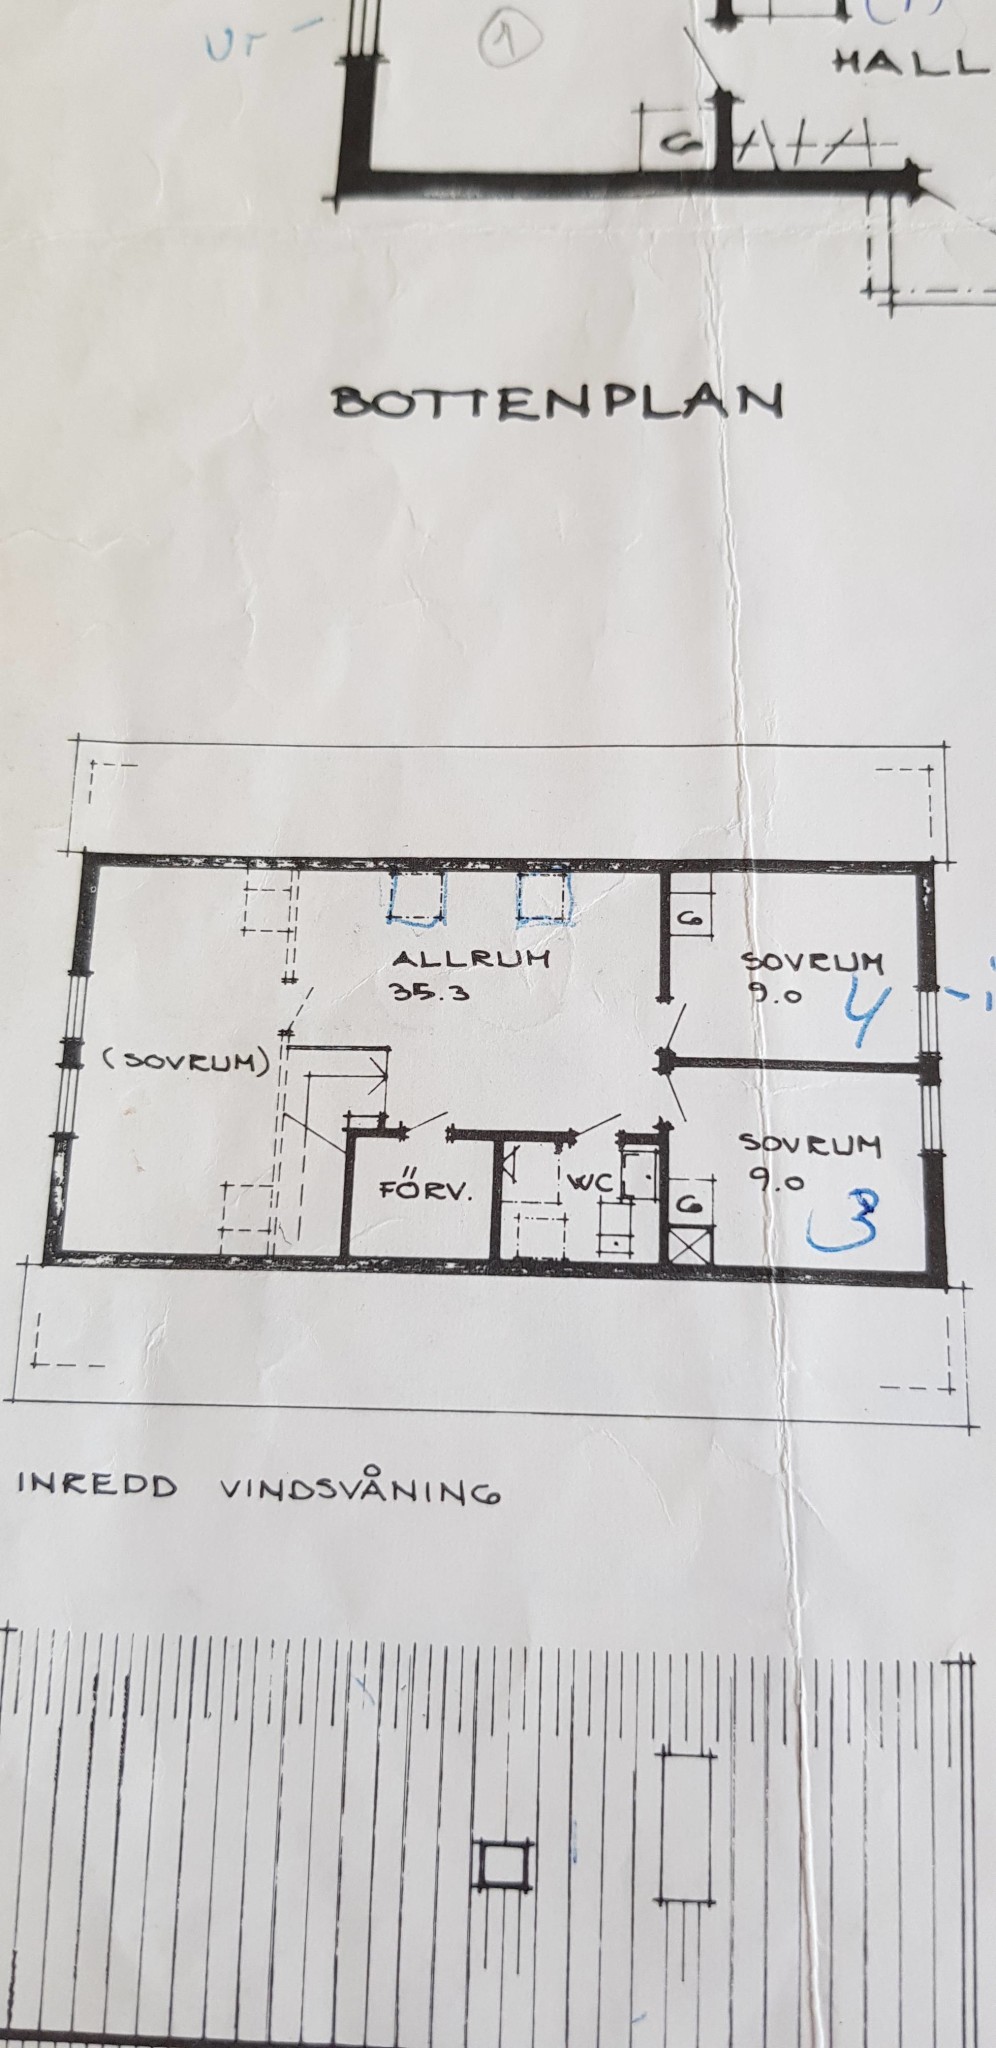



Checking how it looks at the other end of the house can also provide clues. If there's a beam in the ceiling or in the attic on the left, it's likely that one is needed on the right as well if that wall is removed.
Those skilled in load-bearing walls usually ask for sectional drawings and the width of the house.
Those skilled in load-bearing walls usually ask for sectional drawings and the width of the house.
Best answer

The wall between rooms 3 and 4 is not load-bearing. The roof loads are supported by the rafters. Above the current wall, there is only a collar beam in the roof truss that is primarily under tensile stress. Vertically, it only supports the self-weight of the attic floor. All rooms on the upper floor have sloped ceilings. The line where the sloped ceiling transitions to a horizontal ceiling should have been dashed on the drawing. The WC and the common room have skylights installed in the sloped ceiling. This type of assessment, as BirgitS writes, becomes simpler with a sectional drawing.
Click here to reply