
1,282 views ·
3 replies
1k views
3 replies
Yet another question about a load-bearing wall
I've read around a bit on the forum and found many questions about load-bearing walls, and the answers seem to vary greatly. Therefore, I thought I'd ask you (again) about my specific example.
I live in a single-story house with a basement and since I'm missing large spaces, I would like to create them by removing two walls.
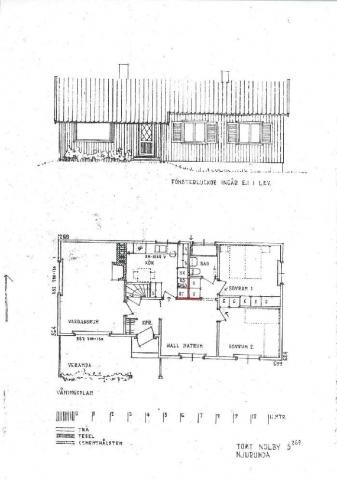
In image 1, I've marked the walls in question in red. It's mainly the one that runs perpendicular to the roof trusses (the horizontal one in the drawing) that might possibly be load-bearing. What do you think?
I've been up in the attic and looked at the roof trusses, and they look the same above the open living room as above the walls I plan to remove, in case that's of any help. Regardless of whether the wall is load-bearing or not, I've planned to put a beam where the current wall is. The span is about three meters.
I am very grateful for your comments.
I live in a single-story house with a basement and since I'm missing large spaces, I would like to create them by removing two walls.
In image 1, I've marked the walls in question in red. It's mainly the one that runs perpendicular to the roof trusses (the horizontal one in the drawing) that might possibly be load-bearing. What do you think?
I've been up in the attic and looked at the roof trusses, and they look the same above the open living room as above the walls I plan to remove, in case that's of any help. Regardless of whether the wall is load-bearing or not, I've planned to put a beam where the current wall is. The span is about three meters.
I am very grateful for your comments.
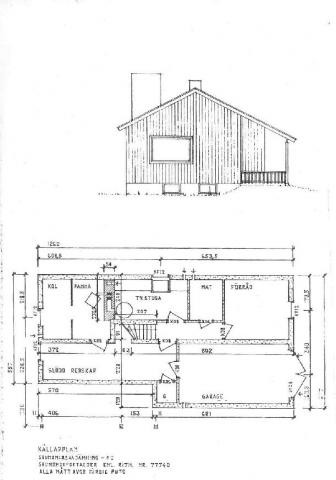
Yes, it can be load-bearing. However, it doesn't have to be since 6m(?) is not excessively much for a wooden roof truss. So it entirely depends on how it is dimensioned.
The roof trusses over the large room are a meter shorter between the supports. A 20% longer span obviously has an impact.
But since the attic is unfinished, you could potentially place a cross beam up there instead?
The roof trusses over the large room are a meter shorter between the supports. A 20% longer span obviously has an impact.
But since the attic is unfinished, you could potentially place a cross beam up there instead?
Thank you for your response.
Yes, that could be an option, how could such a construction look?
Since the (potentially load-bearing) wall currently divides the dining room and kitchen, it would also not be a problem to put a beam under the ceiling since I would like to have some sort of division between them.
Yes, that could be an option, how could such a construction look?
Since the (potentially load-bearing) wall currently divides the dining room and kitchen, it would also not be a problem to put a beam under the ceiling since I would like to have some sort of division between them.
The beam is then placed on top of the lower frame with suitable building brackets that connect the two. The lower frame of the truss thus hangs on the beam.
However, keep in mind that it should also be possible to get the beam up into the attic.
However, keep in mind that it should also be possible to get the beam up into the attic.
Last edited:
Click here to reply