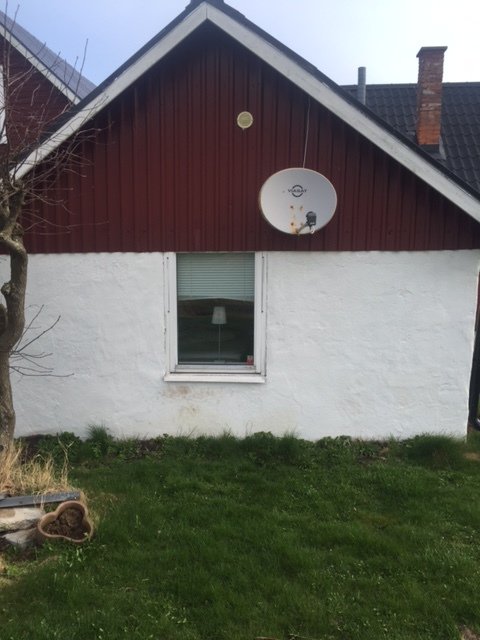
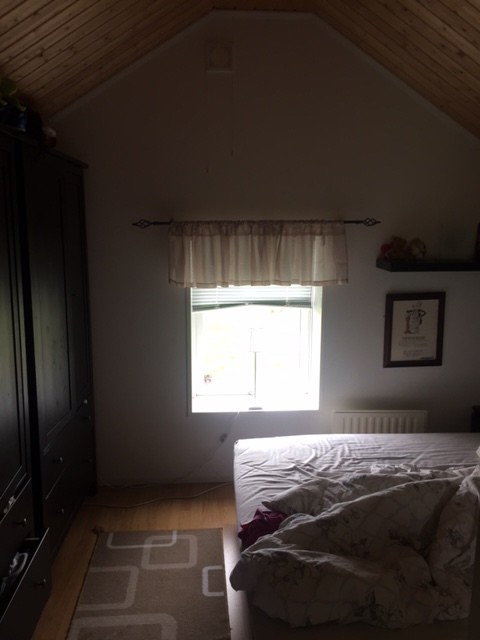
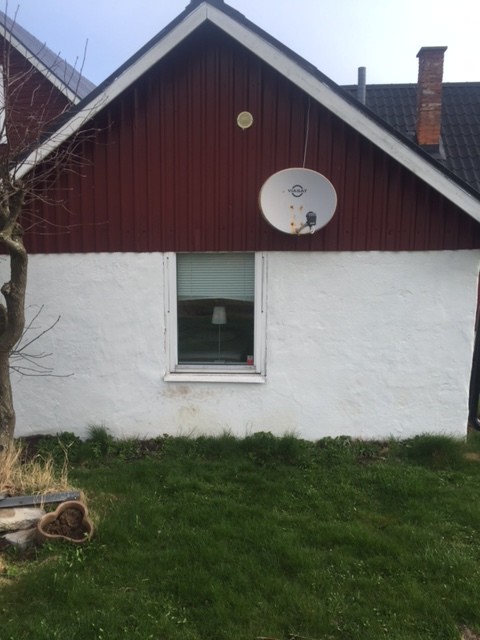
I have a bedroom in an outhouse that needs to be renovated according to previous threads.

The window in this bedroom is very low, about 30cm from the floor after I've poured a new slab.

I would like opinions on what is really the best solution here.

The sheet metal on the outside will be replaced with wood paneling.

Can you let a window span both the brickwork and then continue up into the wood paneling? How do you solve the trim, etc. in that case?

Can you have a smaller square window mounted high up about 145cm from the floor?

I find it very difficult to imagine what really feels most natural.
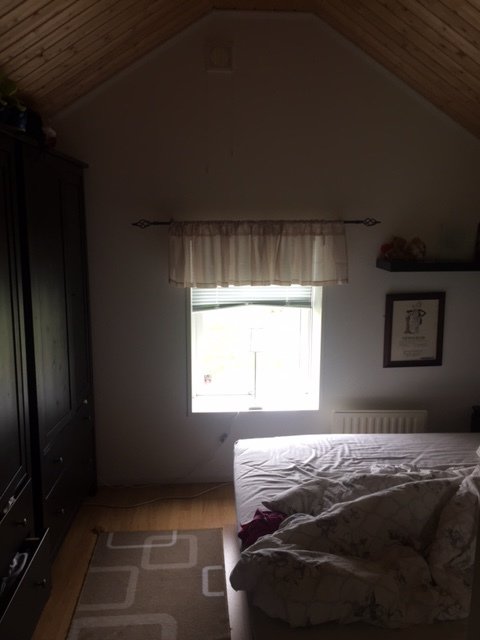
Low window in an attic bedroom with slanted ceiling, partially covered by a curtain, adjacent to a bed and wardrobe, seeking renovation advice.
Outside view of an outbuilding with white walls and a red wooden gable, showing a window and a satellite dish, surrounded by green grass.
 
Considering installing a wooden facade instead of red metal and painting it white. Then let the window be at standard height about 100cm.

Then the window goes through the joint between plaster and wood panel, but at least everything is white?
 
Probably the first time no one here has a solution to my problem :)

Does it mean an impossible equation? :)

I probably have to compromise here, the question is which compromise looks the least bad ..
 
Click here to reply
Vi vill skicka notiser för ämnen du bevakar och händelser som berör dig.