
It depends on several factors.
What dimensions do you have on the standing/lying studs (wall plate)?
What will be the load from the roof?
How wide are the windows we are talking about?
Edit: Krawk was faster
What dimensions do you have on the standing/lying studs (wall plate)?
What will be the load from the roof?
How wide are the windows we are talking about?
Edit: Krawk was faster
If a truss is positioned directly above the window, you may need a reinforcement, but it depends on the load the truss transfers onto the wall plate. However, since the window is only one meter wide, reinforcement is hardly necessary.
The dead weight, meaning the metal roof and insulation, has little significance; it is the snow load that is the determining factor.
The dead weight, meaning the metal roof and insulation, has little significance; it is the snow load that is the determining factor.
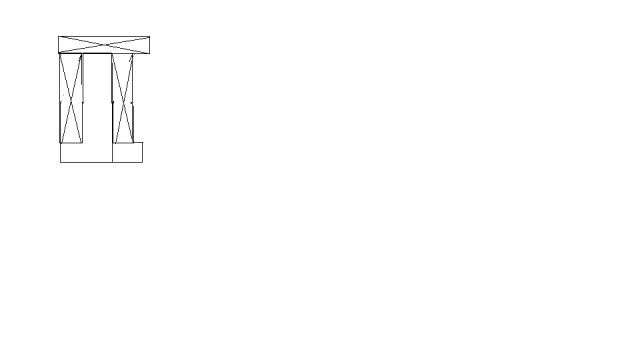
Attaching an image of how I plan to construct the wall plate. Two pieces of 195x45 on edge. The one on the inside, I notch for the new beam (45x120) and make space for it. The other on the outside will be placed on an existing beam (34x70). What's the best way to position the outer standing one? Outermost or innermost as I have drawn in the image? How should I handle the gap that forms? Suggestions?
Last edited:
Built a garage where the studs are 45*125. My windows are 10*5, and a roof truss came in the middle of the window. Screwed a 45*125 between the standing studs and also screwed it to the top plate at the upper edge. The top plate is a horizontal 45*125. This is more than sufficient. Calculate the bending resistance, and you'll see the difference.
Ok, that sounds good. The existing studs are 34x70, and to strengthen them + get a little more insulation, I'm planning to stud with 45x120 on the inside. I thought it would be easier to place the top plate over both and that the load-bearing capacity would be better that way, but maybe it's enough to place it lying on the new studs so all the load lands on them?
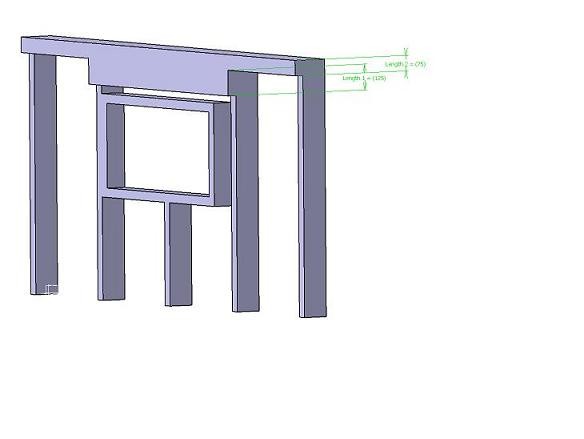
Place one standing along the entire wall, then you can open up anywhere if you decide you want extra windows in the future.
Any comments on my picture of the ridge beam? The outer standing beam (the reason I'm using two is because the existing studs are too short, so instead of splicing, I'm adding another beam there), should it be placed as far in as possible (as drawn in the picture) or should I place it to the outer edge? What should I do with the empty space?
Is 45x195 unnecessarily heavy? I have some leftover lumber of that quality so I thought I'd take the opportunity to use it.
Is 45x195 unnecessarily heavy? I have some leftover lumber of that quality so I thought I'd take the opportunity to use it.
Click here to reply