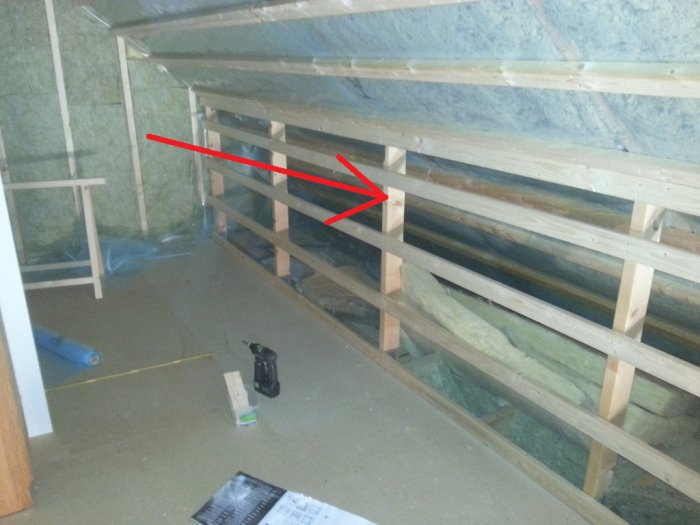
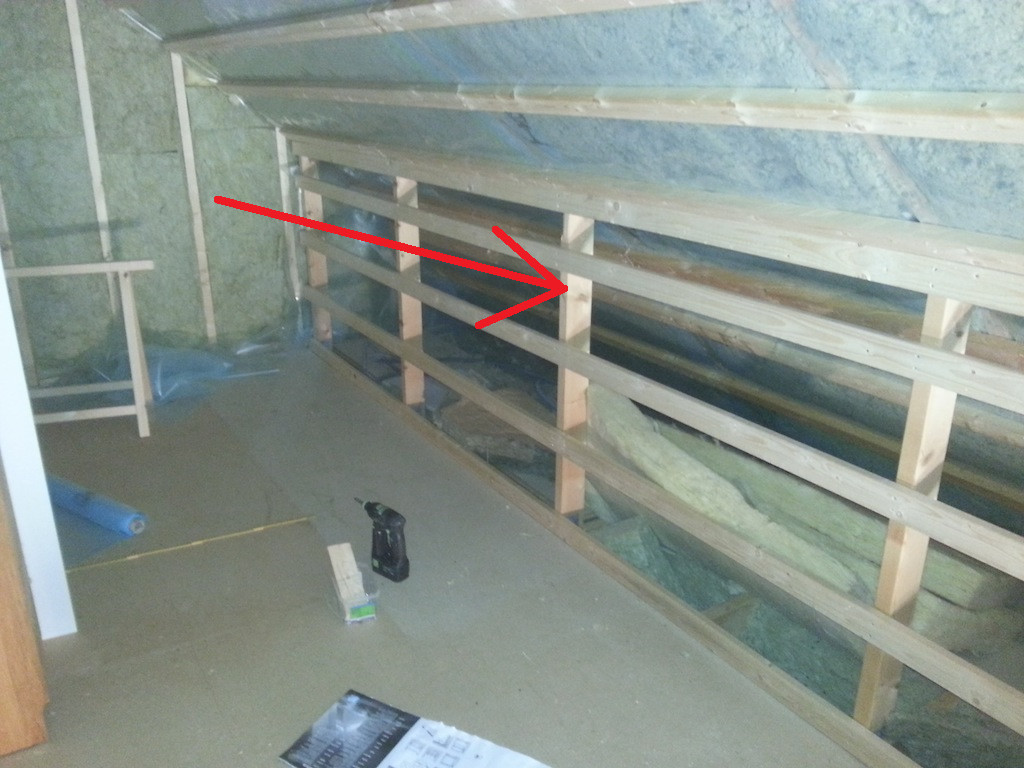
I am going to furnish an insulated upper floor. The upper floor is, as mentioned, insulated, but completely lacks walls. The roof angle is 45 degrees. I wonder where I should start building the wall, measured from where the roof meets the floor at the far end? How high should the wall be where I start building?
Hard to explain in words, but I'm attaching a picture so you might understand which wall I mean.
shall you have it across?
or do you want to make the wall up to the ceiling?
I want it like in the picture. I was just wondering if there is a standard measurement where the wall usually starts? For example, if you build so that the wall always starts where it becomes, for instance, 60cm or similar.
I want it like in the picture. Just wondered if there was any standard measurement usually used where the wall starts? For example, if you build so that the wall always starts where it becomes, for example, 60cm or similar.
No, you simply have to choose for yourself.
From a construction perspective, there may be limitations, mainly there can be supporting legs on the roof trusses that determine how far out you can place the knee wall at most.
Unless you think it's nifty with a few support legs crossing the room between the floor and the sloped ceiling (I've actually seen that once - difficult to clean, furnish, etc.).
Then the person who calculated and designed the roof trusses might have intended load only on part of the joists, so the roof trusses actually become undersized if you place the knee wall too far out.
This doesn't lead to the building collapsing, but the deflection and sag become too large on the joists, which means "inconvenience."
Then you have to think a bit about insulation and possible necessary air gaps and air vents/eaves ventilation and such, so it may not be possible to completely remove the knee wall, i.e., let the sloped ceiling meet the floor.
Otherwise, you just have to think about how you want and can use the space, really low is hard to use.
A bed can probably stand against a 1-meter wall with a 45° sloped ceiling without being too impractical, especially if it's a child's/teen's room.
Otherwise, you might consider some clever storage at the farthest out.
I made my walls 1.3m high against the sloped ceiling. I wouldn't want them lower even though it obviously gives more floor space. 1.3m can be used well by placing a bed, desk, etc. against the wall. The lower it is, the harder it gets.
We have 120. Easy to just place the board there. Works well with the furnishing too. Considering moving it even further out in my son's room to gain floor space. If you know how you want to furnish the room, you can adjust it a bit accordingly.
We also have a 120 cm high wall. I would have preferred it to be a bit lower, but on the other hand, it makes for an excellent kattvind with a lot of storage there.
Is there any benefit to insulating the wall towards the crawl space in terms of soundproofing? I will be insulating all other walls, but those walls separate rooms from each other, and the crawl space wall only leads to the outer wall.
I myself grew up in a child's room where the sloped ceiling went all the way down to the floor. It created a large floor area, but it was difficult to utilize the space deep in the corner. In our current house, we have 90 cm of vertical wall before the sloped ceiling begins. It works well, allowing for a bed to be placed directly against the wall without feeling claustrophobic when lying on your back in it.
Does insulating the wall towards the attic contribute to soundproofing? I plan to insulate all other walls, but those walls separate rooms from each other, and the attic wall only leads to the outer wall.
Doesn't really matter why you insulate it, does it? It should be insulated for warmth anyway, the outer roof typically has no insulation, and then you'll get decent soundproofing for any potential "creep noises" anyway.
Vi vill skicka notiser för ämnen du bevakar och händelser som berör dig.