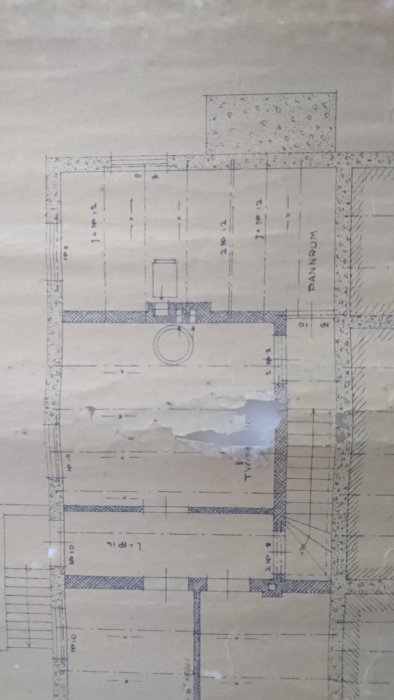
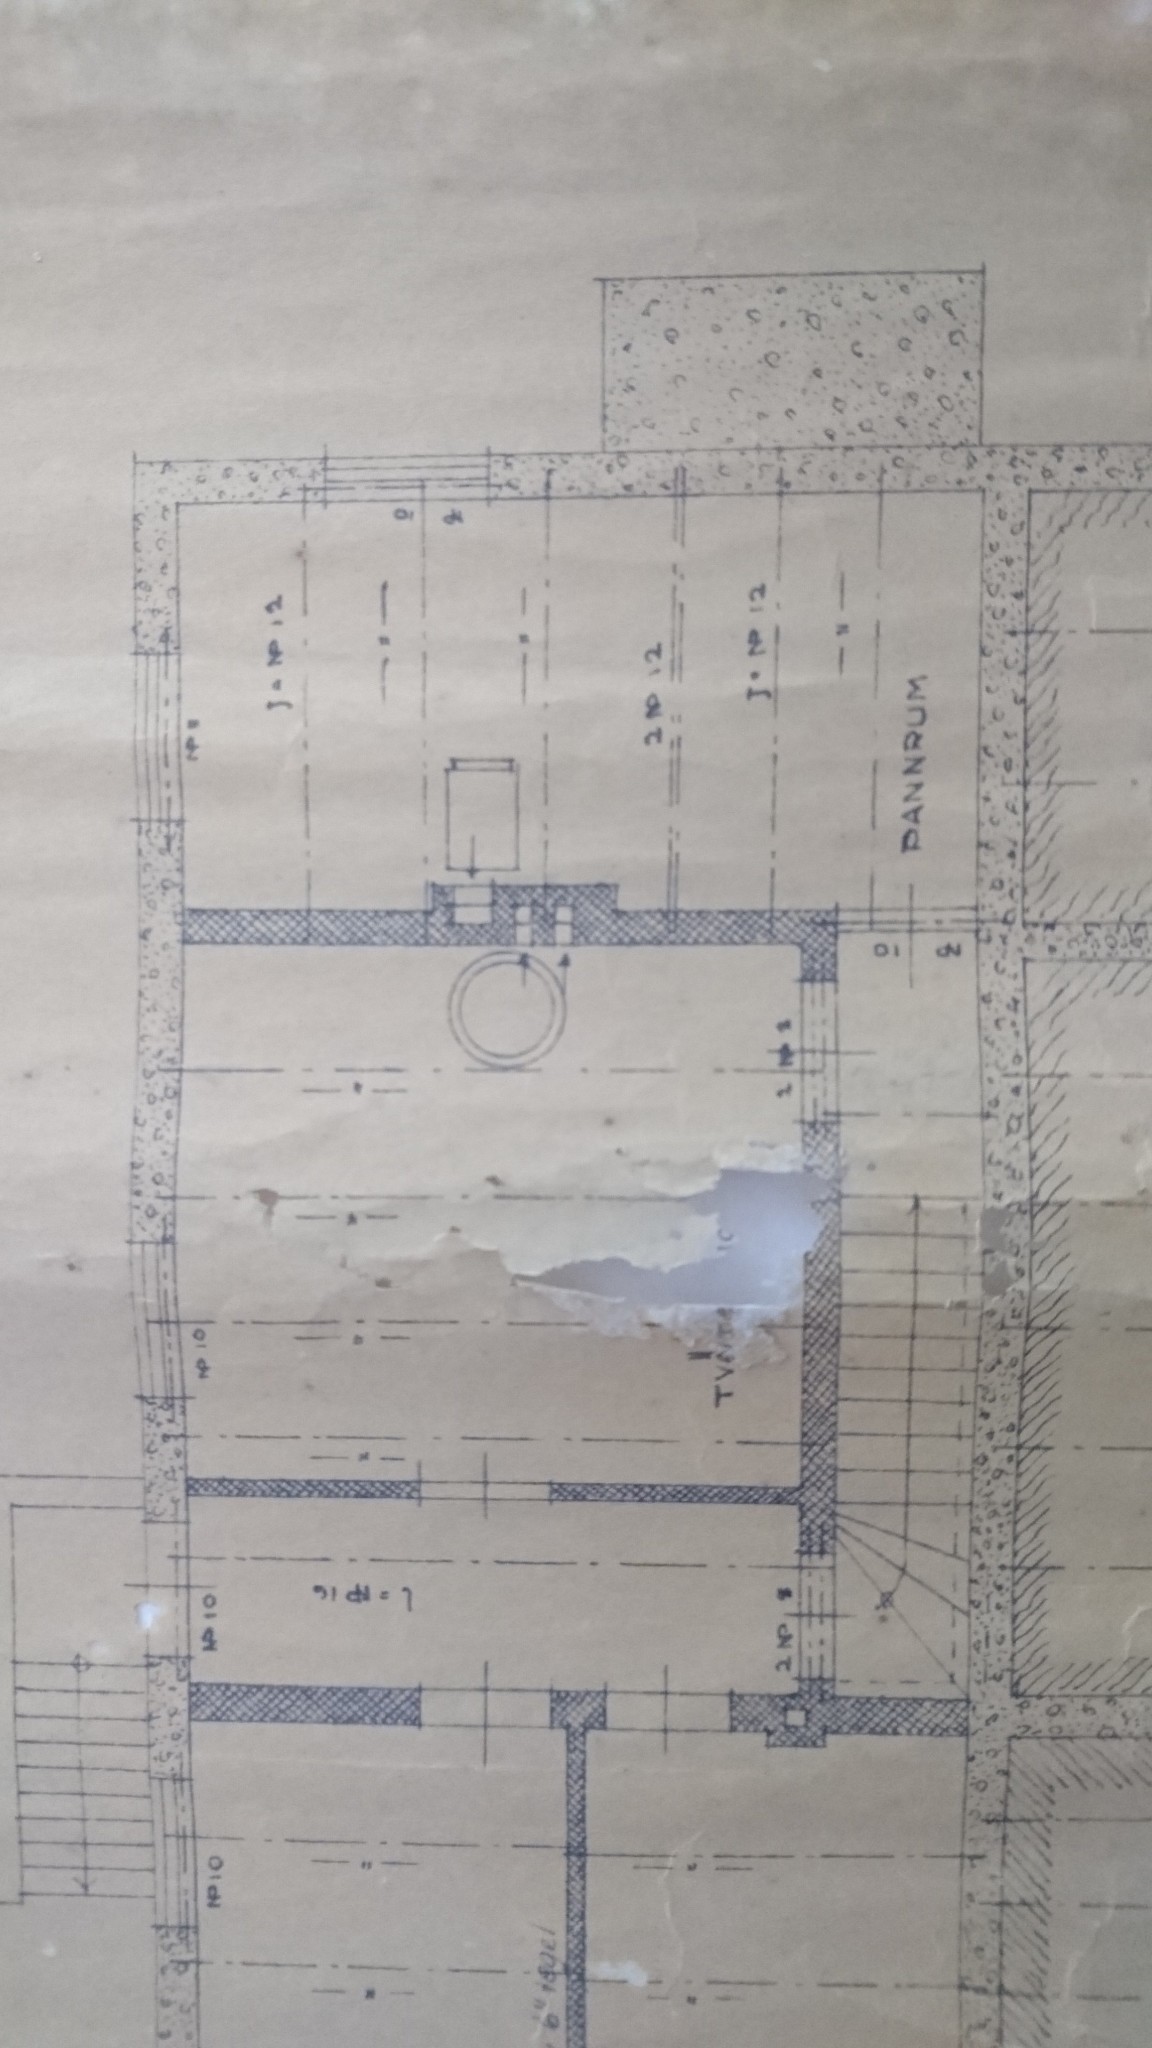
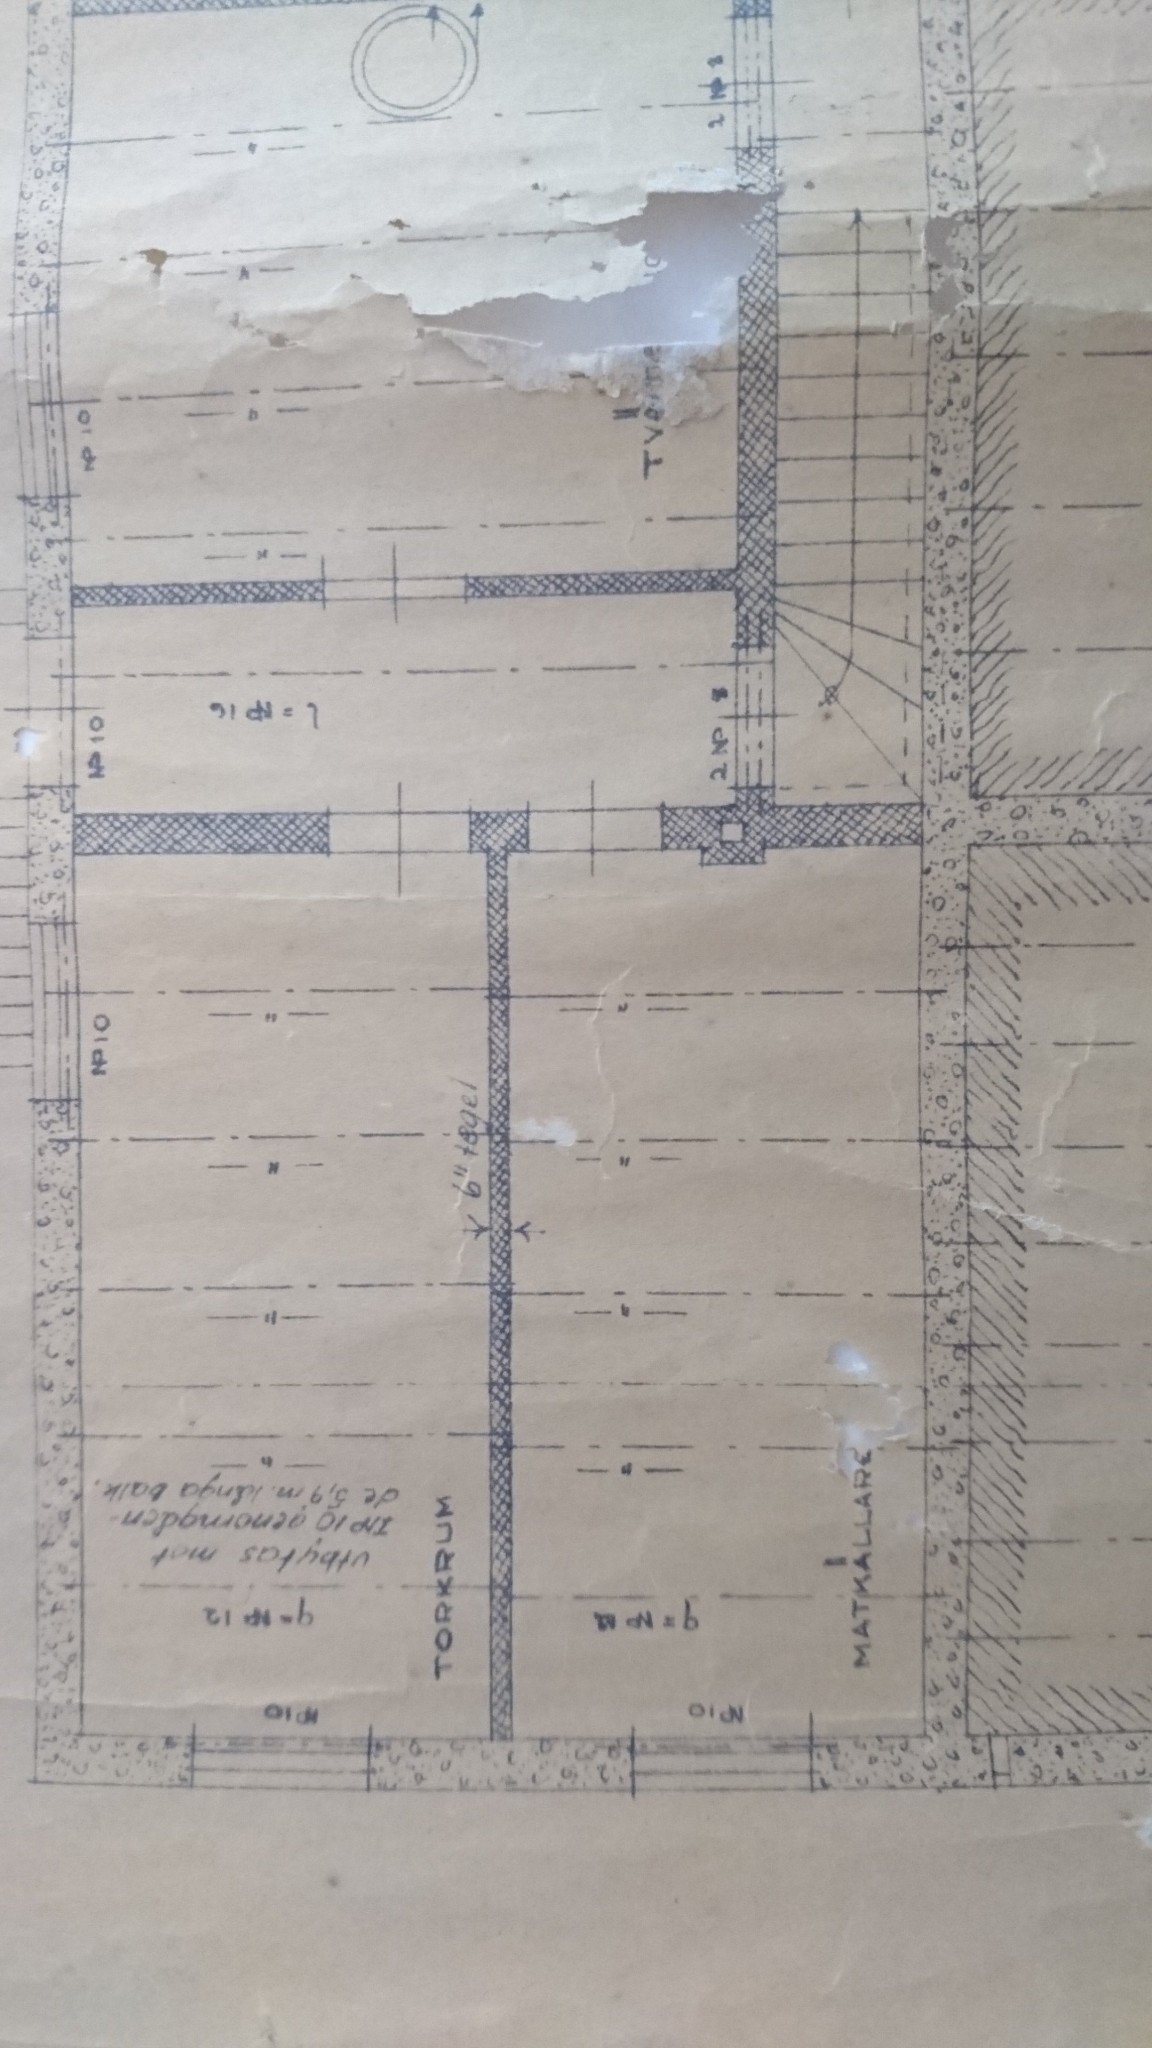
I live in a 1930s house where I am now planning to renovate the basement and in conjunction with that, I would like to tear down a couple of walls. I have a couple of poor copies of the building plans.
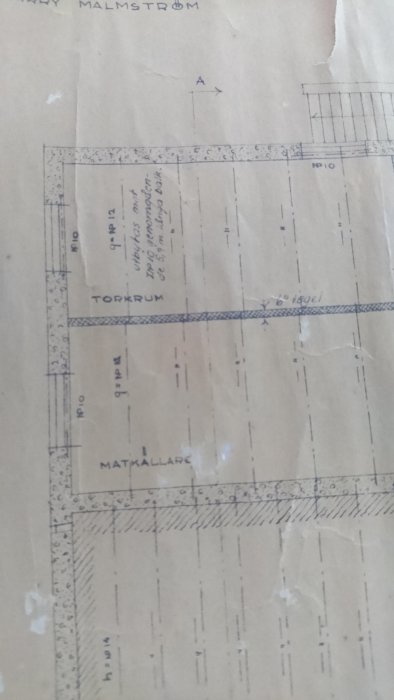
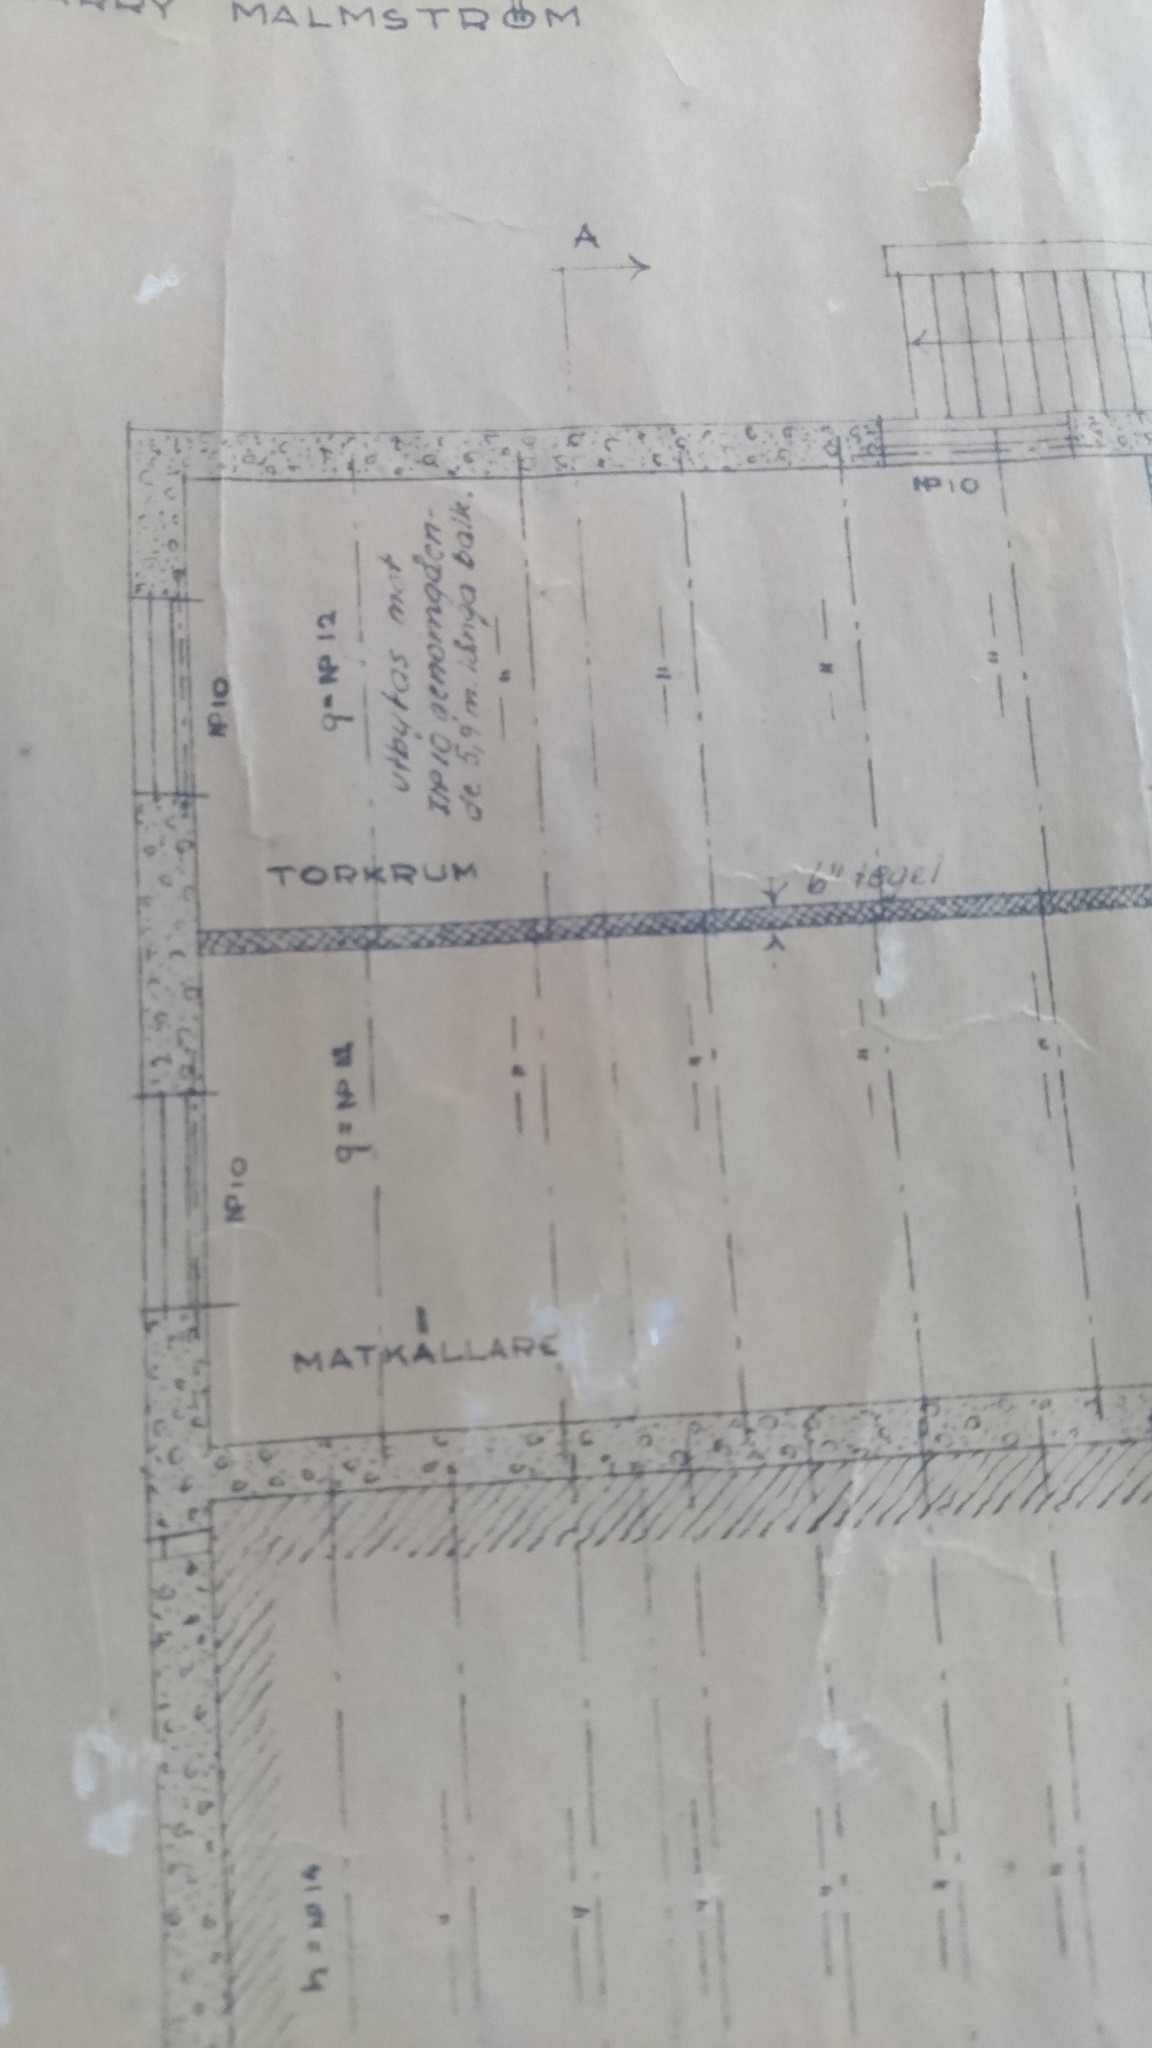
The wall I am considering tearing down is the one marked as 6" brick, where there is also a note that the beams have been replaced with continuous 5.9 m beams, but I can't quite decipher what it says after that, is it INP 10 that it says?
So I would appreciate some help deciphering what it says, as well as any input on whether you think I can tear down the wall or not. (I will not tear down the wall without consulting a professional engineer, so if anyone has tips on a good one in southern Skåne, please share!)
By the way, I have already taken on the other thinner brick wall, the one that runs parallel to the beams in the "corridor," and it went well to tear down the brick, and the house hasn't collapsed.
INP was a type of steel beam that can most closely be compared to IPE. The INP was slightly narrower but had a stronger web and flanges that resemble railroad tracks. INP 10 was 100 mm high and 50 mm wide. Not a giant, in other words. In the 1930s, concrete slabs were often cast with beams as reinforcement. I think you have to interpret the drawing as indicating that the brick wall is in place when the floor slab is cast. With this information, I am doubtful that you can remove the current brick wall. That it was possible to remove the other brick wall is not surprising since it ran parallel to the beams.
INP was a type of steel beam that can be most closely compared to IPE. INP was somewhat narrower but with a thicker web and flanges that resemble railroad rails. INP 10 was 100 mm high and 50 mm wide. Not a giant, in other words. In the 1930s, concrete slabs were often cast with beams as reinforcement. I think one must interpret the drawing as indicating that the brick wall is in place when the floor slab is cast. With this information, I am doubtful that you can remove the current brick wall.
Thanks for the information! Even though it wasn't what I had hoped to hear, I suspected it when I saw that the other rooms had stronger beams even though they are not significantly larger than the two elongated rooms. But I guess it's possible to get around this by replacing the wall with a beam, even though I unfortunately would then lose more of my already low ceiling height.
Jjustusandersson said:
That it was fine to remove the other brick wall is not surprising since it ran parallel to the beams.
Yes, otherwise I wouldn't have dared to do it, I felt quite confident that it wasn't load-bearing for that very reason, even though I don't have any formal education in building construction.
Of course, the wall can be replaced with a steel beam, but due to the span, it will probably require quite large dimensions, at least 200 mm high. This is hardly ideal in a basement with a maximum ceiling height of 210 cm.
Click here to reply
Vi vill skicka notiser för ämnen du bevakar och händelser som berör dig.