Tearing down the upper floor to build a new bathroom.

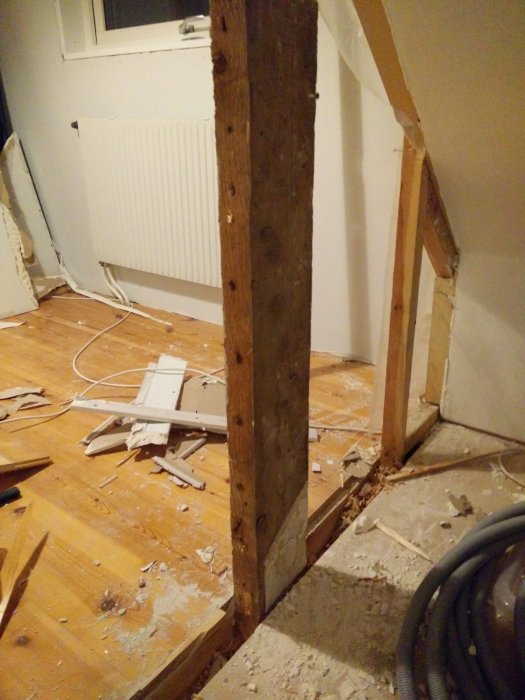
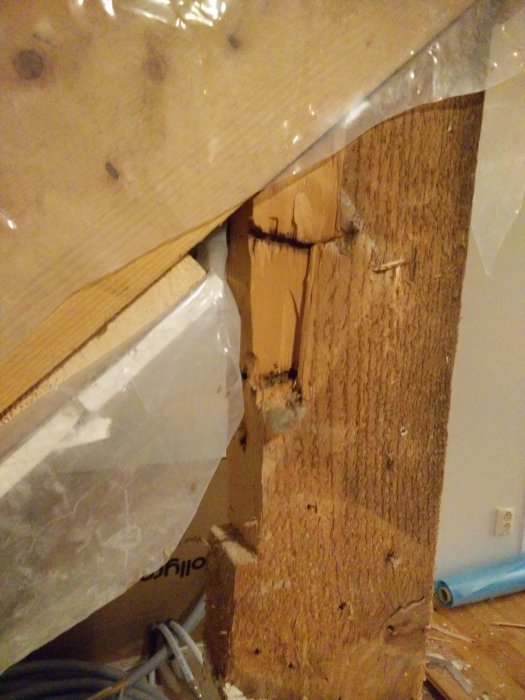
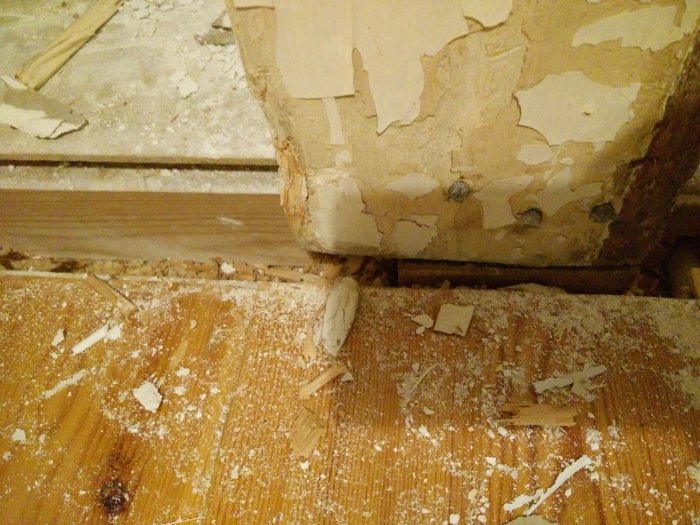
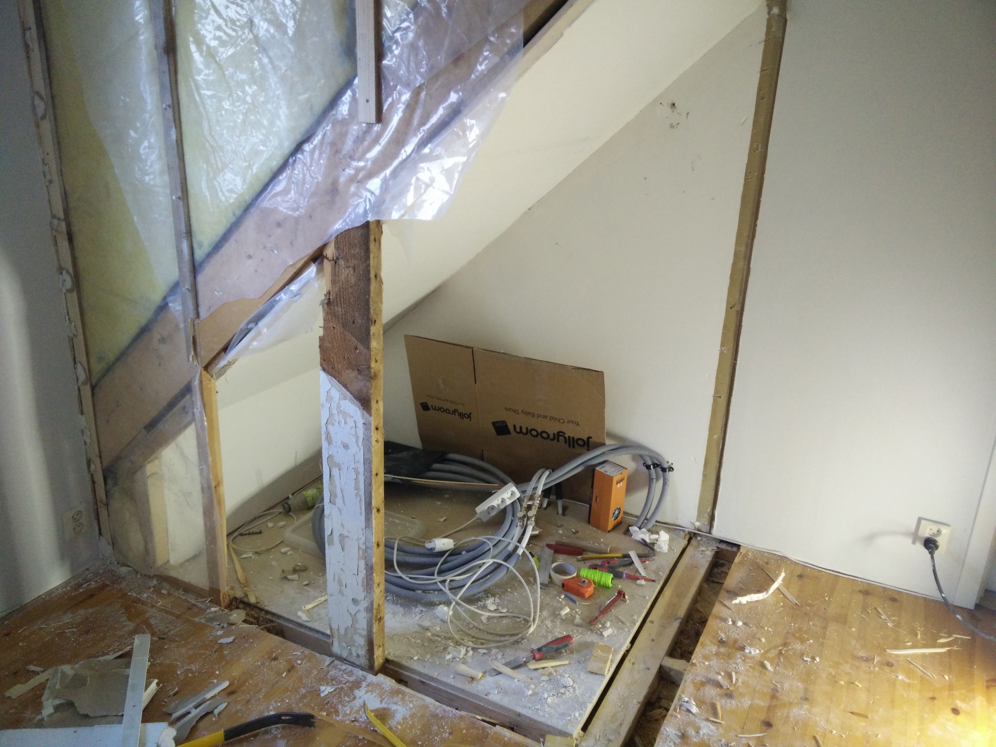
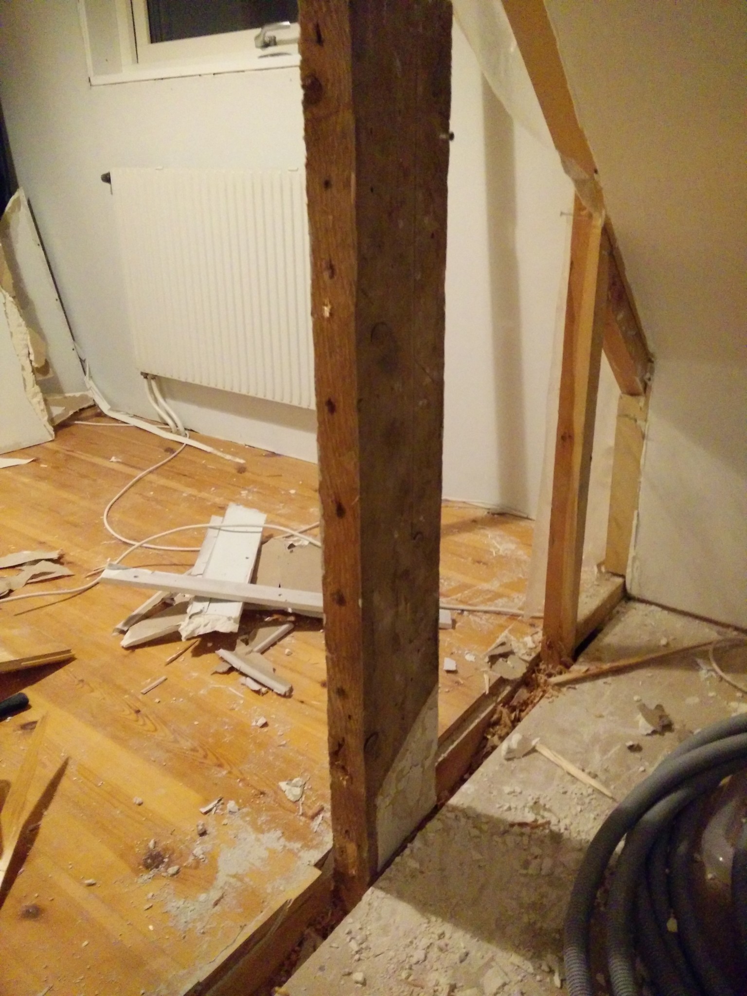
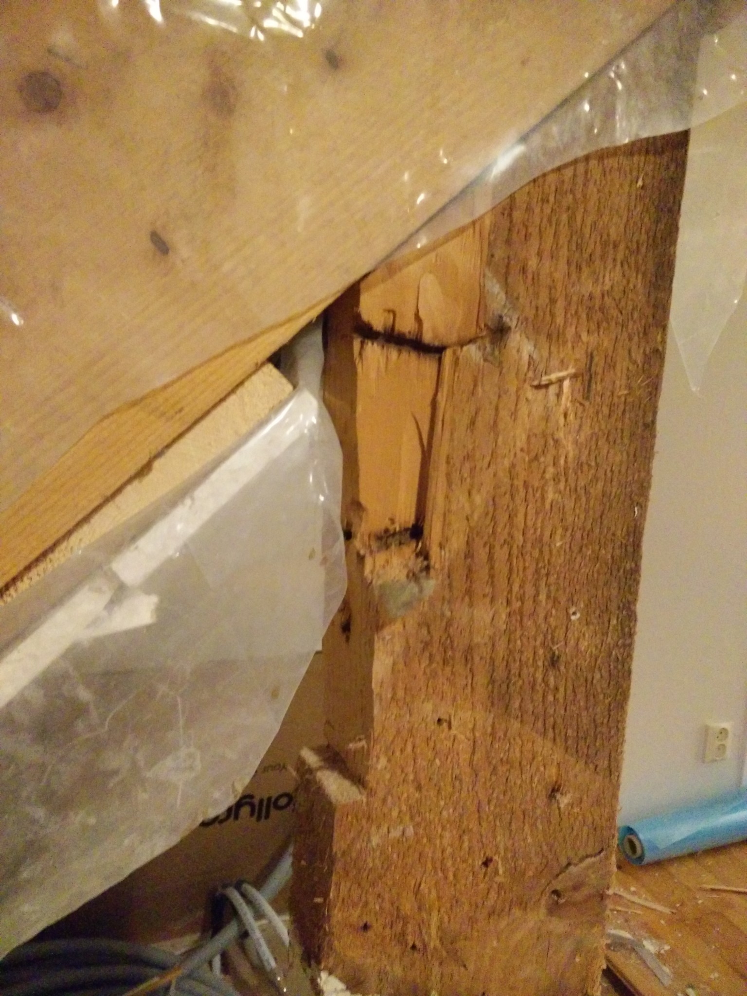
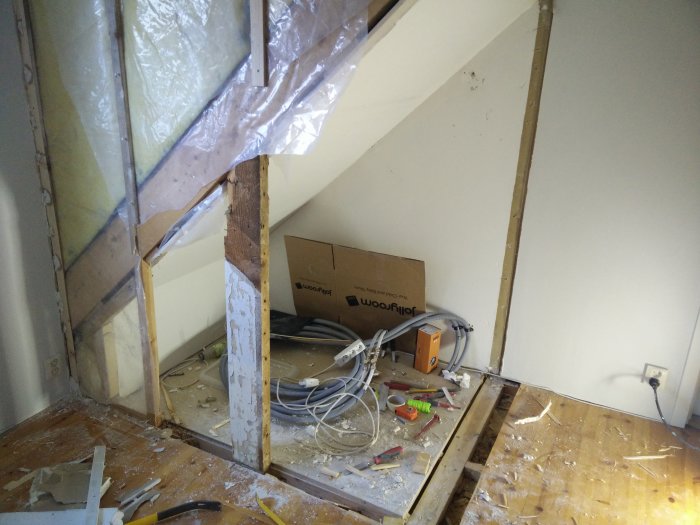
I've encountered a support leg for the roof truss (corresponding to the knee wall) with dimensions 50x150mm that seems a bit sad.

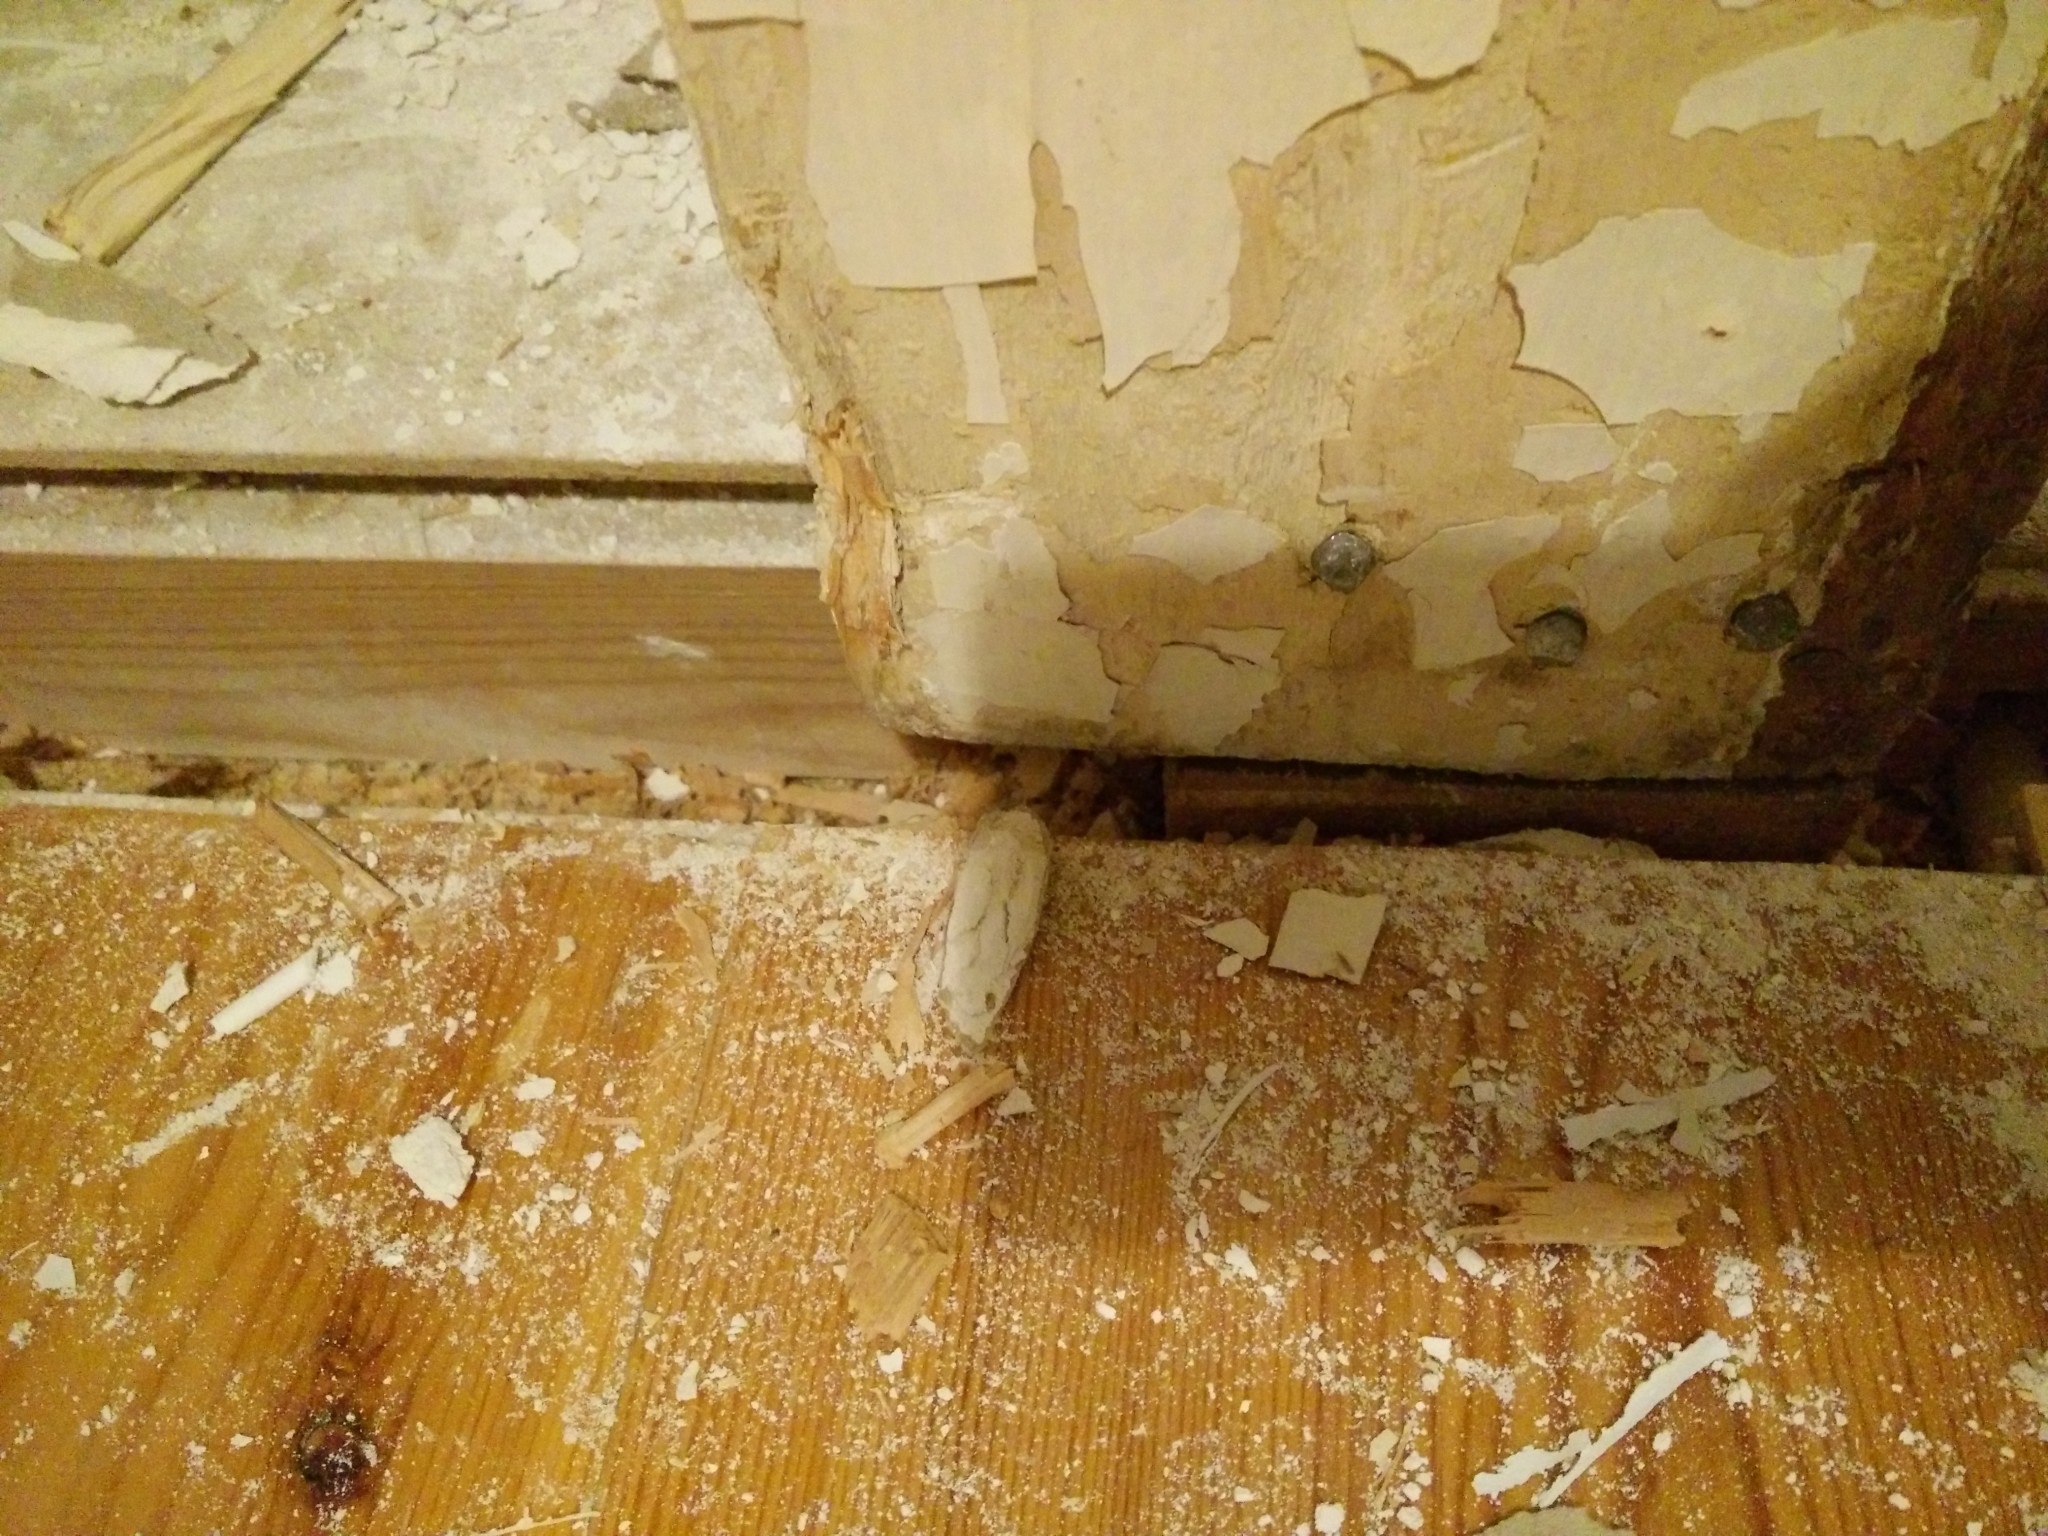
I don't think the support leg is very stable as it's easy to "budge" it with a crowbar.

Attic under renovation with exposed beams, insulation, tools, and electrical cables on the floor. A removed part of the wall reveals structural elements.
A partially dismantled room with exposed wooden support beam; debris and tools scattered on the floor, radiator and window in background.
Damaged wooden brace in an attic, showing wear and a cracked section, with a plastic sheet partially covering it, amidst construction materials.
Old wall stud with peeling paint and screws, surrounded by wood debris on the floor during upper floor bathroom renovation.

Is there anything specific I need to consider if I want to replace this with a new support leg with dimensions 45x145? I was thinking of attaching it on one side of the roof truss with a nail plate and anchor screws. Do I need to brace more before prying it off and replacing it?

Thanks in advance!
 
H
one should always brace before replacing a load-bearing component
 
  • Like
fahlis and 1 other
  • Laddar…
It might be loose now. But with 1dm of snow on the roof, it might be useful. Just a thought.
 
kalle_lidköping kalle_lidköping said:
It might be loose now. But with 1dm of snow on the roof, it might be useful. Just a thought.
Could very well be the case, I've read about similar reasoning in other threads.

Then I'll probably fasten a prop a little higher up and lightly pump with a jack, so it should surely go smoothly to replace the support leg.
 
  • Like
kalle_lidköping
  • Laddar…
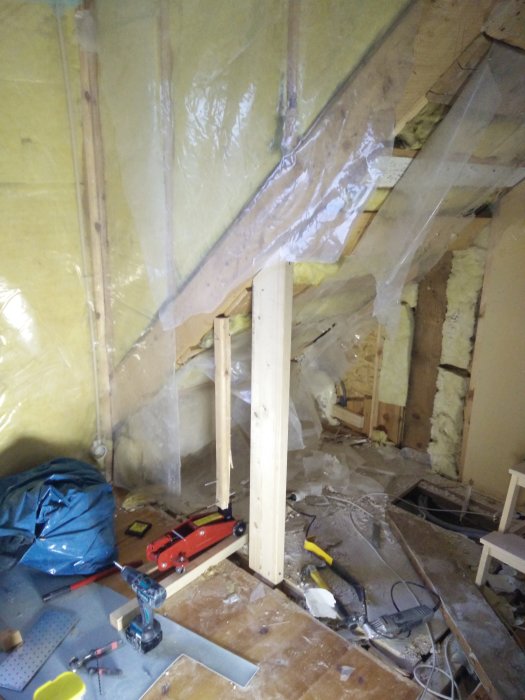
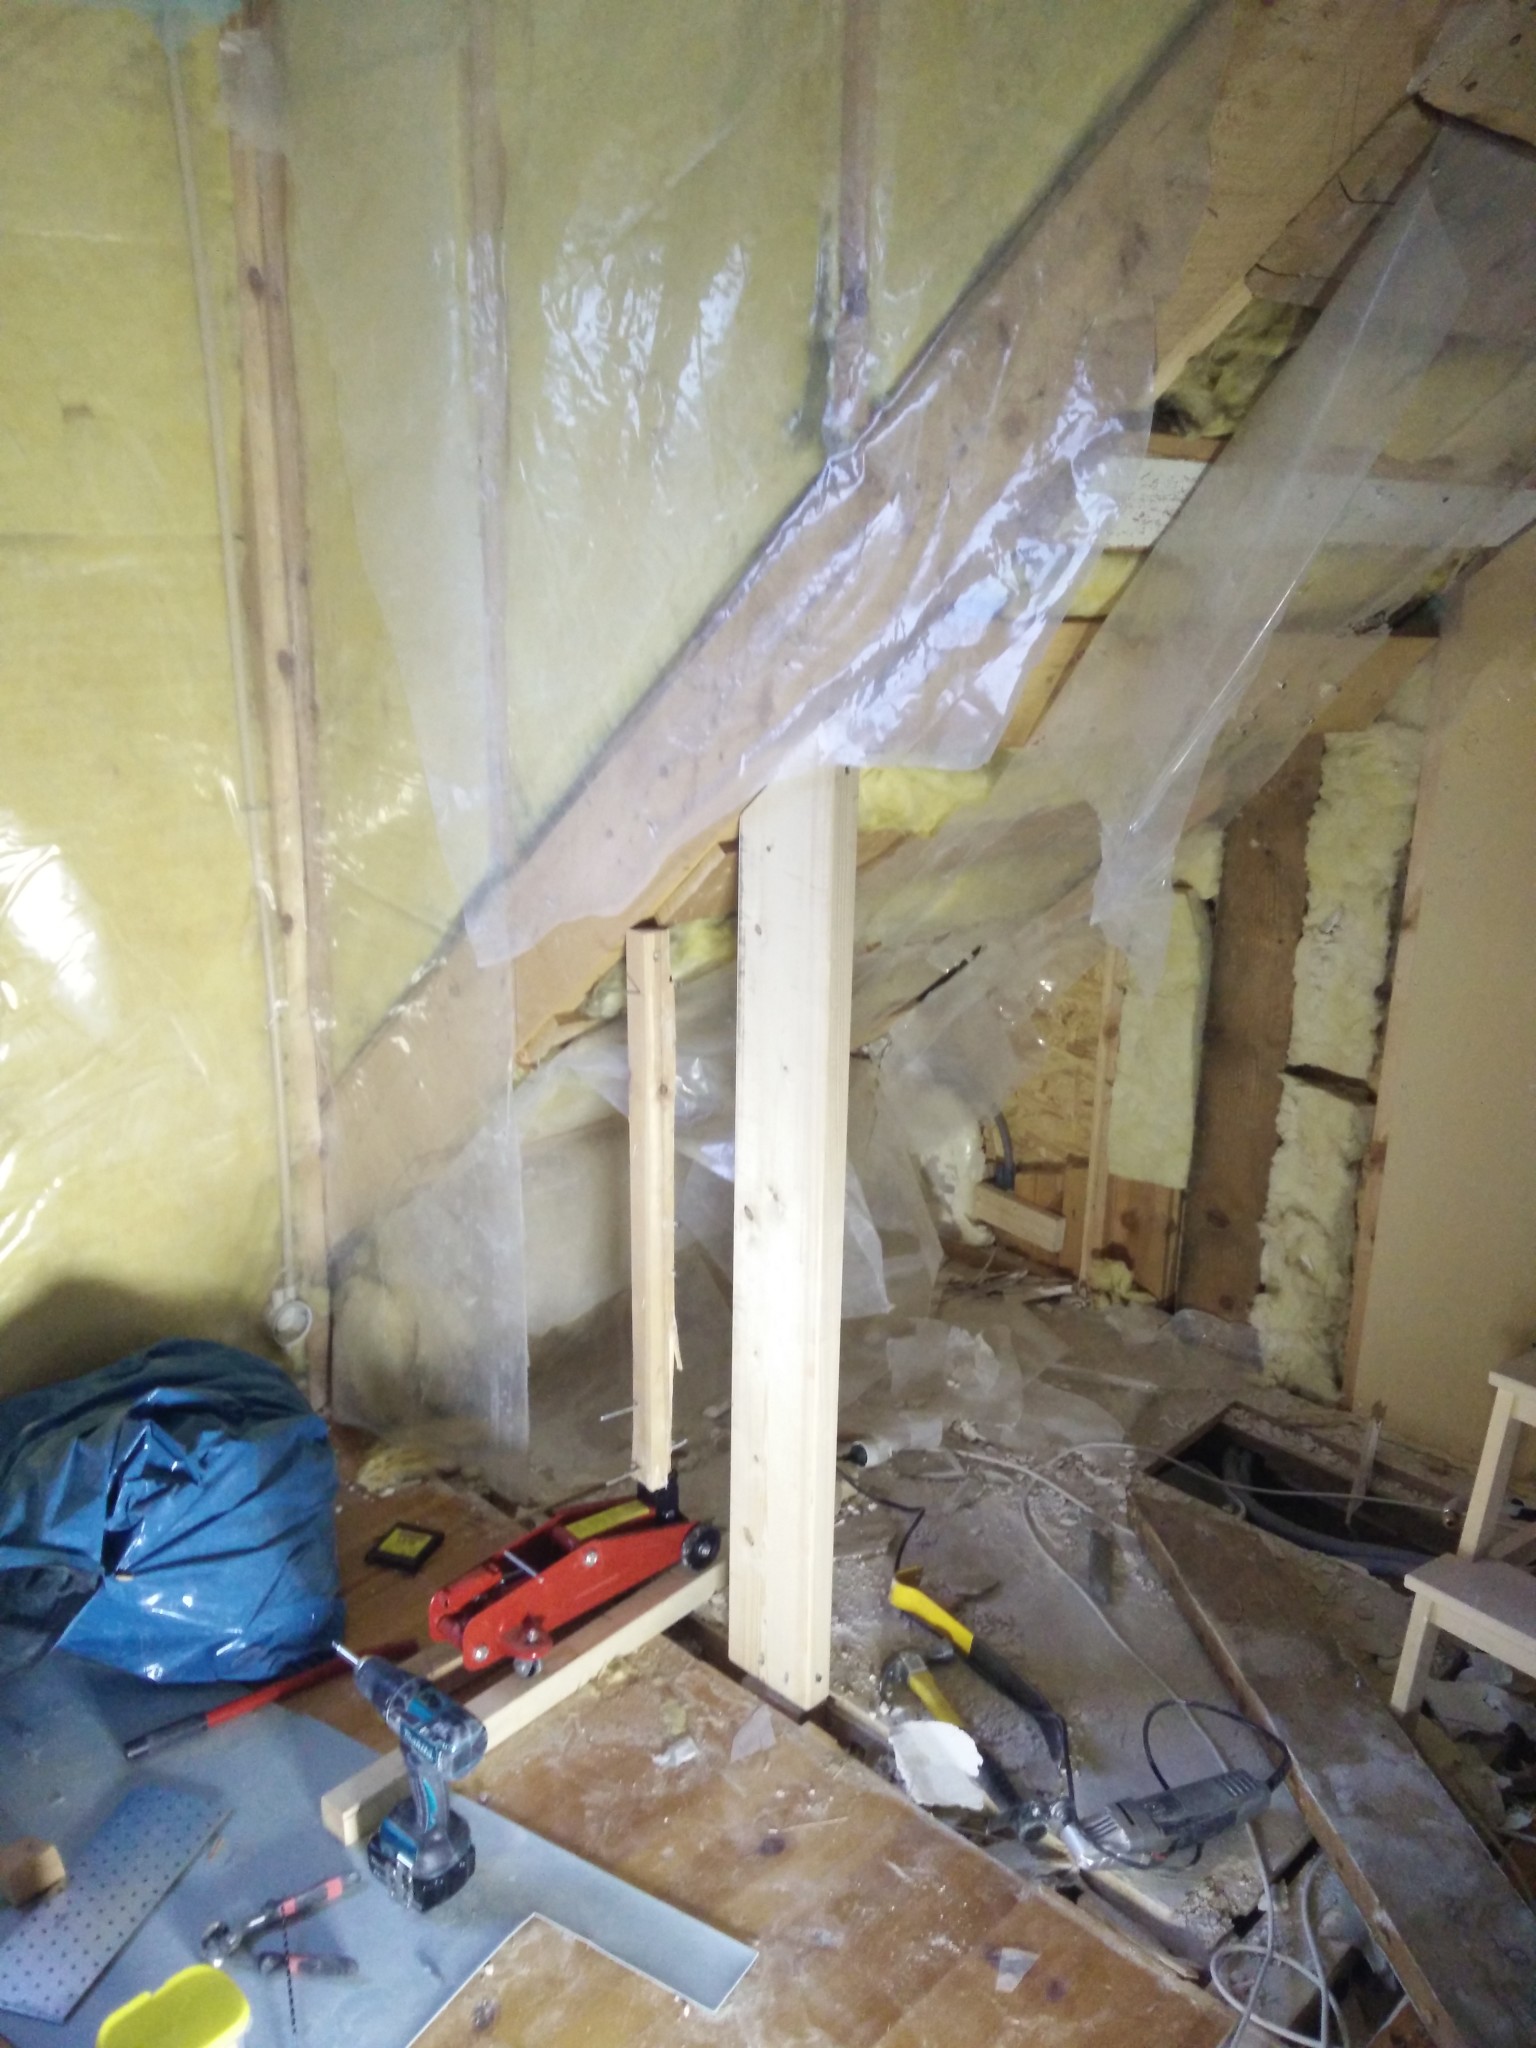
Propped it up a little with a jack and replaced the support leg. Now it's straight and much more rigid.

The support leg was on a wedge clamped between two floor joists, so it was probably mostly meant to help with snow loads, for example.

House renovation scene with a jack supporting a wooden beam, surrounded by tools and insulation materials, illustrating a structural adjustment.
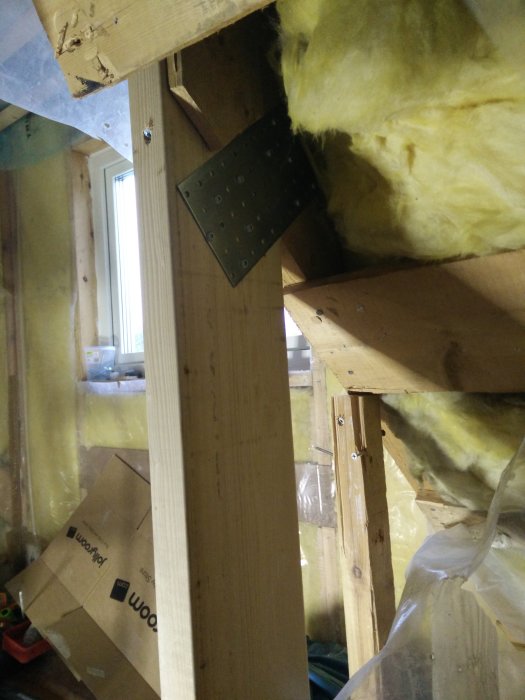
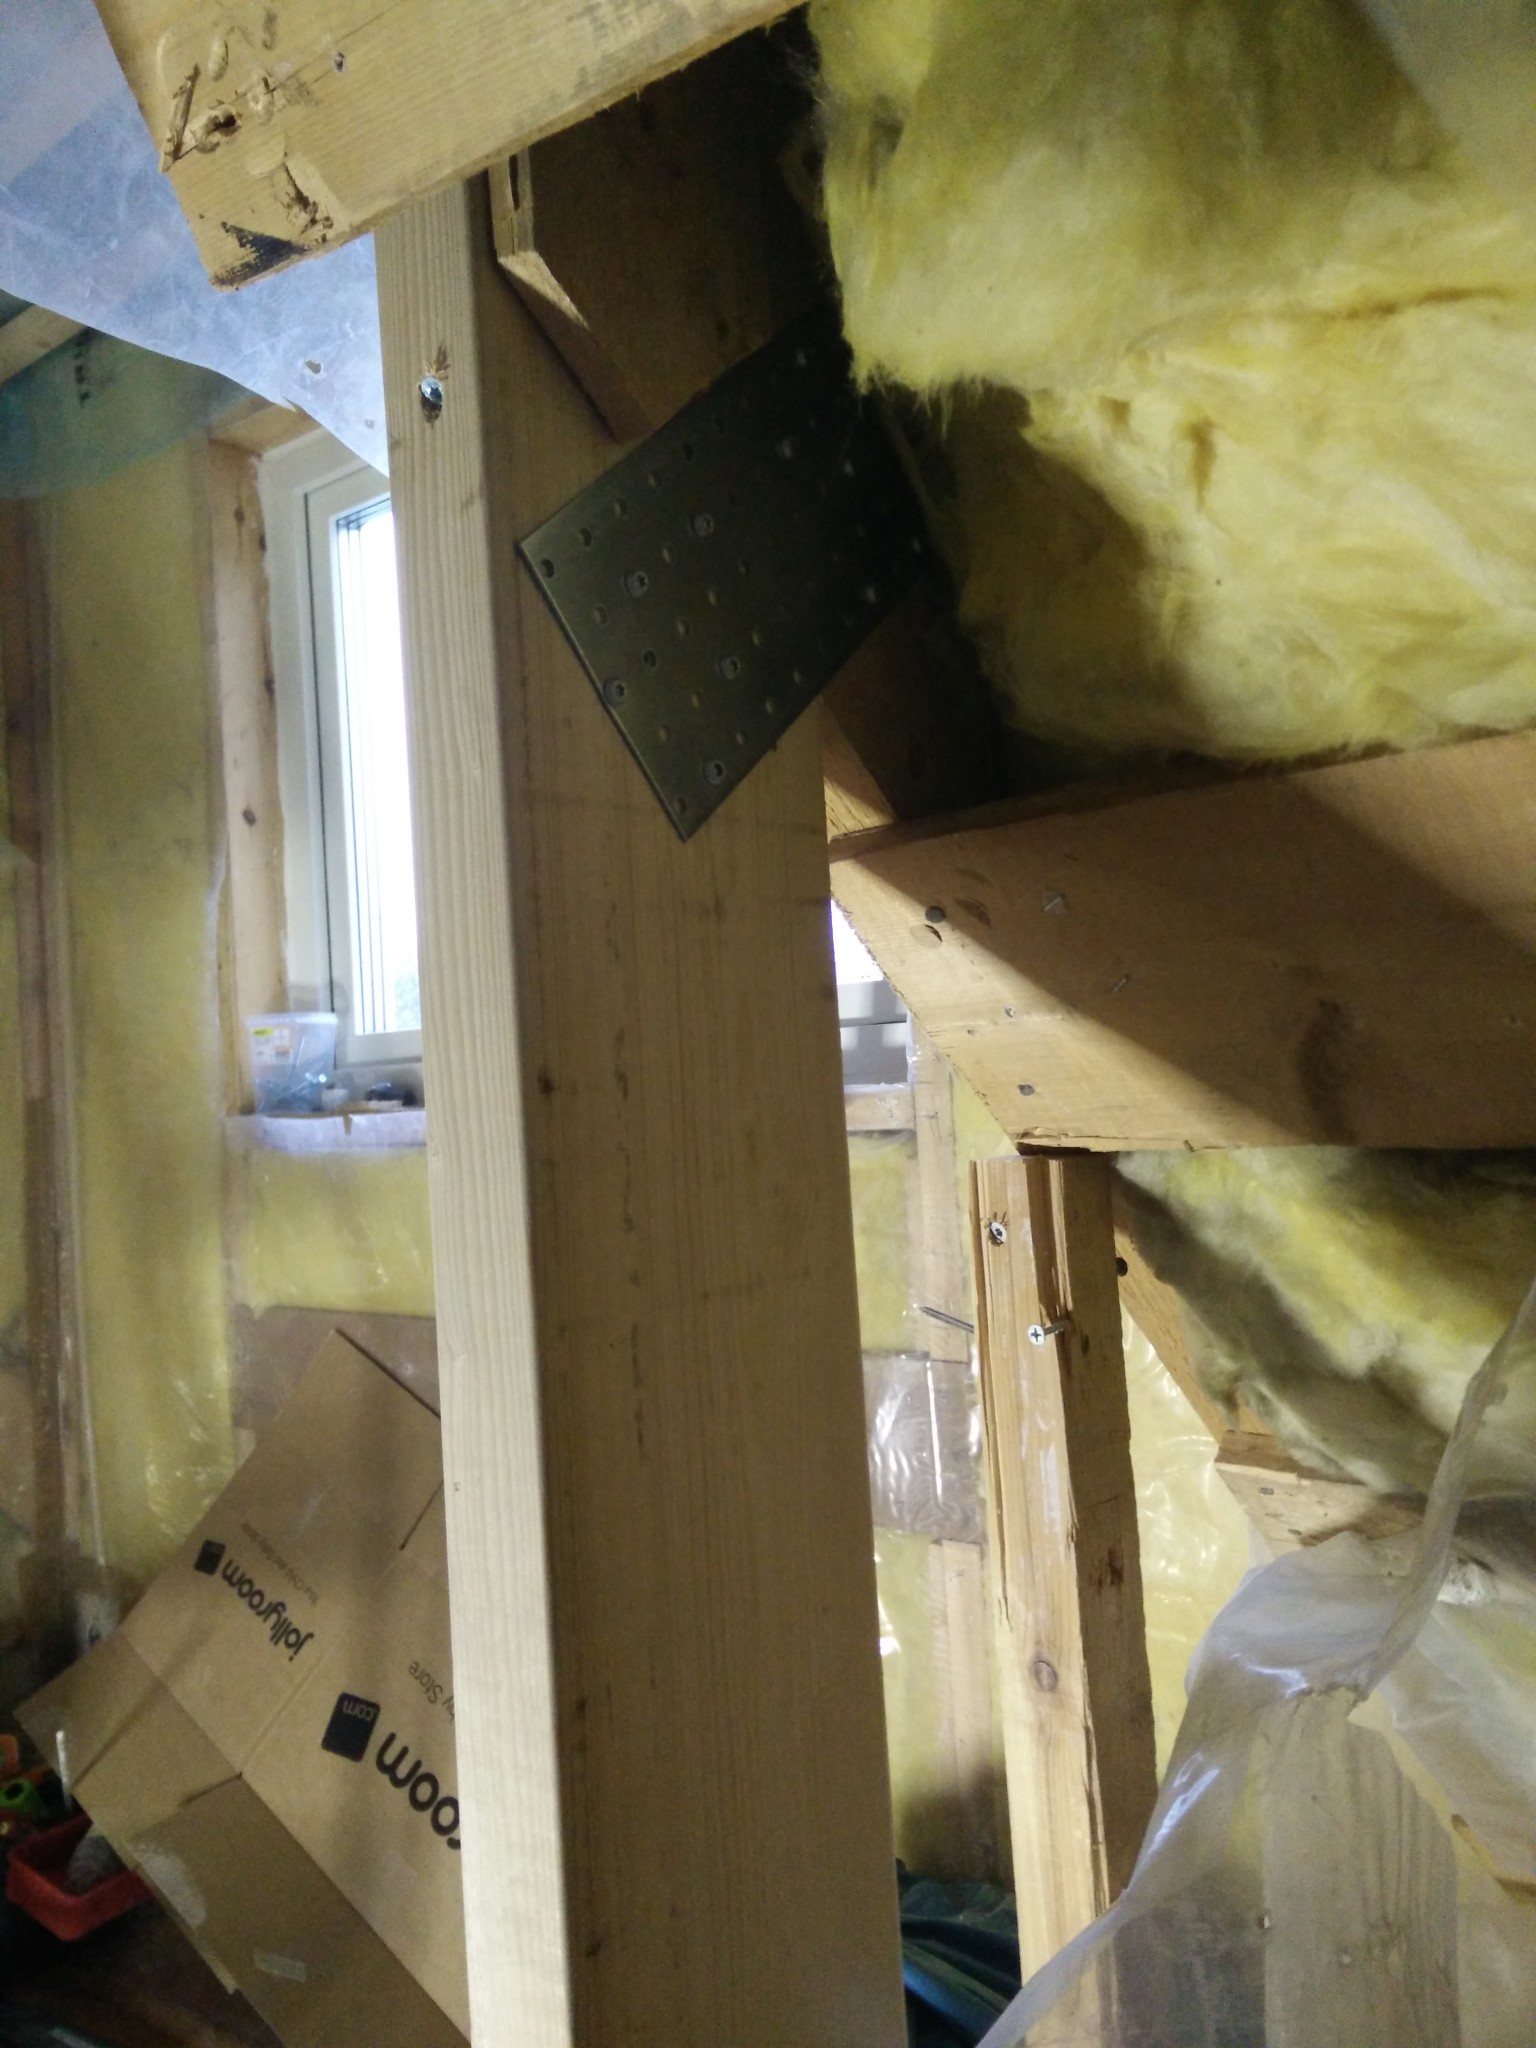
Wooden support beam with a metal bracket, surrounded by yellow insulation, used for structural stability against snow load.
 
Click here to reply
Vi vill skicka notiser för ämnen du bevakar och händelser som berör dig.