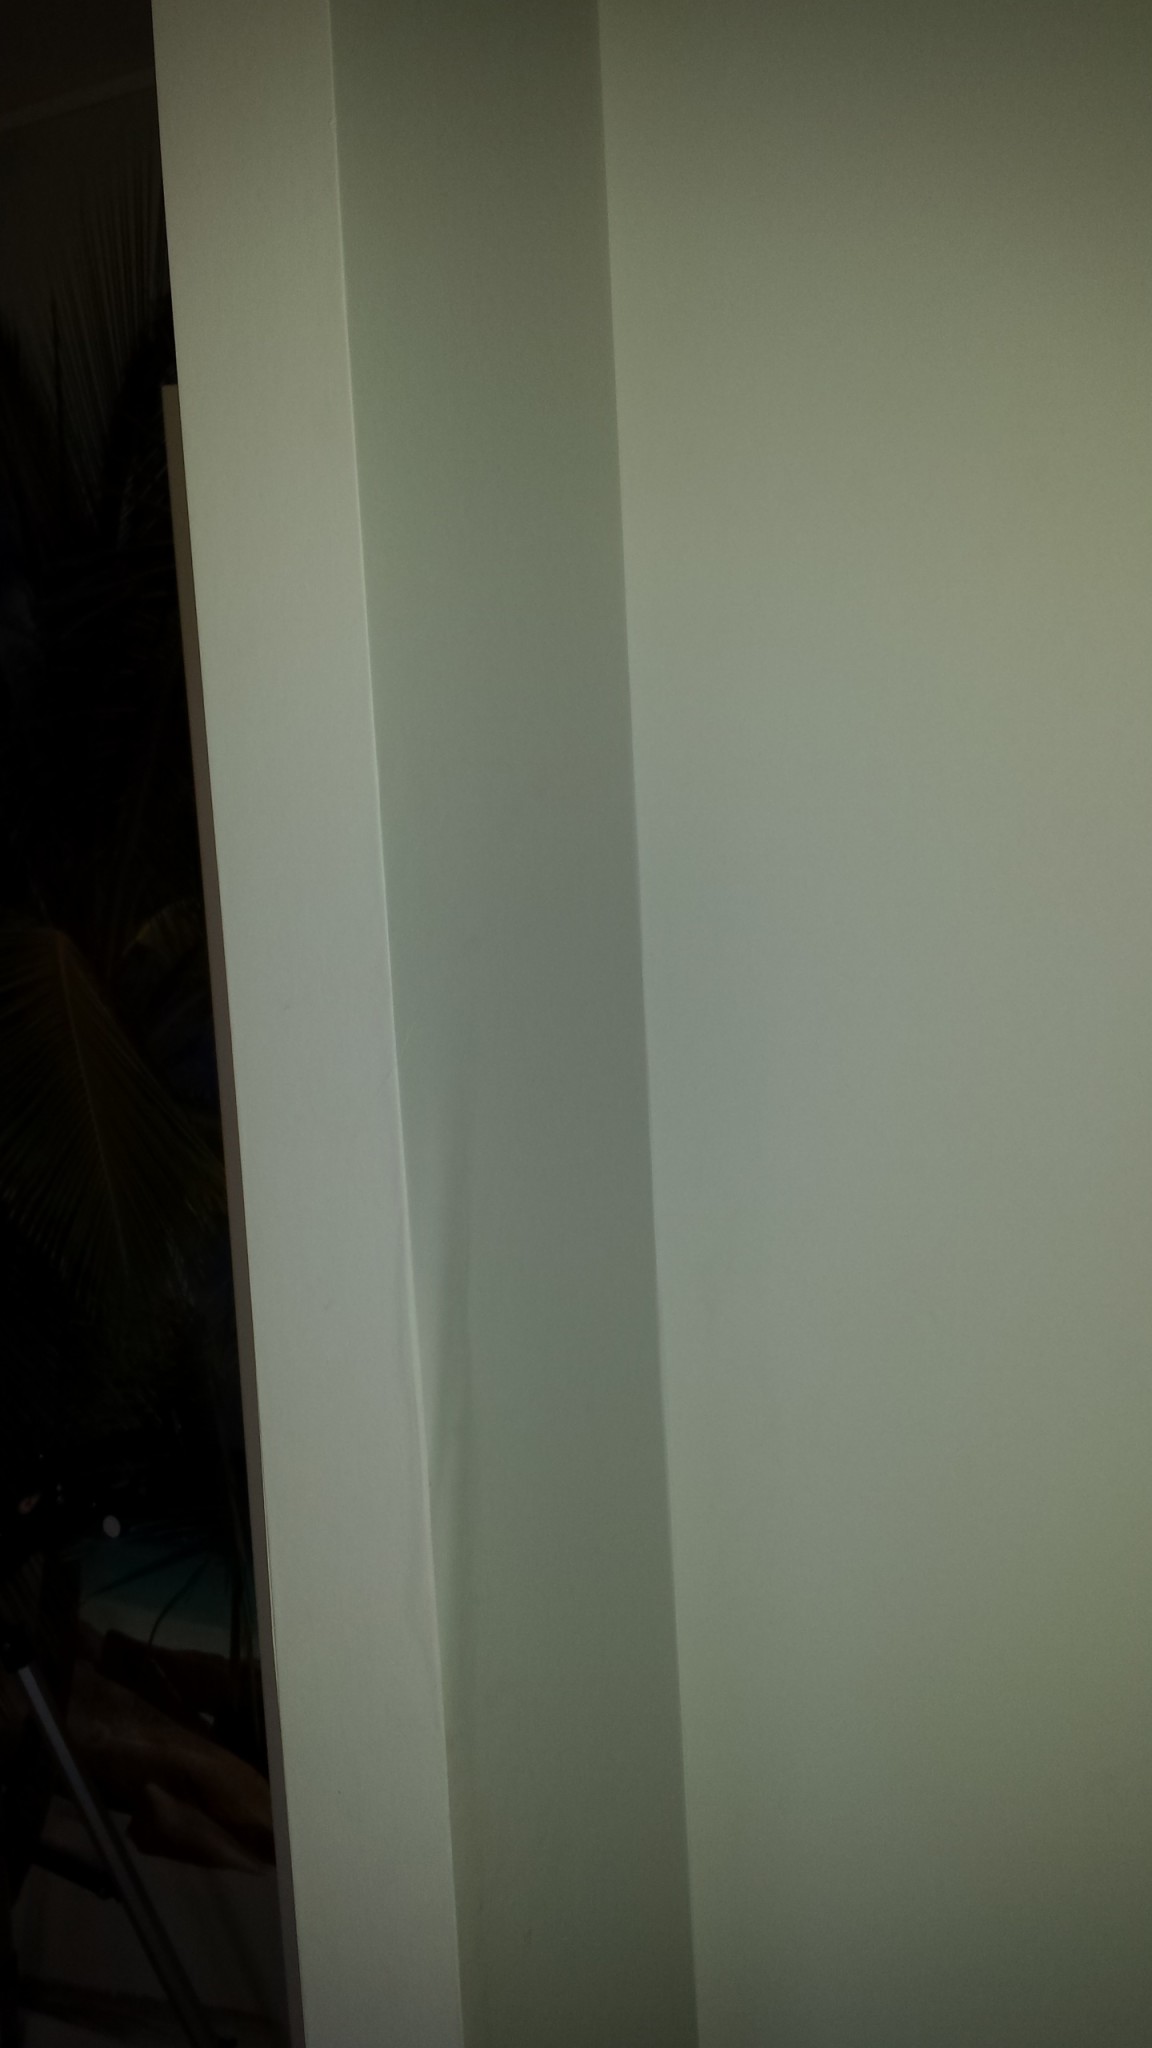
Hello all handy people (I am not one of you). I have a small problem now, just moved into a condominium where a wall was removed to create a larger bedroom, but I need to restore it so the kids (the boys) have a wall that separates them
As you can see in the picture, there is a small piece of wall left when it was demolished, this has been done on both sides of the room. I would like to build between these protruding "wall stubs" - how do I do this best? There is electricity in the "stubs" according to the stud finder I purchased, so I would prefer not to remove them. The "stubs" are 75mm thick (and I believe consist of wooden studs and plasterboard). The ceiling and floor are concrete.