
36,316 views ·
26 replies
36k views
26 replies
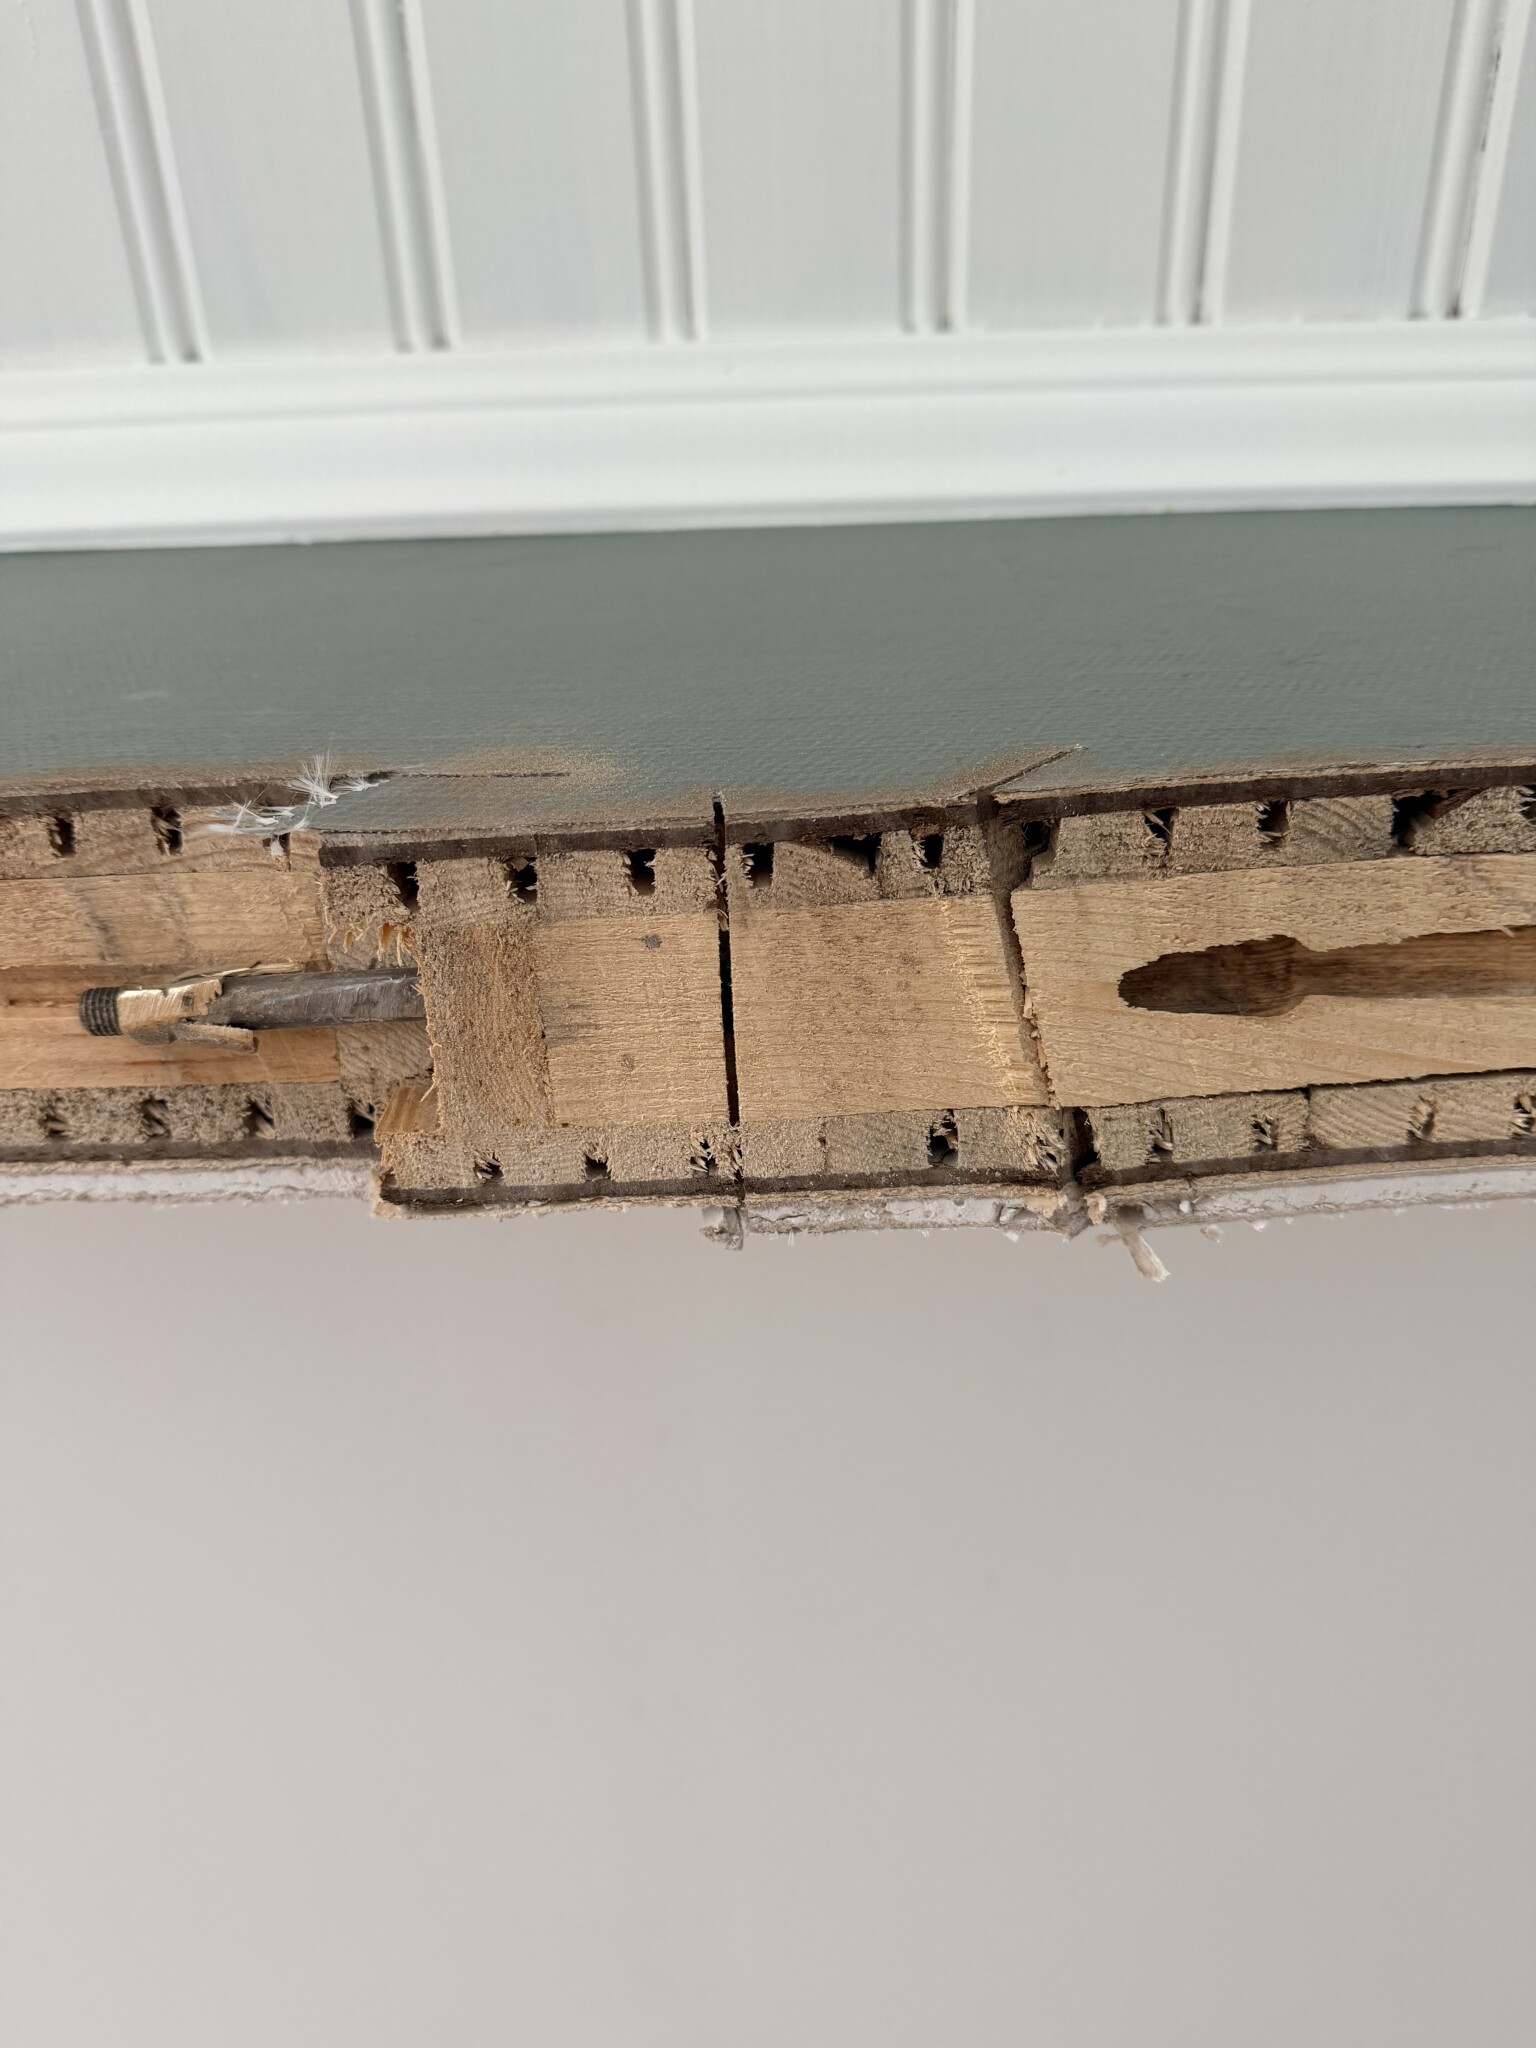
What is this I found in the interior wall?

It's going to be wallpapered over anyway...VidarH said:
I would have either started by making an easy-to-repair hole in the wall or drilled a hole just above into the stud to check with the phone how it's done on the other side. But I guess it's a coupling fitting considering the location and "ankarmuttern." Then it could be that there is a reverse thread on the other end and a square/hexagonal profile in the middle, or a simpler solution, double nut and turnbuckle. But why it's built with such complicated things, I have no guess. But I'm curious!
I would have broken up the side wall and checked...

The builder bought studs at Byggmax, this is how he fastened them together to straighten them. It is mao a straightening bracket 🥸
Probably a mounting bracket that previously held something like a sink or radiator. Or a stud that was used when they put it in. It doesn't interfere with the construction.I Inteno- said:Hello
Today I got the keys to the new house built in '51.
An interior wall needs to be torn down, and I immediately put the saw to it.
When I had almost sawed out the hole as big as it should be, I found this in the interior wall.
It is a threaded rod with some type of sleeve on it that could be unscrewed, what is this? I will need to cut it off by 7-8 cm.
The wall I am tearing down is not load-bearing but is connected at an angle with a load-bearing wall, and this "rod" starts about 70 cm from the load-bearing wall.

As I understand it, though I am an amateur, you cannot tear down such walls in an ordinary simple way. Even if they do not support the ceiling/joist above (are load-bearing).
Which wall are we talking about?
The drawing is here: https://www.byggahus.se/forum/threads/flytt-av-barande-vagg.573275/post-6602987
Which wall are we talking about?
The drawing is here: https://www.byggahus.se/forum/threads/flytt-av-barande-vagg.573275/post-6602987
If no one else in the forum has an opinion on the wall, it might be best to contact a structural engineer.
Do you have more construction drawings and descriptions than the sectional drawing you posted in the other thread?
And I don't mean facade drawings.
Do you have more construction drawings and descriptions than the sectional drawing you posted in the other thread?
And I don't mean facade drawings.
There is nothing else.BirgitS said:

In older modular houses, I have seen bolts used to hold the modules together. In this case, it doesn't look that long, but they can be several meters long and 16-20mm in diameter. I suspect it could make quite a noise when cutting one like that🫣
Plus, the house is no longer structurally OK.
Plus, the house is no longer structurally OK.

Click here to reply