
6,501 views ·
2 replies
7k views
2 replies
Wall+floor on uninsulated concrete slab and associated problems due to unusual construction methods.
Hello!
On our property, we have a separate garage of about 45-50 square meters. I plan to take about 25 sqm of the garage and build an interior wall to separate the office from the garage - my biggest problem is that I have never done a project like this before and need tips and advice on how to proceed.
Picture of the garage: http://cyclone.se/huset2.jpg
The interior wall will be built between the garage door and the window.
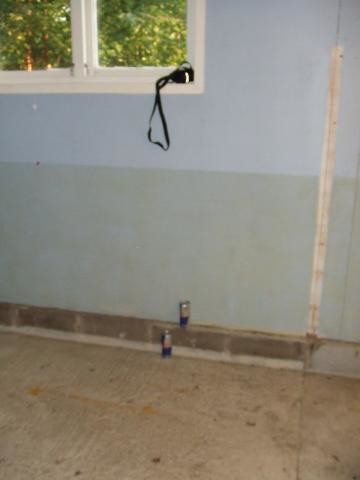
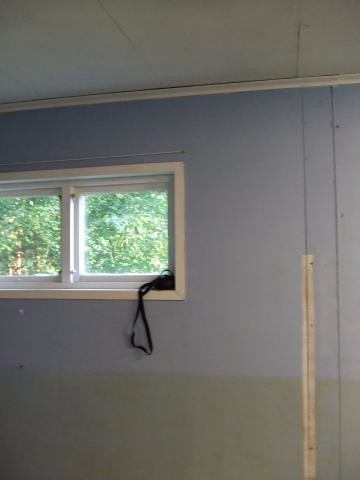
I've attached pictures of how it looks inside.
I have read various instructions, such as this one from Beijer Bygg - and I understand so far how to go about building the wall, but the garage looks a bit different inside.
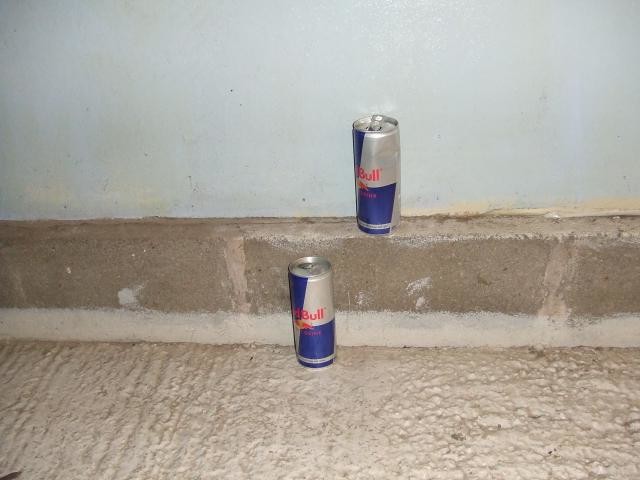
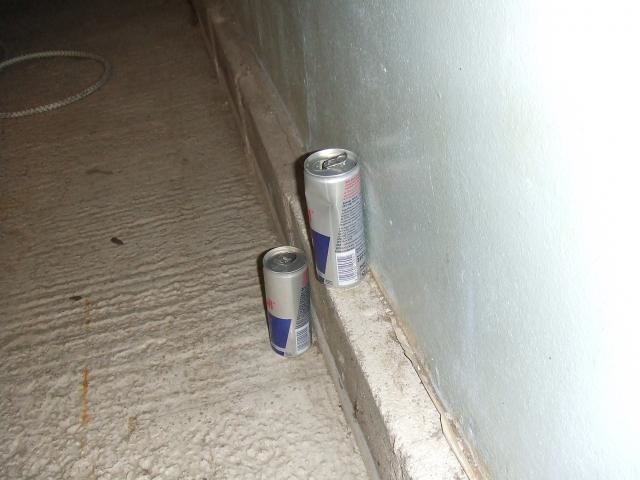
Apart from the uninsulated concrete slab which gives me some headaches, there are about 15-20 centimeter high concrete blocks that the garage walls rest on - and these protrude ~5 centimeters into the garage. See the attached pictures, I've used Red Bull cans as a reference for the measurements to make it easier to see. This concrete edge is on all the walls.
Following Beijer's instructions for the interior wall itself seems relatively straightforward, but the concrete edge is a problem for me. How should I solve it, especially considering potential moisture barriers?
For the floor, I was thinking of using Platon and then a click-floor (or IKEA's variants of these). But even here I have some problems with the concrete edge - I don't want it to be visible, I'd like to build it in behind drywall or something similar - but since these concrete blocks are part of the foundation and the walls rest on them, I'm uncertain.
So, to summarize a bit;
1) Since I'm building an interior wall directly on an uninsulated slab - should I lay Platon or a similar material UNDER the floor joist first to get a moisture barrier directly against the joist?
2) How should I moisture-proof/protect the concrete edges if I want to build them in behind drywall? I suspect I will otherwise get moisture right up into the wall, and that doesn't feel ideal for someone who is a complete novice ...
Framing the walls and placing drywall directly on these (full height - floor to ceiling) so that I build the concrete edges behind the drywall is possible, but I'm a bit paranoid about moisture (if that wasn't already obvious, haha).
3) If I choose to build in the concrete edges behind drywall (because it's possible, the question is just HOW) - should I build the frames for the interior wall first, lay the floor, and then put up the drywall (so the floor goes under these) and lastly put up the baseboards - or what is the easiest (and best) way to do it?
Tips? Advice? Experience? Help!
Thanks in advance!
On our property, we have a separate garage of about 45-50 square meters. I plan to take about 25 sqm of the garage and build an interior wall to separate the office from the garage - my biggest problem is that I have never done a project like this before and need tips and advice on how to proceed.
Picture of the garage: http://cyclone.se/huset2.jpg
The interior wall will be built between the garage door and the window.
I've attached pictures of how it looks inside.
I have read various instructions, such as this one from Beijer Bygg - and I understand so far how to go about building the wall, but the garage looks a bit different inside.
Apart from the uninsulated concrete slab which gives me some headaches, there are about 15-20 centimeter high concrete blocks that the garage walls rest on - and these protrude ~5 centimeters into the garage. See the attached pictures, I've used Red Bull cans as a reference for the measurements to make it easier to see. This concrete edge is on all the walls.
Following Beijer's instructions for the interior wall itself seems relatively straightforward, but the concrete edge is a problem for me. How should I solve it, especially considering potential moisture barriers?
For the floor, I was thinking of using Platon and then a click-floor (or IKEA's variants of these). But even here I have some problems with the concrete edge - I don't want it to be visible, I'd like to build it in behind drywall or something similar - but since these concrete blocks are part of the foundation and the walls rest on them, I'm uncertain.
So, to summarize a bit;
1) Since I'm building an interior wall directly on an uninsulated slab - should I lay Platon or a similar material UNDER the floor joist first to get a moisture barrier directly against the joist?
2) How should I moisture-proof/protect the concrete edges if I want to build them in behind drywall? I suspect I will otherwise get moisture right up into the wall, and that doesn't feel ideal for someone who is a complete novice ...
Framing the walls and placing drywall directly on these (full height - floor to ceiling) so that I build the concrete edges behind the drywall is possible, but I'm a bit paranoid about moisture (if that wasn't already obvious, haha).
3) If I choose to build in the concrete edges behind drywall (because it's possible, the question is just HOW) - should I build the frames for the interior wall first, lay the floor, and then put up the drywall (so the floor goes under these) and lastly put up the baseboards - or what is the easiest (and best) way to do it?
Tips? Advice? Experience? Help!
Thanks in advance!
It always gets tricky when you start thinking about how to make it work.
I would probably do it like this:
1. Place a floor joist 70 mm on the floor with a sill paper underneath and fasten it with nail plugs.
2. Fasten a ceiling joist directly above your floor joist, although it will be a bit longer than the floor joist due to the concrete edges.
3. Place a wall joist on the concrete edge with sill paper underneath and fasten it to the wall and the ceiling joist.
4. Extend the wall joist you just fastened at the bottom so that it more or less aligns with the concrete edge.
5. Now fasten a short piece of joist on this extension towards the floor joist; if you want to be extra careful, place sill paper against the concrete edge.
6. Install the remaining joists at the desired center-to-center distance 300/450/600.
Good luck...
/PC
I would probably do it like this:
1. Place a floor joist 70 mm on the floor with a sill paper underneath and fasten it with nail plugs.
2. Fasten a ceiling joist directly above your floor joist, although it will be a bit longer than the floor joist due to the concrete edges.
3. Place a wall joist on the concrete edge with sill paper underneath and fasten it to the wall and the ceiling joist.
4. Extend the wall joist you just fastened at the bottom so that it more or less aligns with the concrete edge.
5. Now fasten a short piece of joist on this extension towards the floor joist; if you want to be extra careful, place sill paper against the concrete edge.
6. Install the remaining joists at the desired center-to-center distance 300/450/600.
Good luck...
/PC
Hi,
Thanks for the input on the inner wall! I think that's exactly how we'll do it!
What do you think about placing wall studs on top of the concrete edges all around, and installing drywall from floor to ceiling to enclose the concrete edges behind the drywall? Should I put a sealant between the concrete edge and the drywall too, or would there be a risk of moisture between the outer wall and the drywall? Is there another way to solve this if that's the case?
How do I handle the flooring then? Should I lay the floor first and let the drywall go from the ceiling to the laid floor (and conceal the concrete edges at the same time), or should I make sure the drywall is in place before even considering the flooring?
How do I handle the Platon for the floor afterwards? Should it "fold up" behind the drywall in that case, or is it "less wrong" to let it stick up a little between the drywall and the floor and then hide it with a baseboard when all the walls are finished?
As I said, I'm completely clue-free when it comes to these kinds of things - but I'm convinced that I will complete the project once I know HOW things should be done to get it as right as possible.
Thanks for the input on the inner wall! I think that's exactly how we'll do it!
What do you think about placing wall studs on top of the concrete edges all around, and installing drywall from floor to ceiling to enclose the concrete edges behind the drywall? Should I put a sealant between the concrete edge and the drywall too, or would there be a risk of moisture between the outer wall and the drywall? Is there another way to solve this if that's the case?
How do I handle the flooring then? Should I lay the floor first and let the drywall go from the ceiling to the laid floor (and conceal the concrete edges at the same time), or should I make sure the drywall is in place before even considering the flooring?
How do I handle the Platon for the floor afterwards? Should it "fold up" behind the drywall in that case, or is it "less wrong" to let it stick up a little between the drywall and the floor and then hide it with a baseboard when all the walls are finished?
As I said, I'm completely clue-free when it comes to these kinds of things - but I'm convinced that I will complete the project once I know HOW things should be done to get it as right as possible.
Click here to reply