
4,025 views ·
22 replies
4k views
22 replies
which board together with drywall for tiling?


Depending on your stud spacing, no board at all may be needed?
If you want to stiffen the wall or have something good to screw into behind the drywall, you can use OSB, or if you're willing to pay a bit more, plywood. OSB is 11mm, plywood is probably 12.
If you want to stiffen the wall or have something good to screw into behind the drywall, you can use OSB, or if you're willing to pay a bit more, plywood. OSB is 11mm, plywood is probably 12.
1. If I need to build out 29mm before the plasterboard, which boards would you use then?
2. Would renovation plasterboard on top of the wooden stud be sufficient for tiling?
(not 6mm plasterboard with nothing behind but just in front of the stud)
2. Would renovation plasterboard on top of the wooden stud be sufficient for tiling?
(not 6mm plasterboard with nothing behind but just in front of the stud)
Last edited:
I have a bit of trouble visualizing how it needs to look, maybe a sketch would help?
But are you going to add 29 mm boards just to extend? Wouldn't it be better to frame it up if it's that thick?
As for renovation plasterboard, I would say yes, but only if it covers the entire surface, and not just attached to the frame. Otherwise, it moves with the substrate.
But are you going to add 29 mm boards just to extend? Wouldn't it be better to frame it up if it's that thick?
As for renovation plasterboard, I would say yes, but only if it covers the entire surface, and not just attached to the frame. Otherwise, it moves with the substrate.
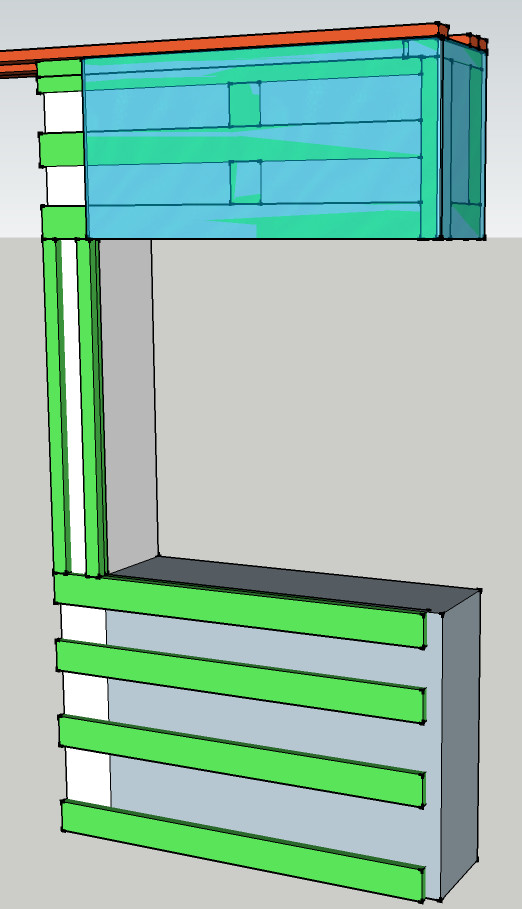
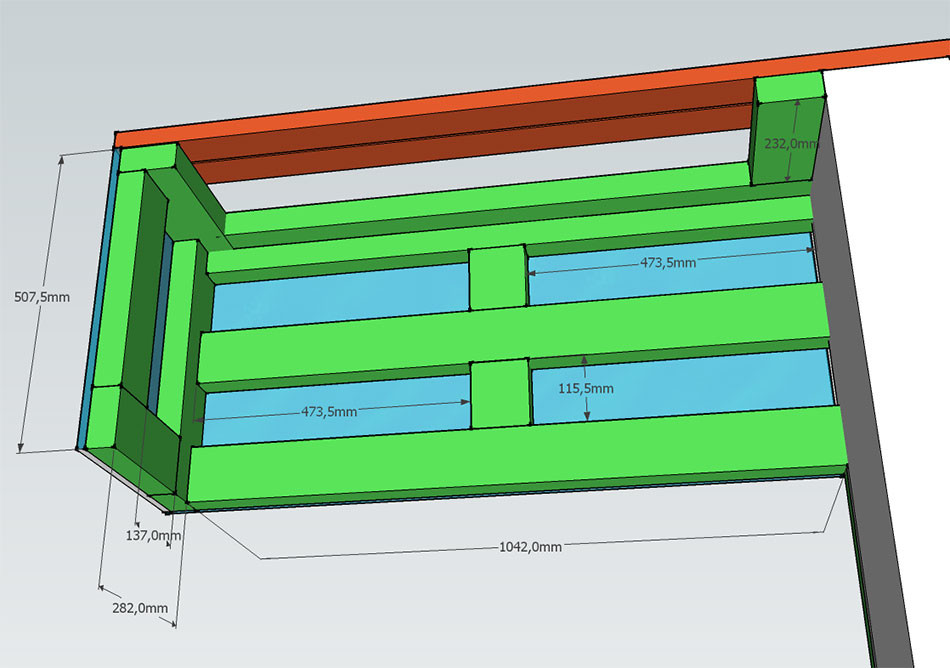
I have a box on the floor.. I'm going to make a box above it at the ceiling... the problem is that to make use of the sparse panel, I need to increase the depth somewhat, i.e., extend both the existing and the future box by 29mm.
I'm sitting and making a 3D drawing now, but it's hard to make an image that says it all.
I'm sitting and making a 3D drawing now, but it's hard to make an image that says it all.

Know-It-All
· Stockholms län
· 822 posts
Can't you use that fake tile there? Fibo Trespo or whatever it's called? Doesn't weigh much.
Member
· Stockholms Län
· 151 posts
Lux/Byggskivor are approximately 30mm thick and ready for tiling, used for example for bathtub edges.
10mm tile. Rather large sheets, not loose pieces. The total weight will surely be the same but there should be a greater risk that the sheet can come off compared to if it is small pieces.
Probably have to calculate with double sheets of different kinds anyway so as not to worry.
Probably have to calculate with double sheets of different kinds anyway so as not to worry.
Build with studs, frame cc30, use regular 13mm drywall. You should put more energy into considering how to attach this to the ceiling than the actual plastering/tiling.
It's the studs that keep the construction from falling apart in this case, think of the boards as a substrate for tiles only.
It's the studs that keep the construction from falling apart in this case, think of the boards as a substrate for tiles only.