We have a house built in 1956 and this weekend we started tearing out parts of the basement interior. The basement has never been drained, but it will be done this summer. The idea for the basement is that it should only function as storage and possibly as a laundry room, but that is doubtful.
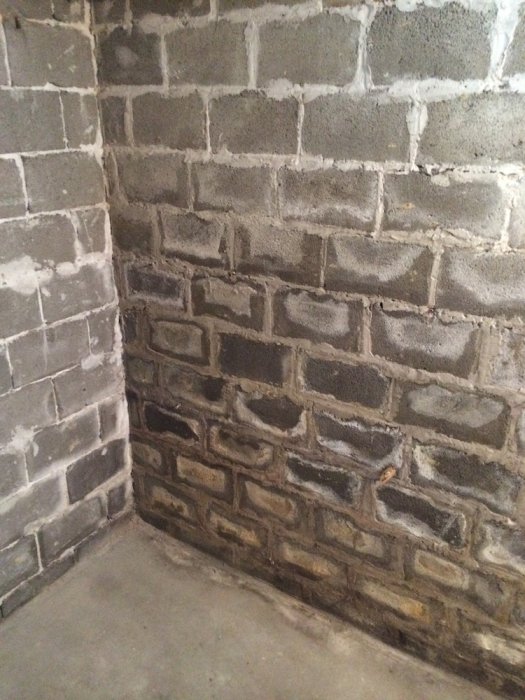
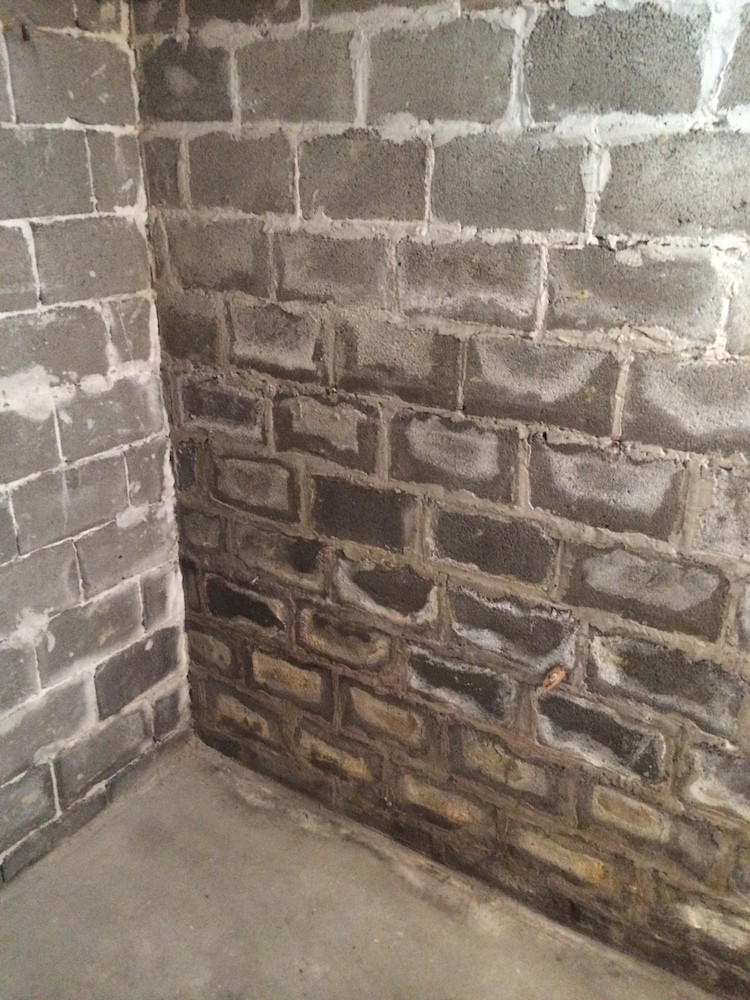
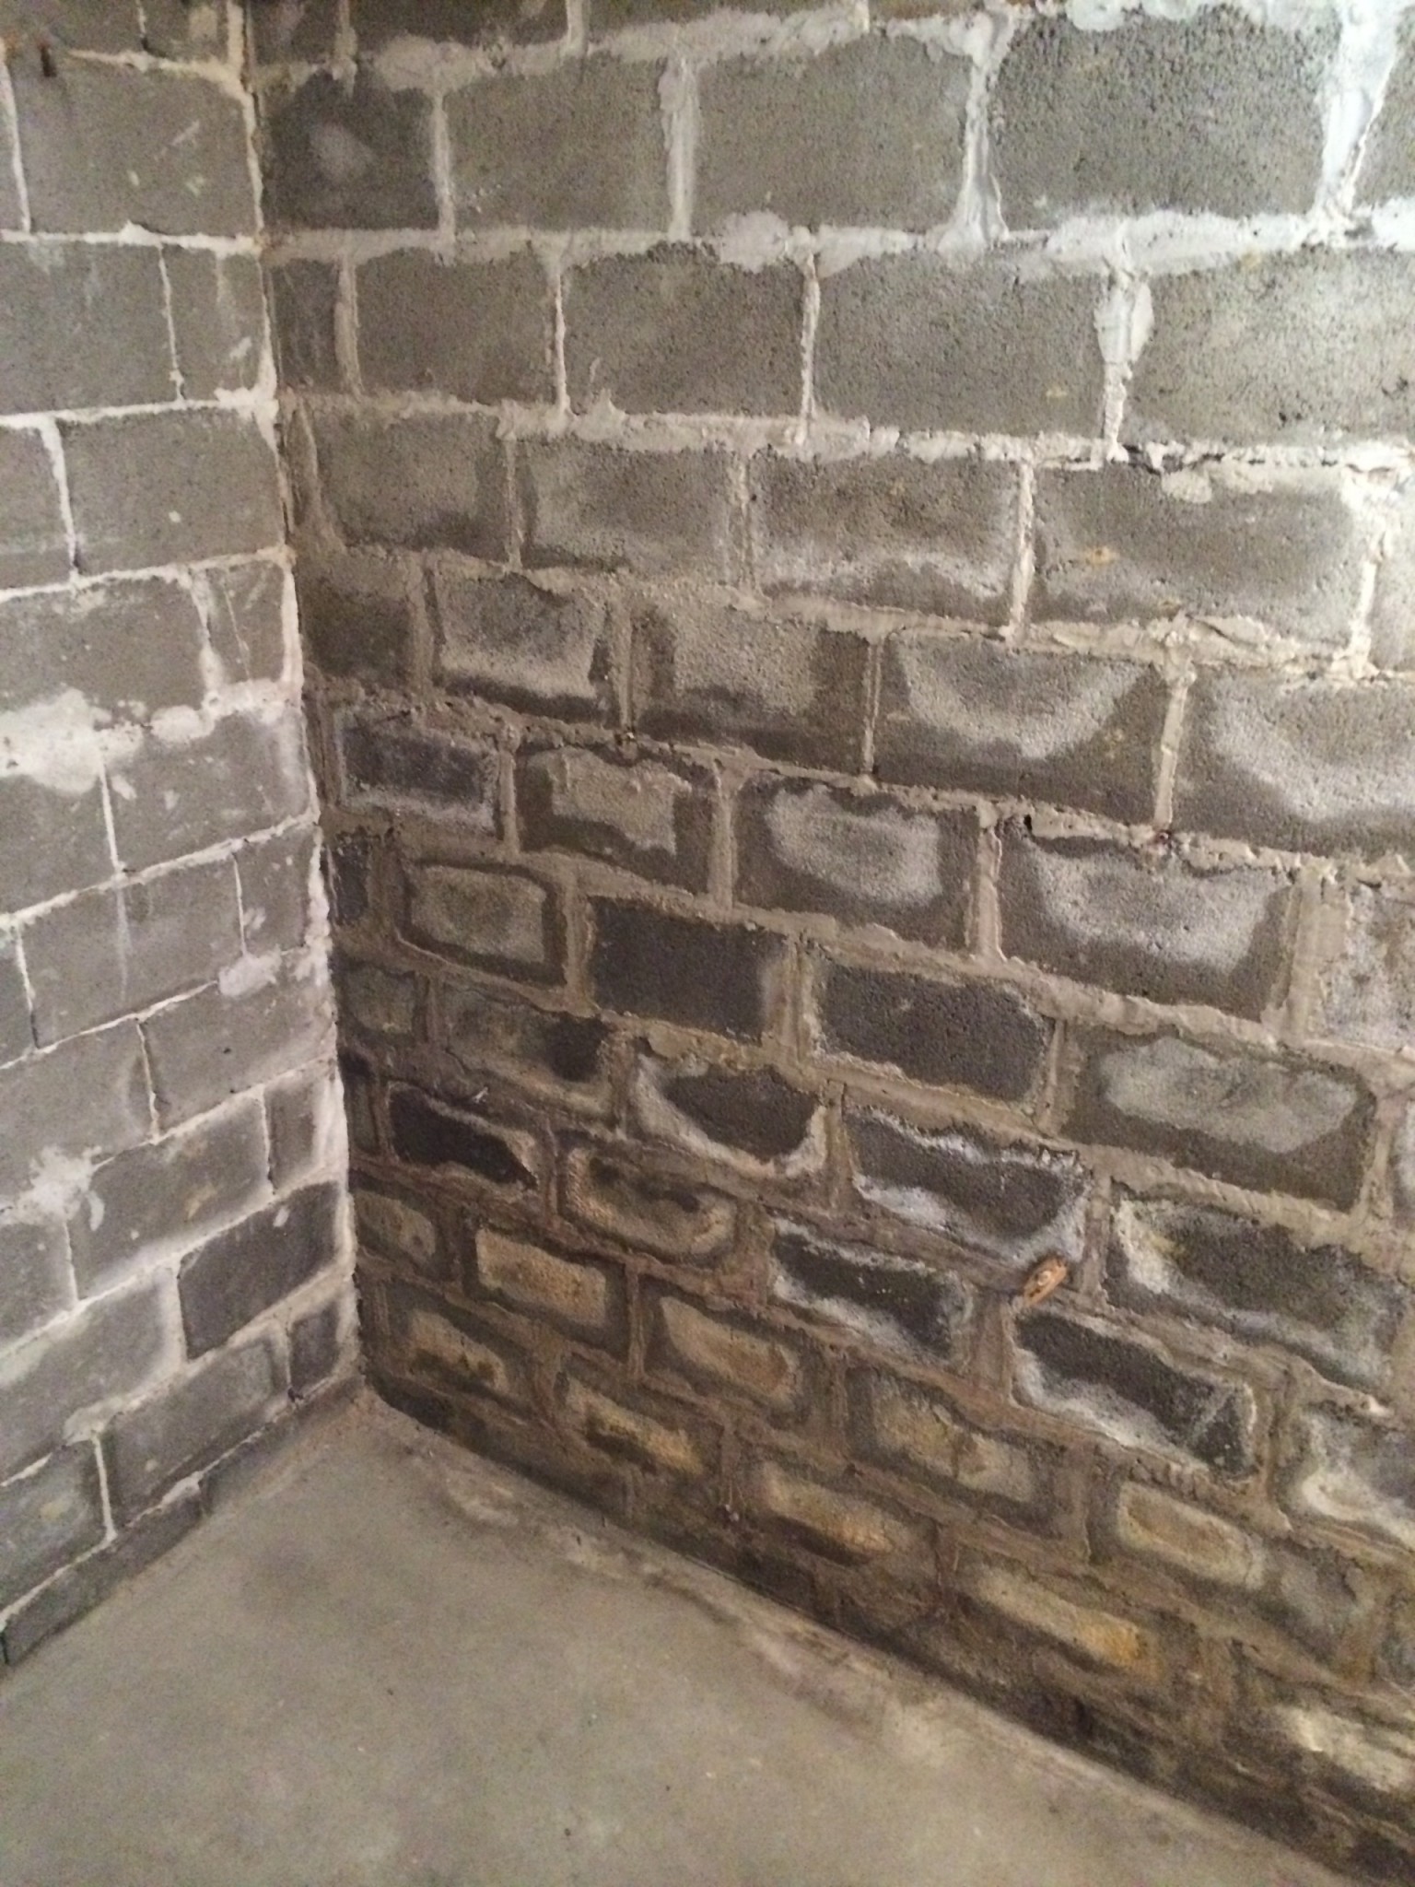
This is what the outer walls look like today after we've ripped down all the chipboard that they were previously covered with:
As a complete beginner at this, I am now wondering if you think I need to treat the walls with some kind of agent before I start applying plaster to them? Do they need to be dehumidified in any way first? Is there anything else you think I should consider?
Looks like it's damp from the floor up to 1.5 meters. This indicates that measures are needed on the other side, like drainage. Even if you dry the walls with a heater, the dampness will return since it's coming from outside/underneath.
When it's time to plaster, I would thinly prime with red primer and then plaster with B- or C-mortar. Might be good to remove salt deposits first in some way...
Had the same in my basement which was built in 1950. What I did was to plaster with mortar type C throughout the basement and painted with silicate paint.
It has held up very well. I did the drainage before I fixed the basement, but I don't think it makes much difference.
Just remember not to paint immediately after plastering; wait at least a month or more.
Click here to reply
Vi vill skicka notiser för ämnen du bevakar och händelser som berör dig.