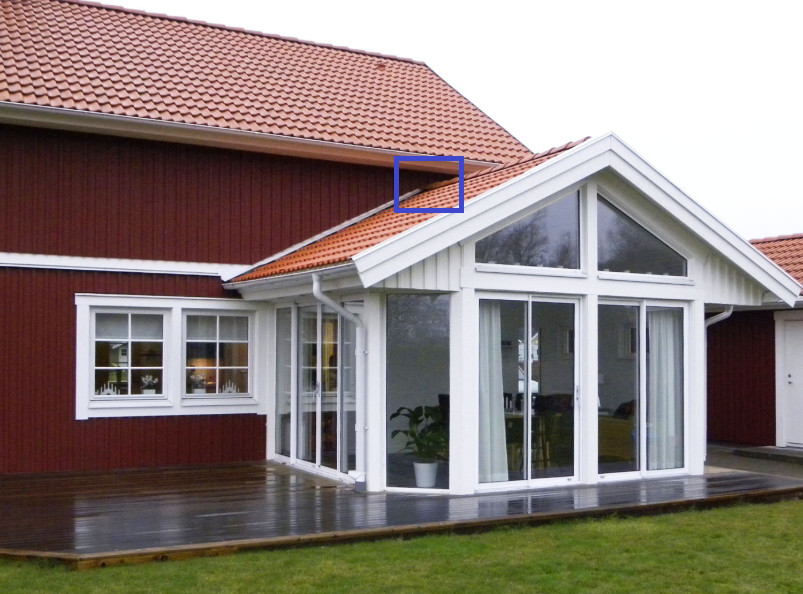
A red wooden house with white framed windows and a tiled roof, featuring an extension with a large window section, illustrating roof construction.

I will have an extension with a similar principle as in the picture. One thing I don't understand is how to bend the sheet metal that sits on the facade right at the ridge so that there is no gap for water to run through.

Can someone explain how the sheet metal should be bent and link to examples of suitable sheet metal?

I was thinking of using this type of sheet metal https://www.hornbach.se/shop/LINDAB...MI_qDJqujJ6AIVSYGyCh2dJAPQEAQYBSABEgKk3fD_BwE
 
Click here to reply
Vi vill skicka notiser för ämnen du bevakar och händelser som berör dig.