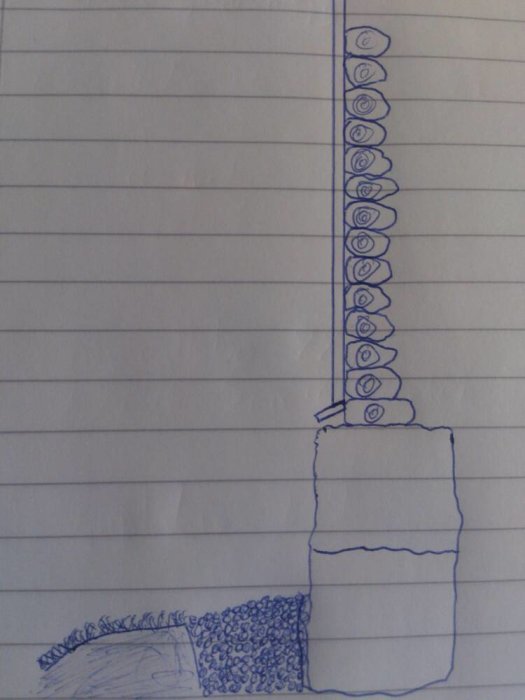
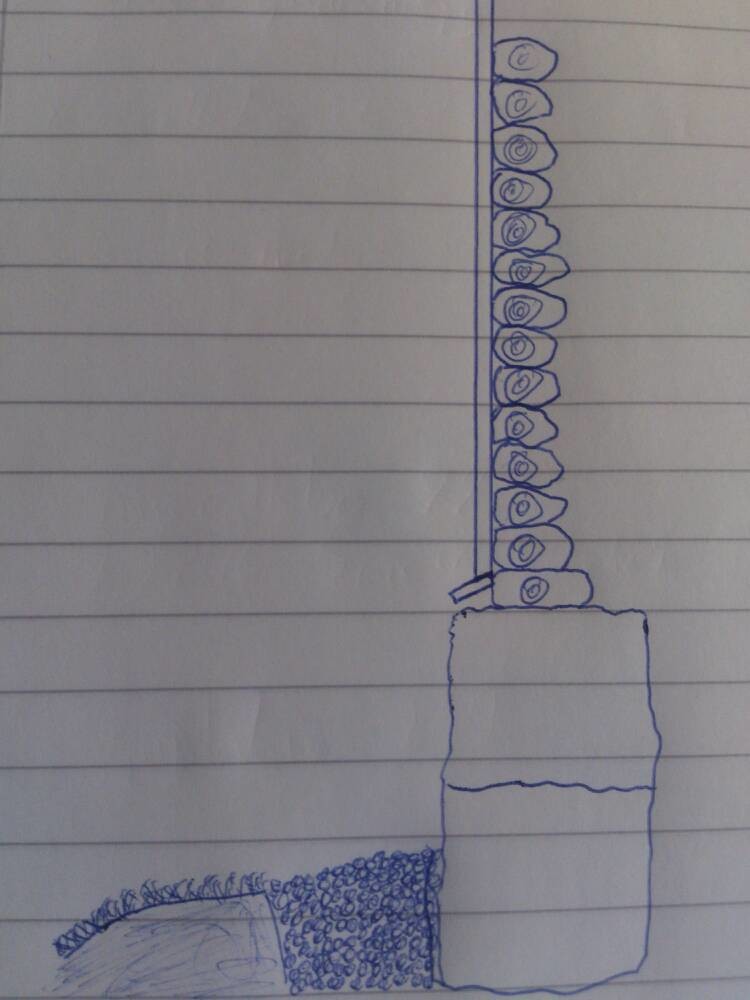
Today, I have a lockläktpanel with boards measuring 22x170. On the south side, I need to install new paneling, but to extend it a bit from the foundation, I was thinking of placing the paneling on top of the existing one.
Since I have a lot to nail into, both the paneling and the timber frame, can I use råspont or some other thin wood to create an air gap? I don't want the facade to protrude too much.
The battens on the old paneling will be removed, so there will be a slight air gap between the boards.
There are battens available in 10mm as a thinner alternative. If the wall needs to be aligned somewhat, a coarser dimension is better to avoid having to place the spacers so closely behind the battens.