
6,222 views ·
7 replies
6k views
7 replies
Tolerances - Window reveals inside
Hello
We have built new and the installation of the window jambs and window sills is a complete disaster. Since all the windows are equally bad, a general point was made in the final inspection regarding all the windows. Now, when it is to be rectified, the contractor wants to exclude certain windows, citing that they meet the standard, but he cannot answer what that means exactly. A wild guess is that he simply doesn't feel like "cleaning up" after his craftsmen's lousy work.
Does anyone have any knowledge if there are any general tolerance requirements to rely on, e.g. hus.-ama, when it comes to gaps and crooked installation?
Attaching some pictures of how our windows look.
We have built new and the installation of the window jambs and window sills is a complete disaster. Since all the windows are equally bad, a general point was made in the final inspection regarding all the windows. Now, when it is to be rectified, the contractor wants to exclude certain windows, citing that they meet the standard, but he cannot answer what that means exactly. A wild guess is that he simply doesn't feel like "cleaning up" after his craftsmen's lousy work.
Does anyone have any knowledge if there are any general tolerance requirements to rely on, e.g. hus.-ama, when it comes to gaps and crooked installation?
Attaching some pictures of how our windows look.
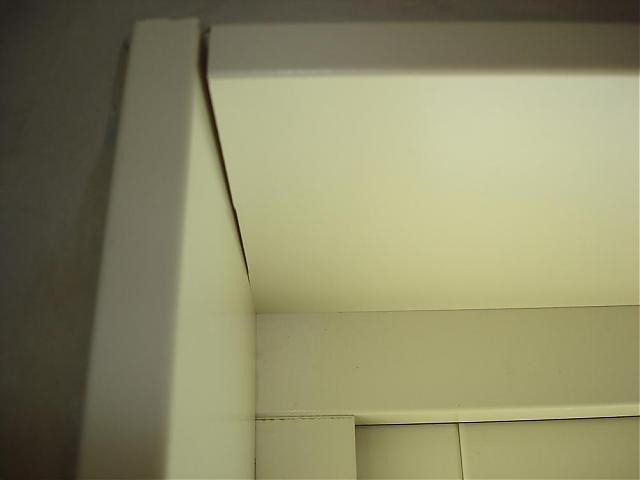
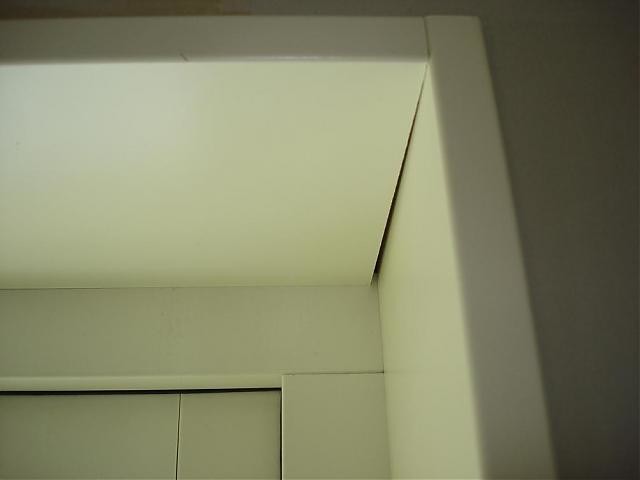
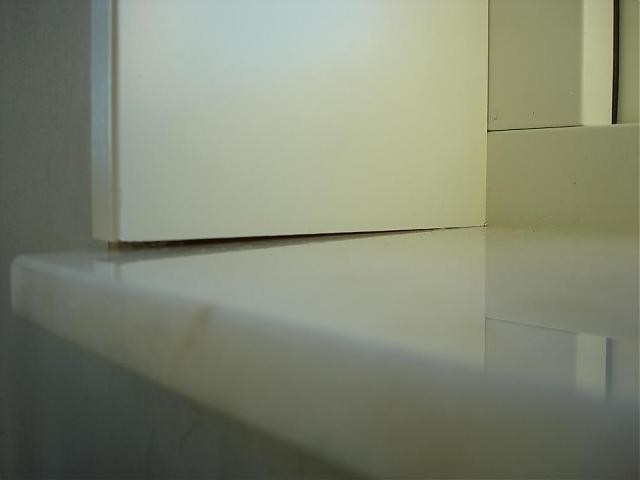
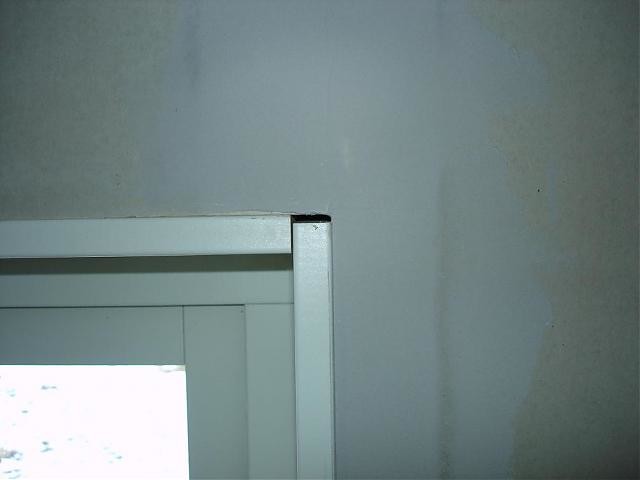

Oh dear.
Are those Clumsy Workers at it again? Never in my life would I approve of the slightest gap. That doesn't look good at all!
Don't they even have a decent Kap o Gersåg or are they using Best Tools?
How much did the house cost?
Are those Clumsy Workers at it again? Never in my life would I approve of the slightest gap. That doesn't look good at all!
Don't they even have a decent Kap o Gersåg or are they using Best Tools?
How much did the house cost?



Hi
The trim pieces are already cut to size at the house delivery, and according to the carpenters, they haven't cut a single one. When the trim pieces and window sills were put in place, they used mounting adhesive and simply pressed them into place without bothering to check that they are perpendicular to the window. The only explanation the carpenters have managed to give for the result is that "the studs/base must have been crooked from the factory"!!!
The trim pieces are already cut to size at the house delivery, and according to the carpenters, they haven't cut a single one. When the trim pieces and window sills were put in place, they used mounting adhesive and simply pressed them into place without bothering to check that they are perpendicular to the window. The only explanation the carpenters have managed to give for the result is that "the studs/base must have been crooked from the factory"!!!
Well, if it is a factory-produced house, and the setup is such that the liners are supposed to be ready to attach to the inside of the niche without further adjustment - then it is likely either as the carpenters say (that there's something crooked in the niche itself) or the windows are sloppily installed.
Because if the two top images each show a corner of the same window, it's exactly how it would look if the window frame wasn't parallel with the inside of the wall (the left side of the frame is slightly further into the room than the right side). Then the inside of the niche will not be perpendicular to the window, and neither will the liner if it is glued flush to the substrate.
The bottom left image suggests that either the windowsill is tilted, or the window frame is not installed vertically.
Of course, you shouldn't accept this, but do you have a general contractor for the whole thing? If not, there might be disputes over whose fault it is. I would take a level and a square and check what's really wrong, like if the windows are truly straight, for example.
Because if the two top images each show a corner of the same window, it's exactly how it would look if the window frame wasn't parallel with the inside of the wall (the left side of the frame is slightly further into the room than the right side). Then the inside of the niche will not be perpendicular to the window, and neither will the liner if it is glued flush to the substrate.
The bottom left image suggests that either the windowsill is tilted, or the window frame is not installed vertically.
Of course, you shouldn't accept this, but do you have a general contractor for the whole thing? If not, there might be disputes over whose fault it is. I would take a level and a square and check what's really wrong, like if the windows are truly straight, for example.
Click here to reply