
1,391 views ·
6 replies
1k views
6 replies
Tips on how I can level the height difference
Hello.
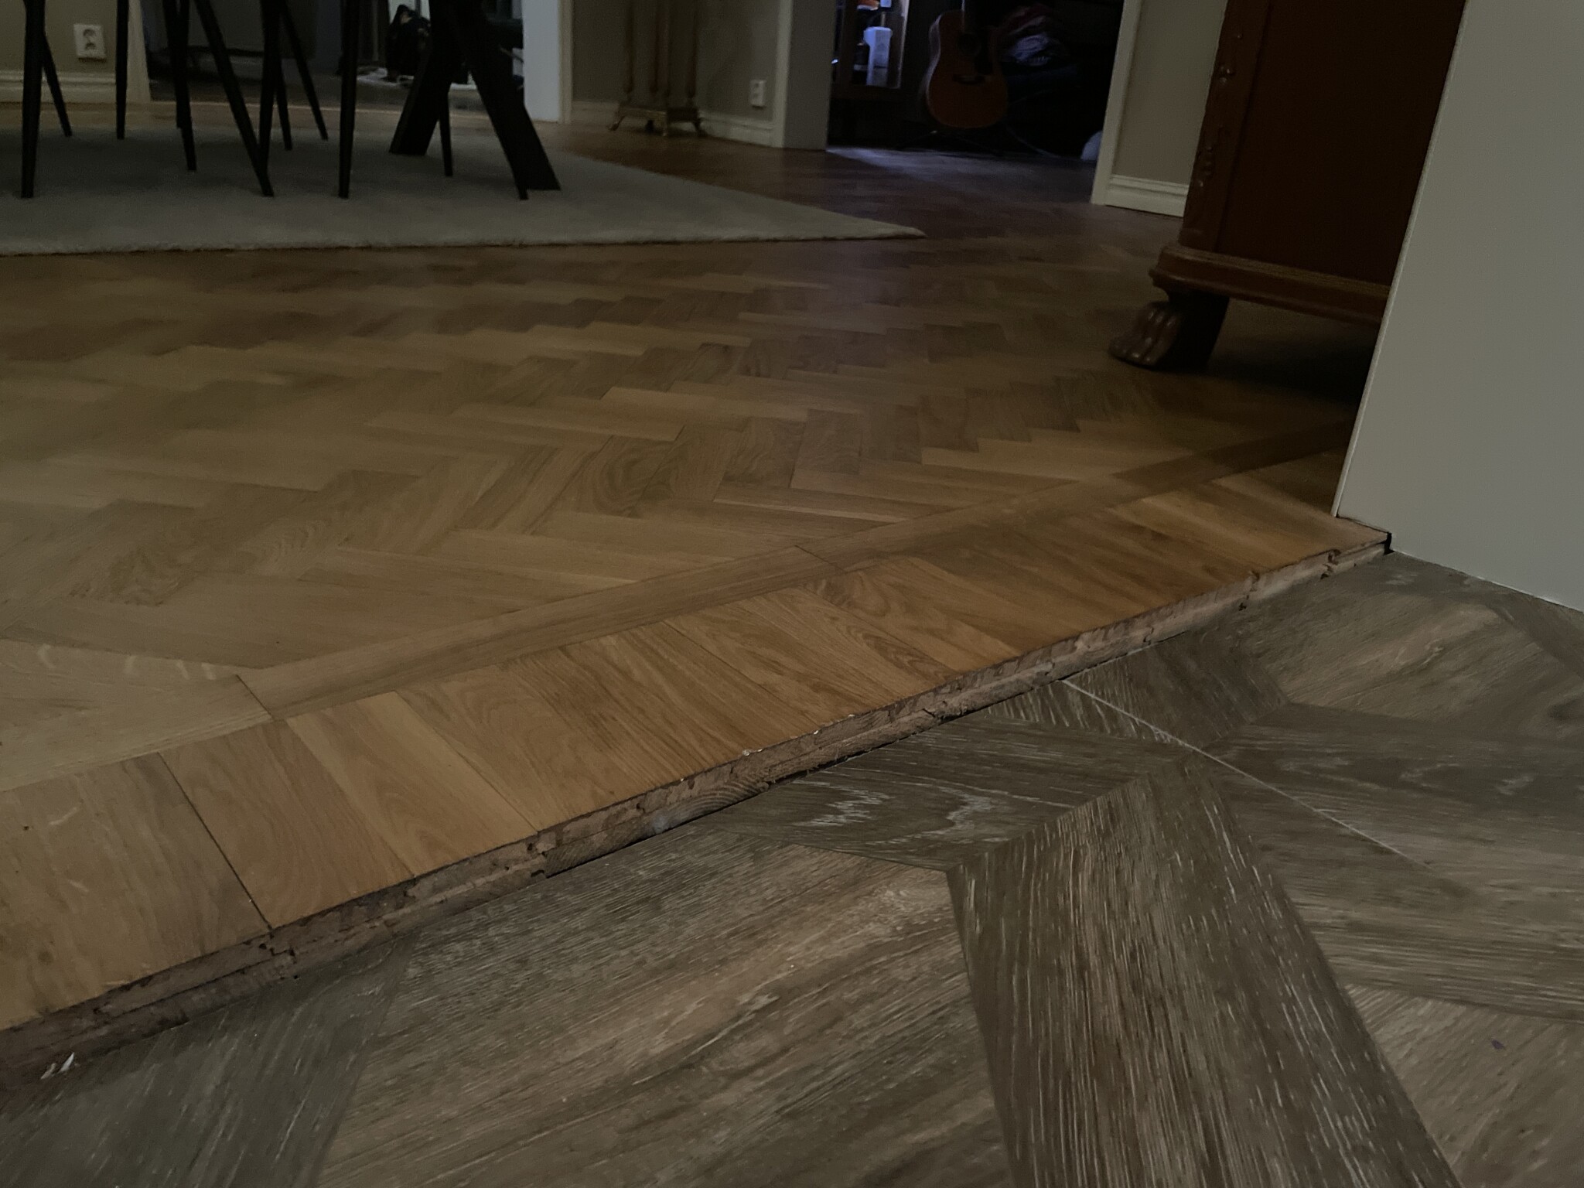
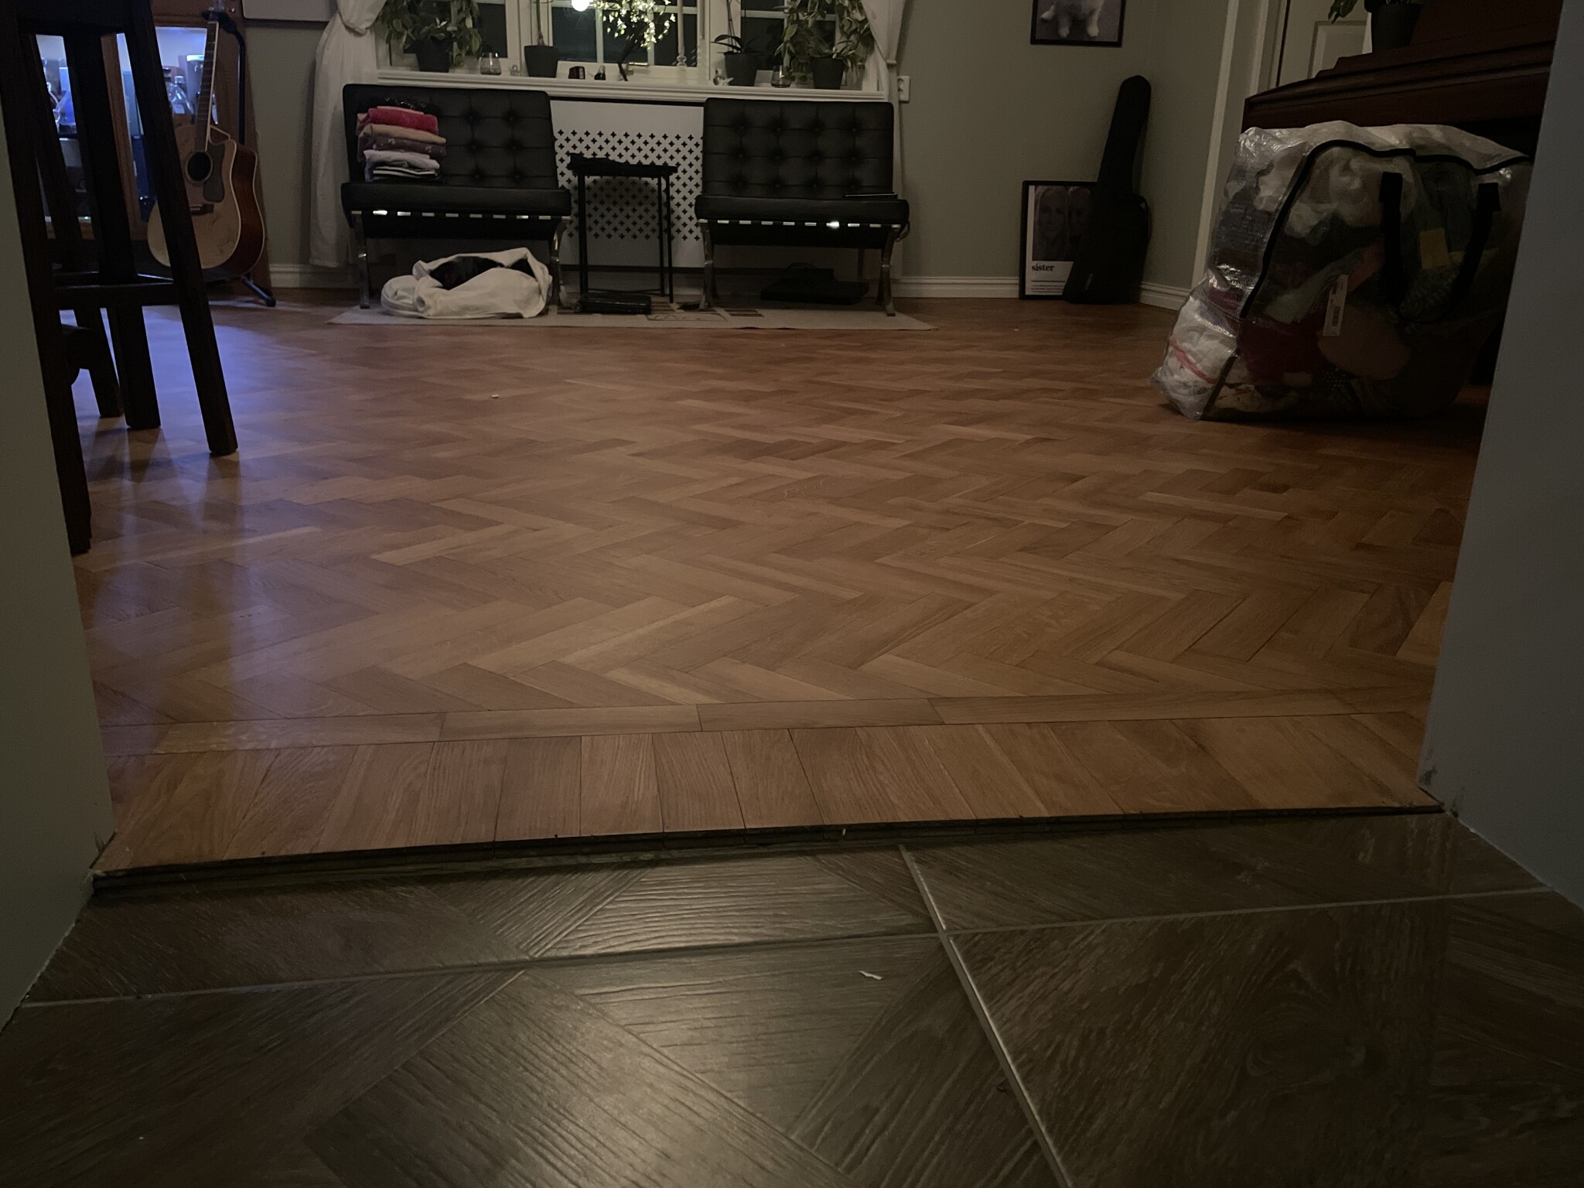
We have renovated an old house from 1880, and in half of the house there was herringbone parquet which we chose to keep and restore, but in the other half, we needed to tear up the old floor. Due to the different level differences in the house, we couldn't level all the way up to the parquet, as the large areas would have required an insanely thick layer of leveling compound. A disadvantage for both the wallet and the old floor joists.
Since there are different heights and the old parquet floor is charmingly uneven, I want to find a solution for the transition threshold between the parquet and the tile floor. Brass strips won't work since the floor height goes from 18mm-5mm in one place and 20mm-8mm in another. I'm wondering if there's another way to do this? Wood filler? Can you apply a strong and durable edge that adheres well to the edge of the parquet? What do you think?
We have renovated an old house from 1880, and in half of the house there was herringbone parquet which we chose to keep and restore, but in the other half, we needed to tear up the old floor. Due to the different level differences in the house, we couldn't level all the way up to the parquet, as the large areas would have required an insanely thick layer of leveling compound. A disadvantage for both the wallet and the old floor joists.
Since there are different heights and the old parquet floor is charmingly uneven, I want to find a solution for the transition threshold between the parquet and the tile floor. Brass strips won't work since the floor height goes from 18mm-5mm in one place and 20mm-8mm in another. I'm wondering if there's another way to do this? Wood filler? Can you apply a strong and durable edge that adheres well to the edge of the parquet? What do you think?

A level, a bench, a clamp, a folding rule, a pencil, and... a lot of time, patience, and a wide chisel with really sharp blade.


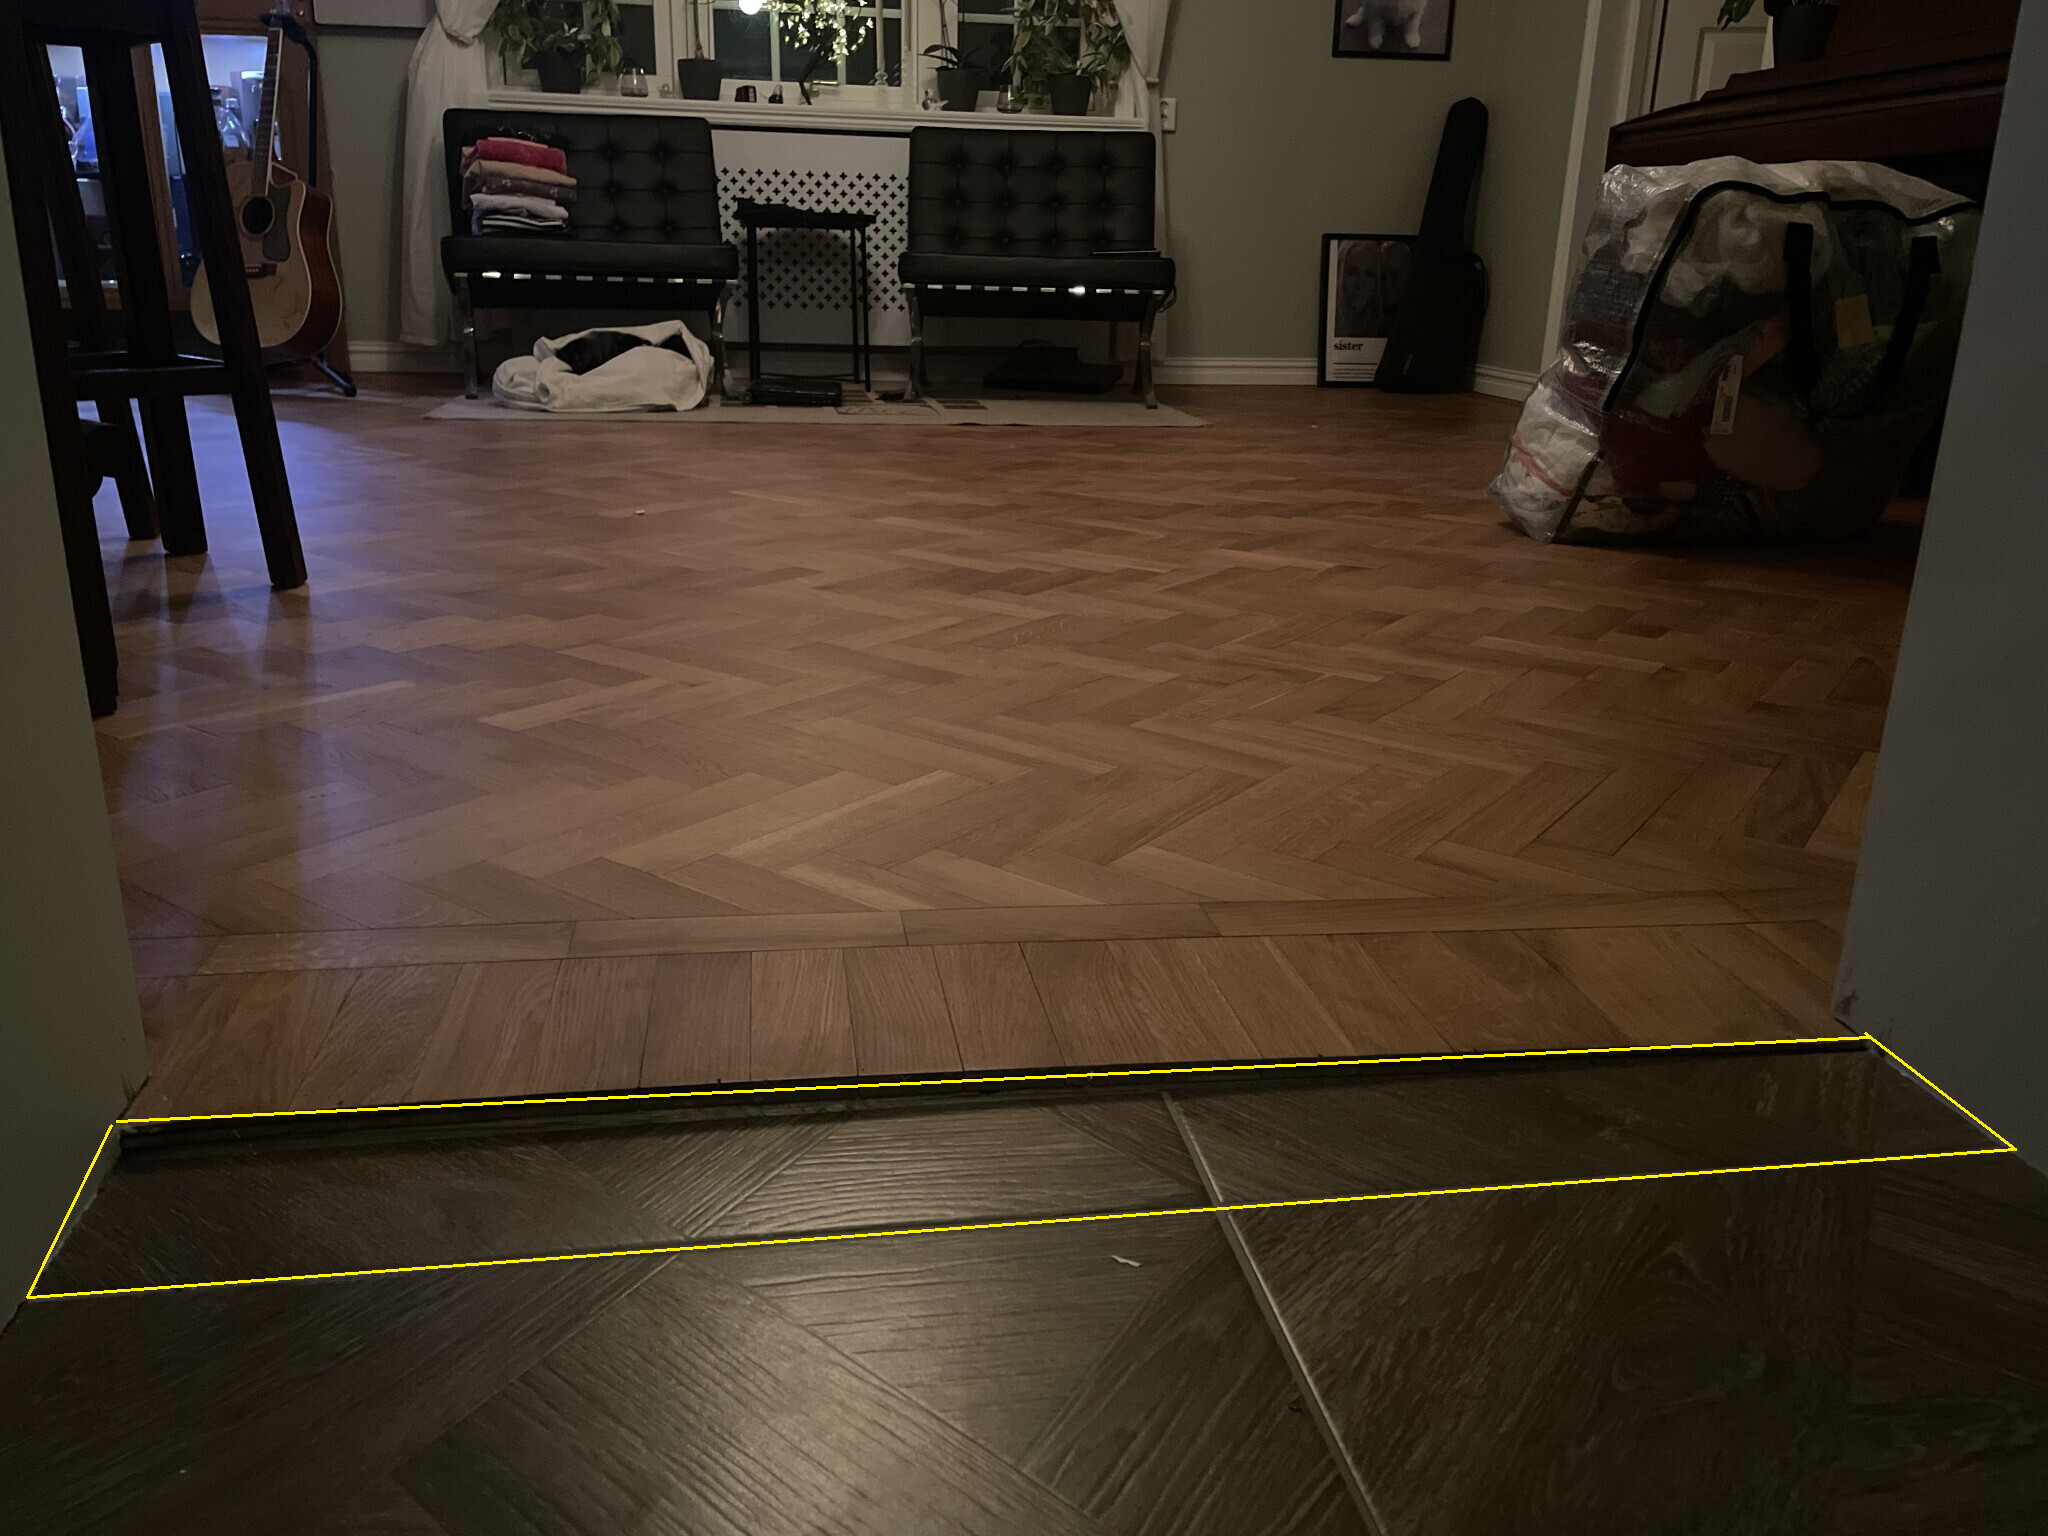
Round fine edges https://www.byggmax.se/nivålist-barlinek
Or a corresponding larger one if it is not high enough on the heel.
Or a corresponding larger one if it is not high enough on the heel.
Click here to reply