
1,401 views ·
4 replies
1k views
4 replies
Tips and advice on demolishing a wall in a turn-of-the-century apartment.
Hello,
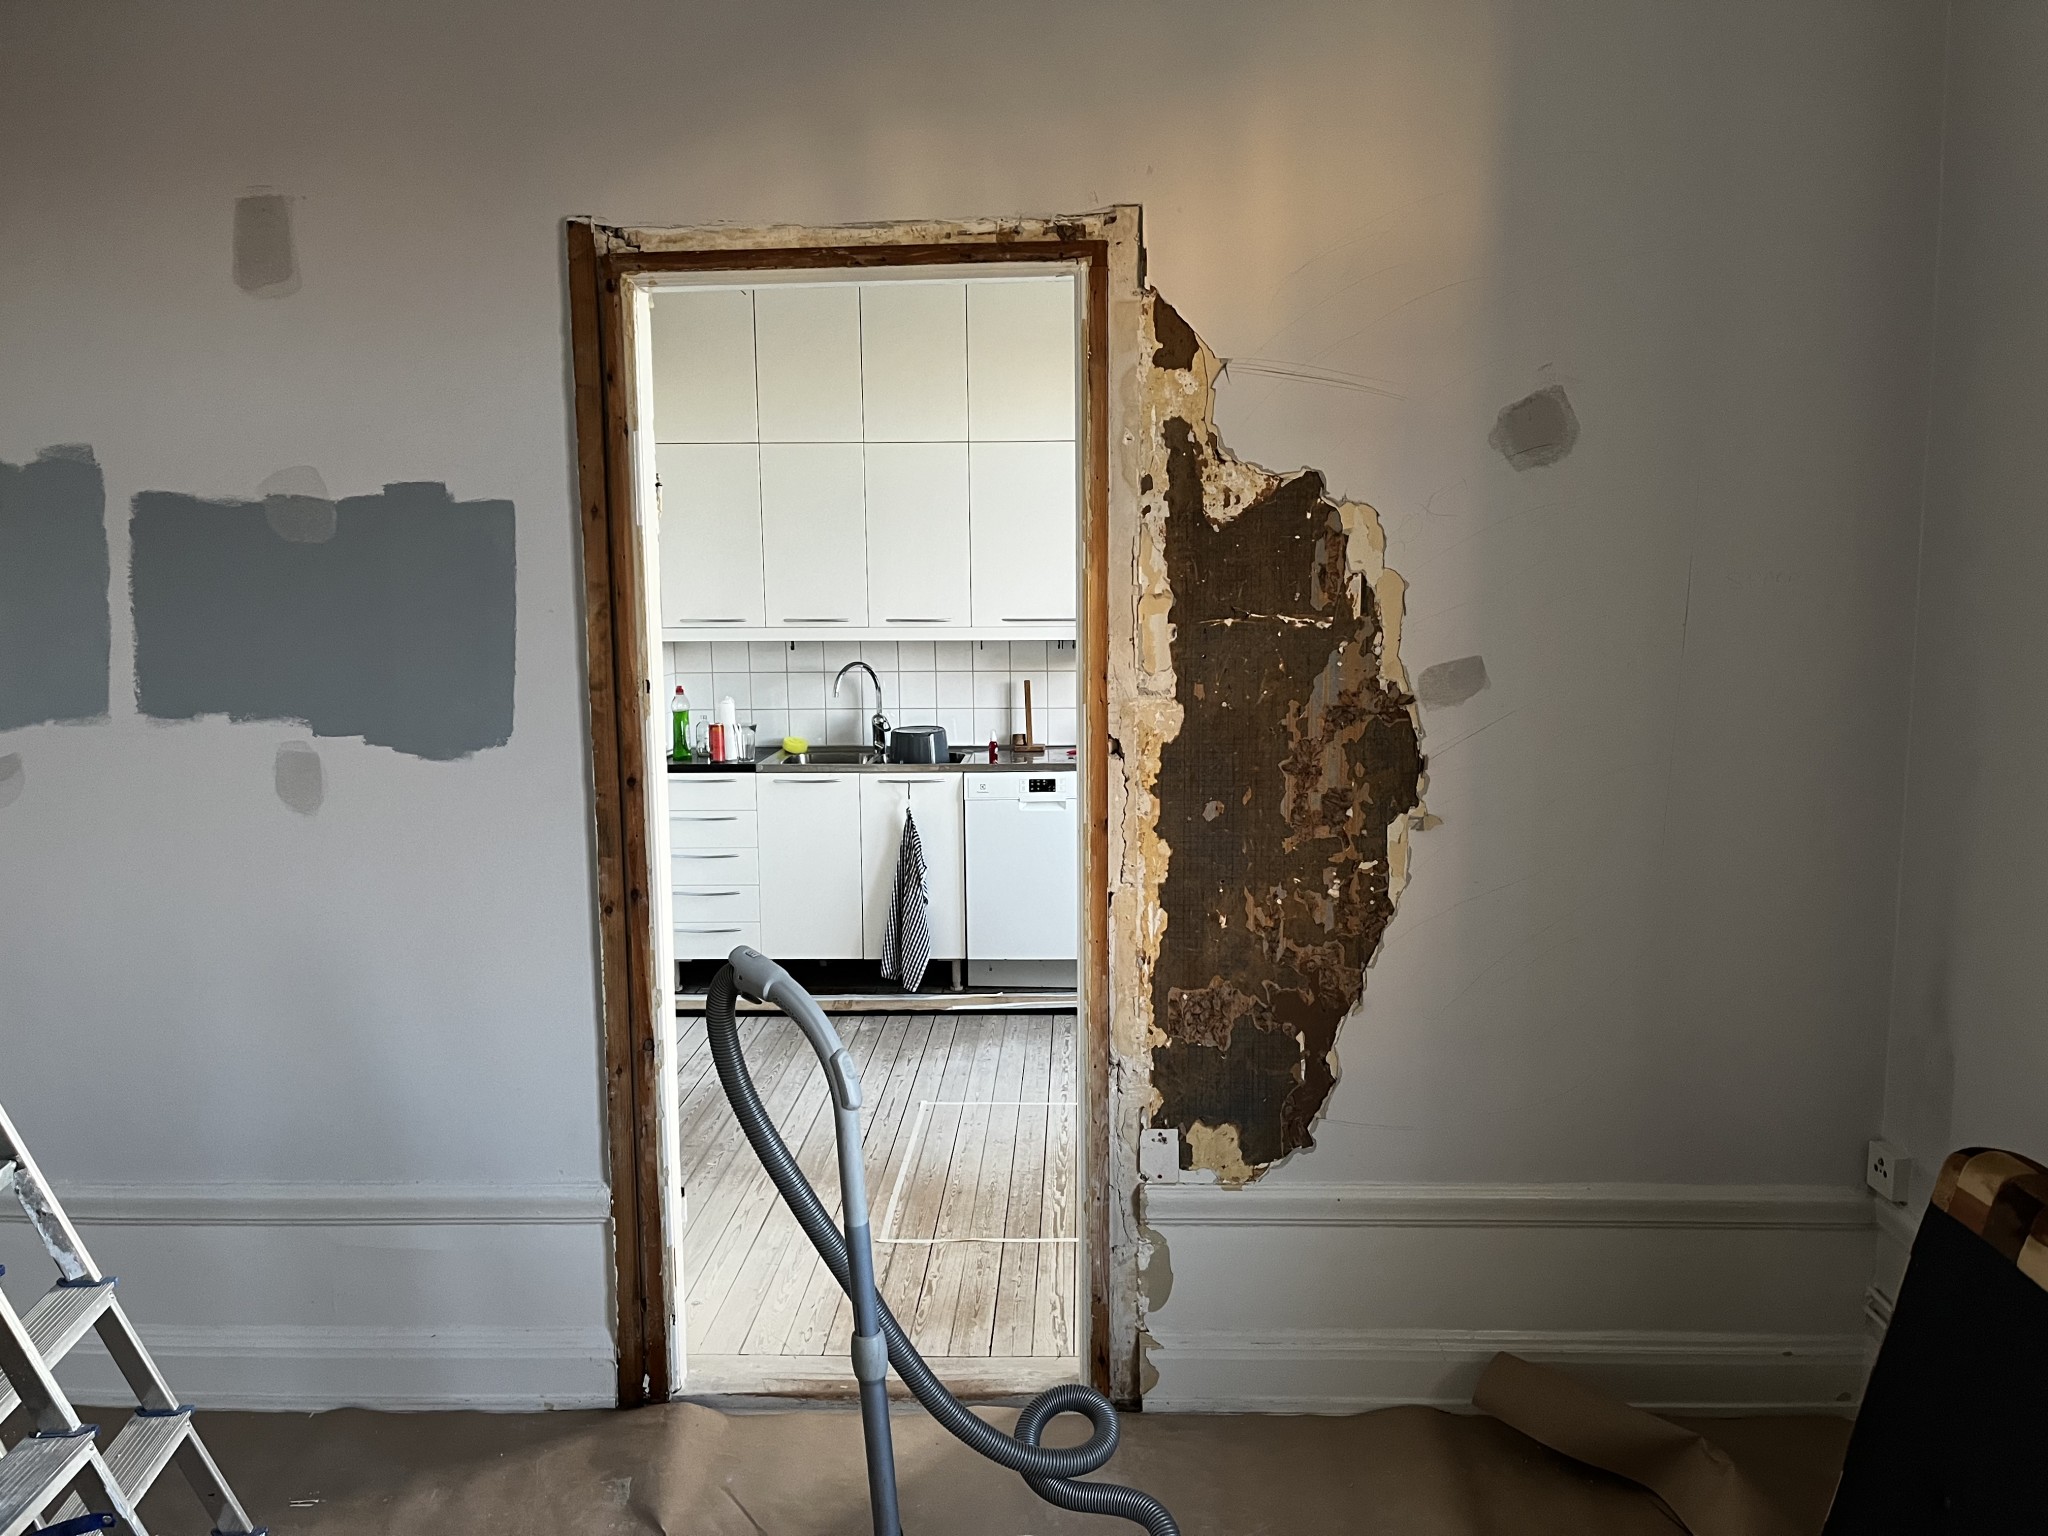
I have just gained access to my new apartment in a building constructed in 1910. I want to open up the wall between the kitchen and living room by starting from the existing door frame but creating an arch with a width of 2.50m.
A constructor has been hired and has provided a statement that the wall is not load-bearing.
The wall seems to be made of light concrete/plaster and I can't discern any studs. As strange as it sounds, several people have stated that it was common in these houses. I drilled for testing and easily went through and found nothing but plaster...
Today I removed the panel door, trims, and planned to remove the frame to take a look.
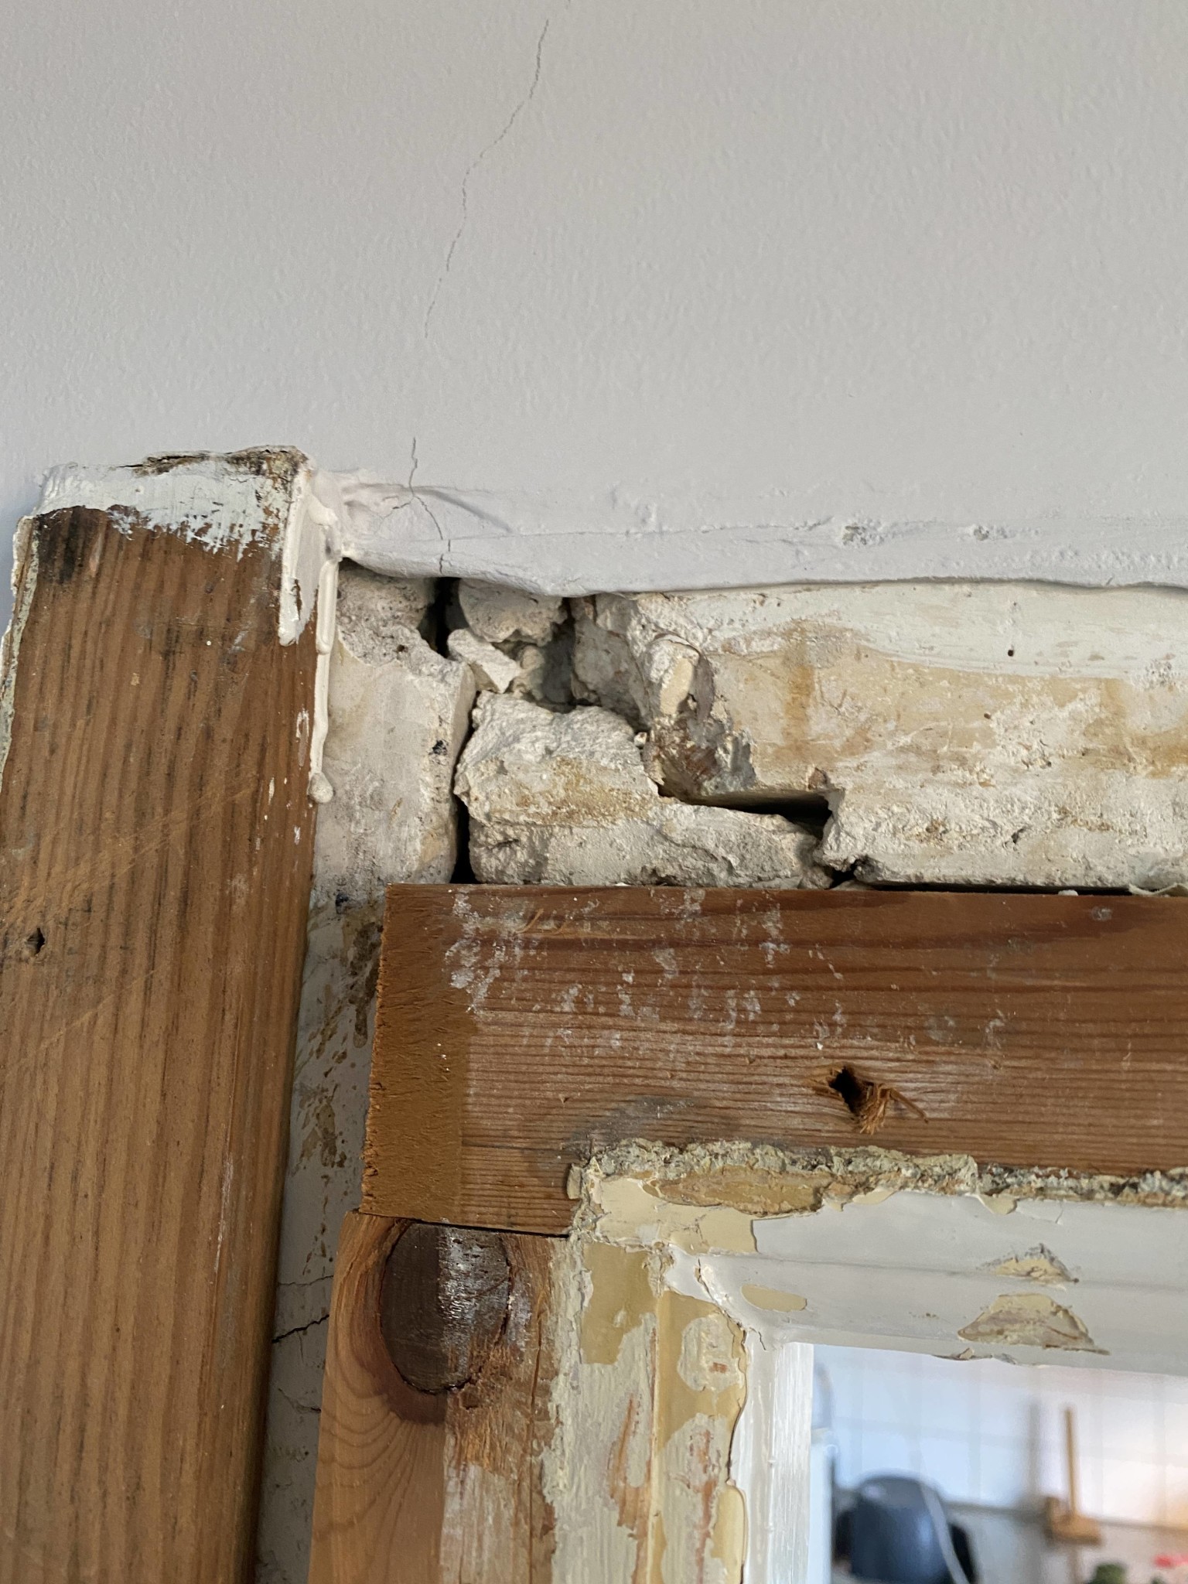

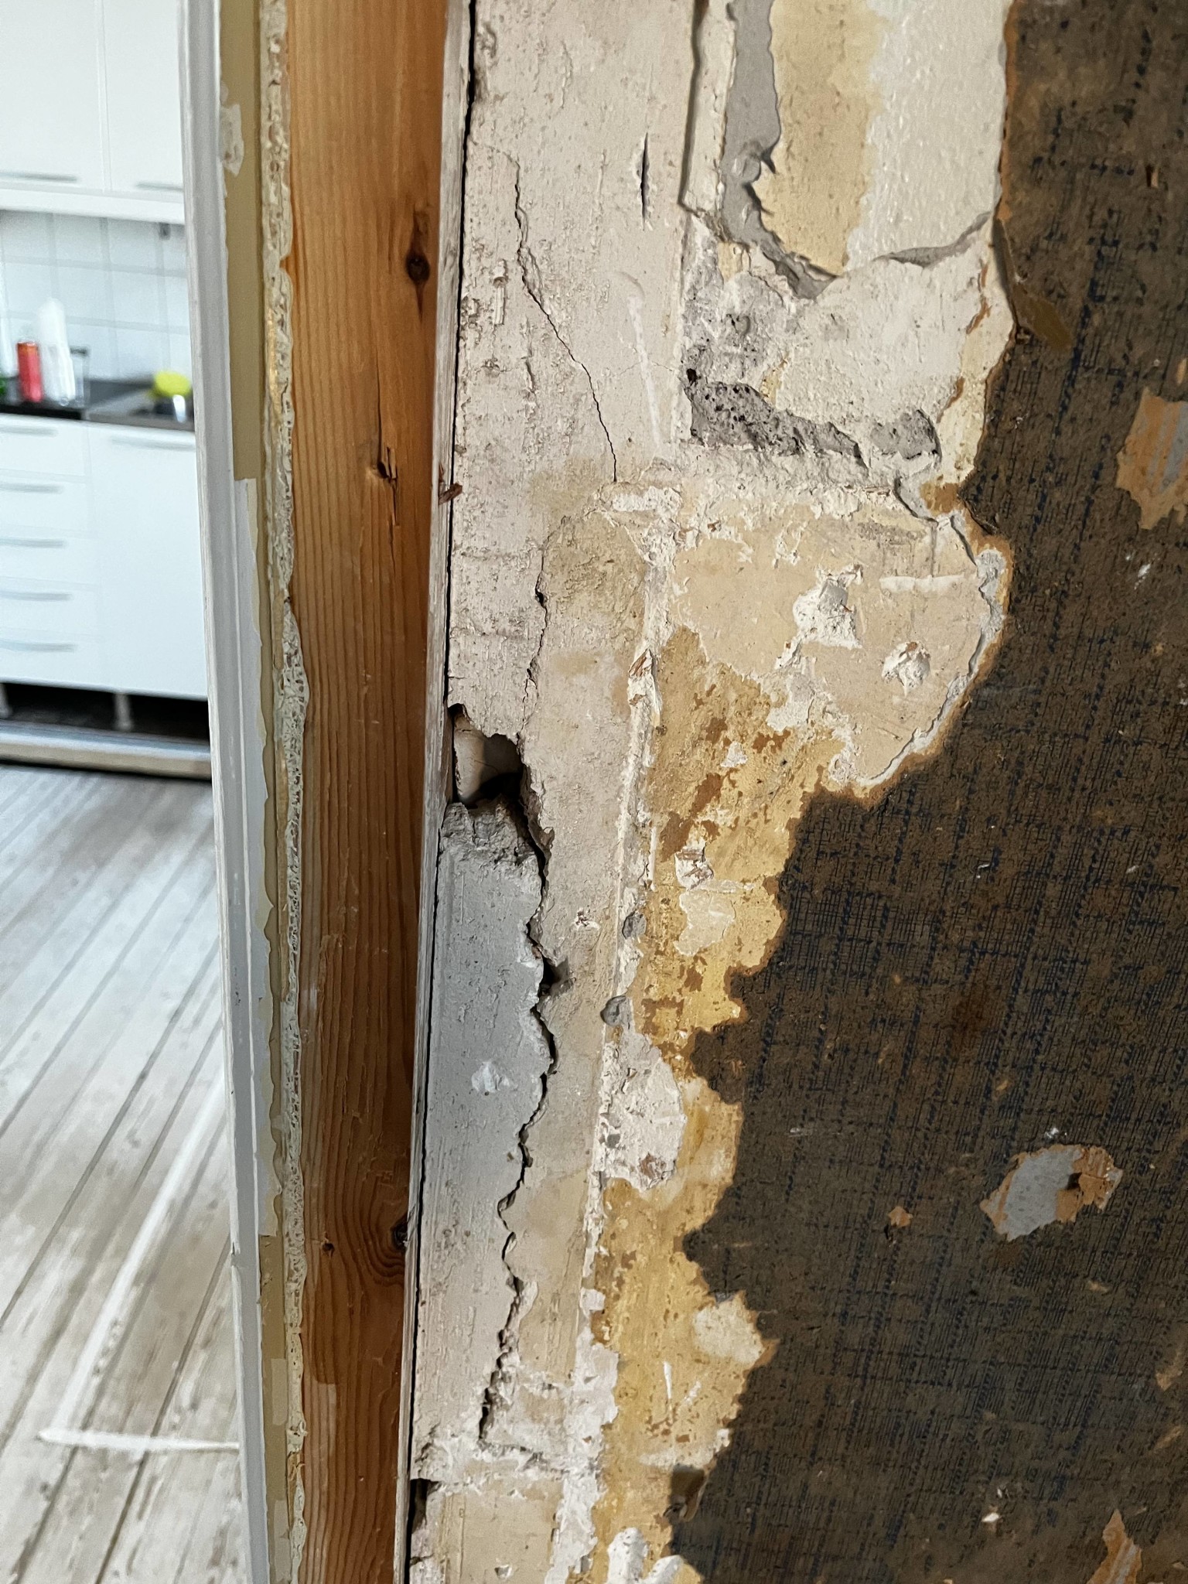
But after the dismantling, it looks like it is only plaster that over the years has broken into small pieces. I'm afraid of removing the frame because it looks like the whole thing might collapse.
How can I now best open up the wall without having the plaster from the whole wall and ceiling come down?
I have just gained access to my new apartment in a building constructed in 1910. I want to open up the wall between the kitchen and living room by starting from the existing door frame but creating an arch with a width of 2.50m.
A constructor has been hired and has provided a statement that the wall is not load-bearing.
The wall seems to be made of light concrete/plaster and I can't discern any studs. As strange as it sounds, several people have stated that it was common in these houses. I drilled for testing and easily went through and found nothing but plaster...
Today I removed the panel door, trims, and planned to remove the frame to take a look.
But after the dismantling, it looks like it is only plaster that over the years has broken into small pieces. I'm afraid of removing the frame because it looks like the whole thing might collapse.
How can I now best open up the wall without having the plaster from the whole wall and ceiling come down?


Welcome to the forum!
I suggest you contact others in the building and the board to find out how the walls are constructed. It varied greatly at that time. Framework constructions probably first appeared in the 1940s, and before that, plank walls with reed and plaster were common.
I suggest you contact others in the building and the board to find out how the walls are constructed. It varied greatly at that time. Framework constructions probably first appeared in the 1940s, and before that, plank walls with reed and plaster were common.
Thank you very much,
I will try to talk to a neighbor. But the board has unfortunately not been able to provide any information or drawings. The drawings I found from the planning department also unfortunately do not list what the walls consist of.
Since there is a statement that the wall is not load-bearing, I do not want to involve the board too much and scare them.
How could one brace or ensure that the wall holds together during the work? Could one screw planks on either side of the wall to "clamp" the wall while I open up from the door opening?
I will try to talk to a neighbor. But the board has unfortunately not been able to provide any information or drawings. The drawings I found from the planning department also unfortunately do not list what the walls consist of.
Since there is a statement that the wall is not load-bearing, I do not want to involve the board too much and scare them.
How could one brace or ensure that the wall holds together during the work? Could one screw planks on either side of the wall to "clamp" the wall while I open up from the door opening?
Many in the building should have put things up on the walls and would know how they do it, whether they screw into a plank frame or use anchors for brick or lightweight concrete blocks, or something completely different. If it's blocks, then you must tear from the top and prevent the above blocks from falling down.
Click here to reply