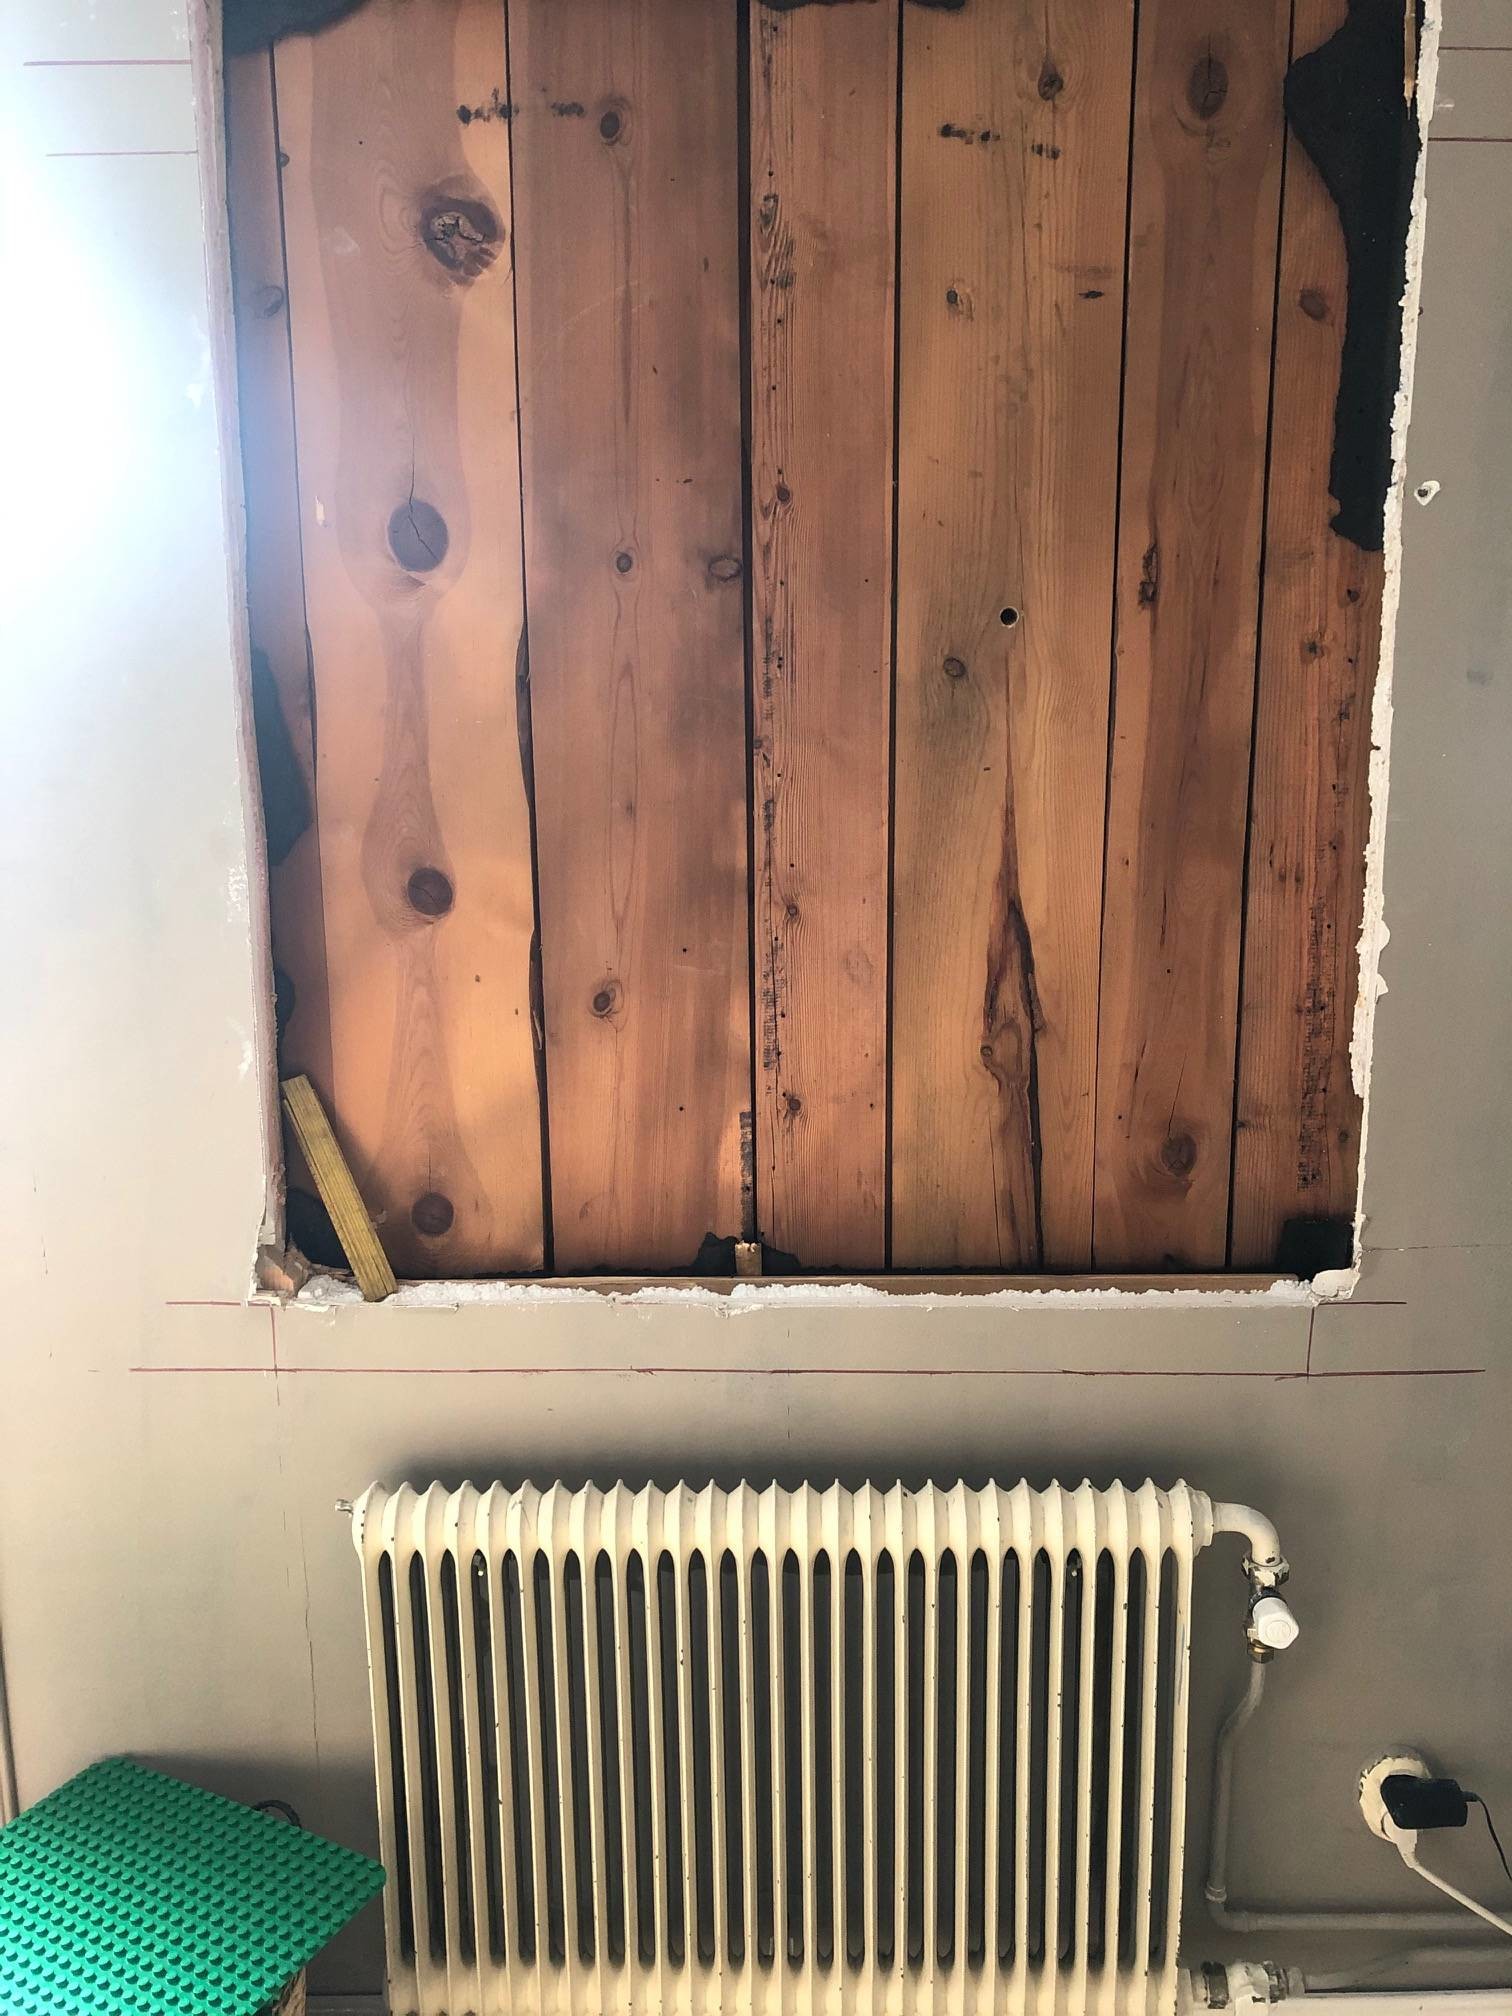
I have a house from the 1920s with a plank wall frame. I'm planning to install two windows in the gable wall, which will require making openings and beam support.
I've spent about 2 hours on byggahus reading about beam support in plank walls, so I feel confident about the execution itself. But I have two questions below.
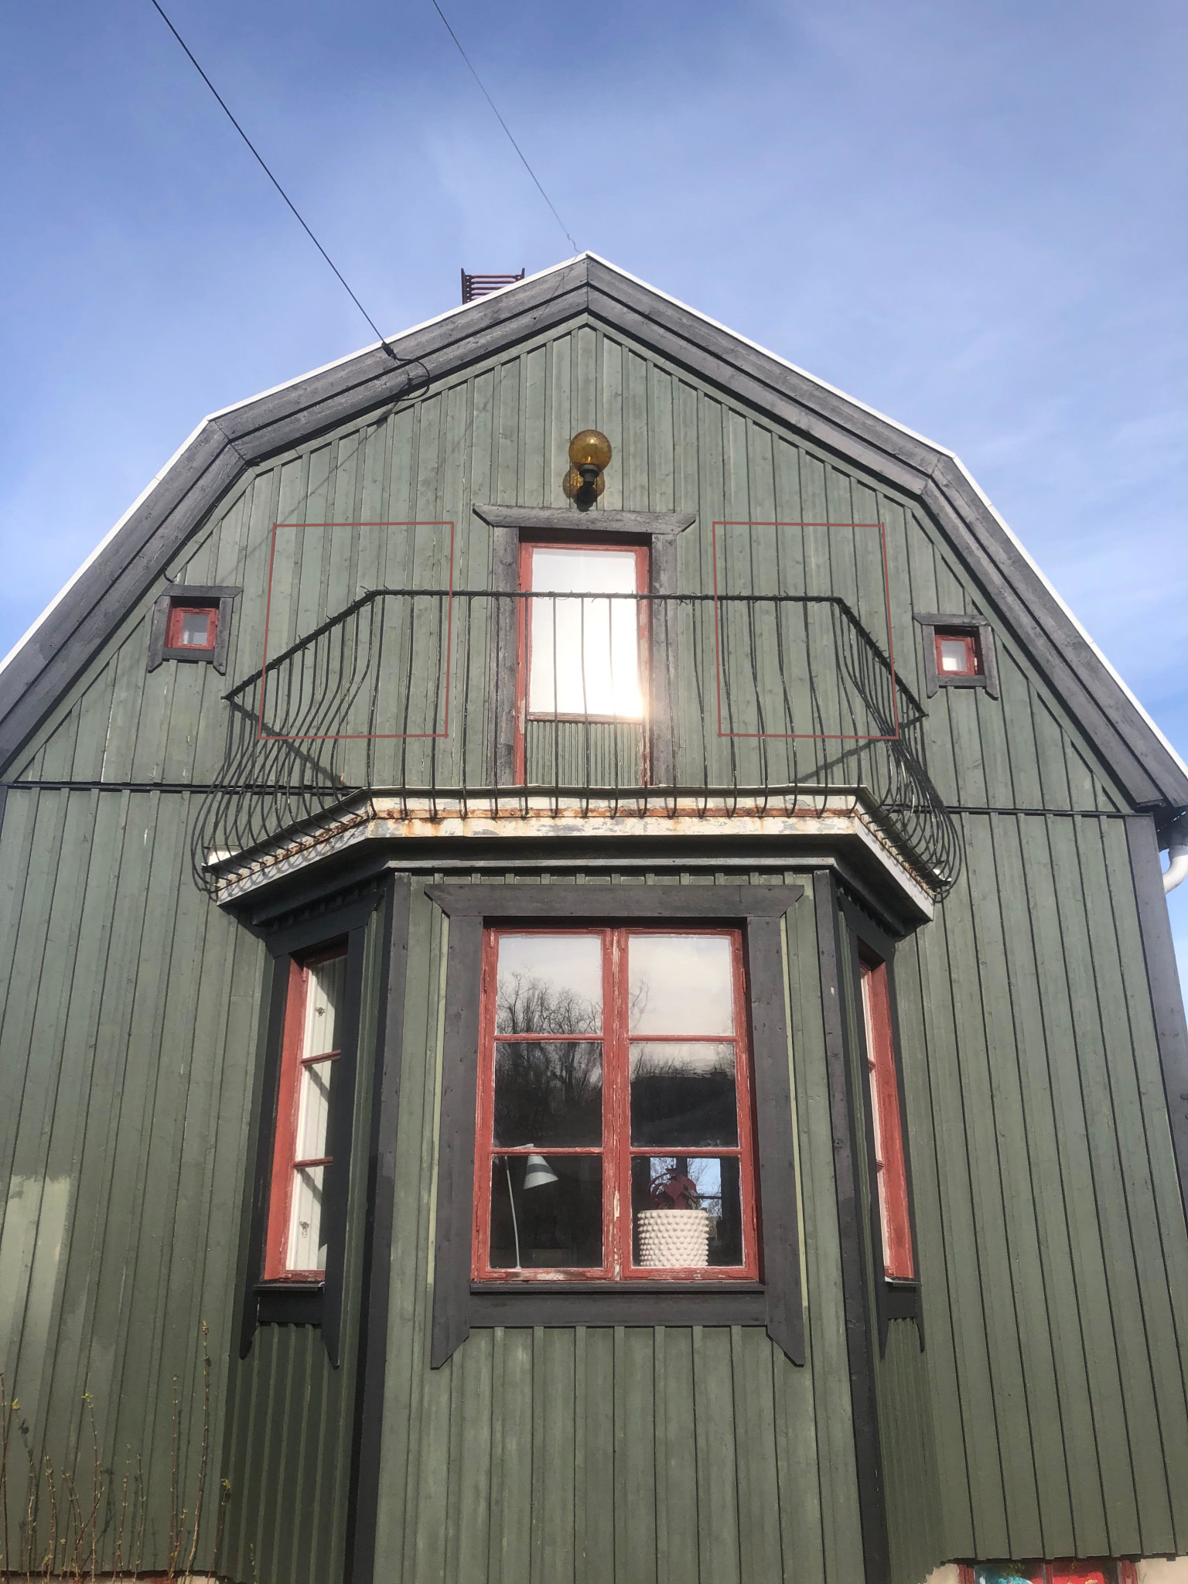
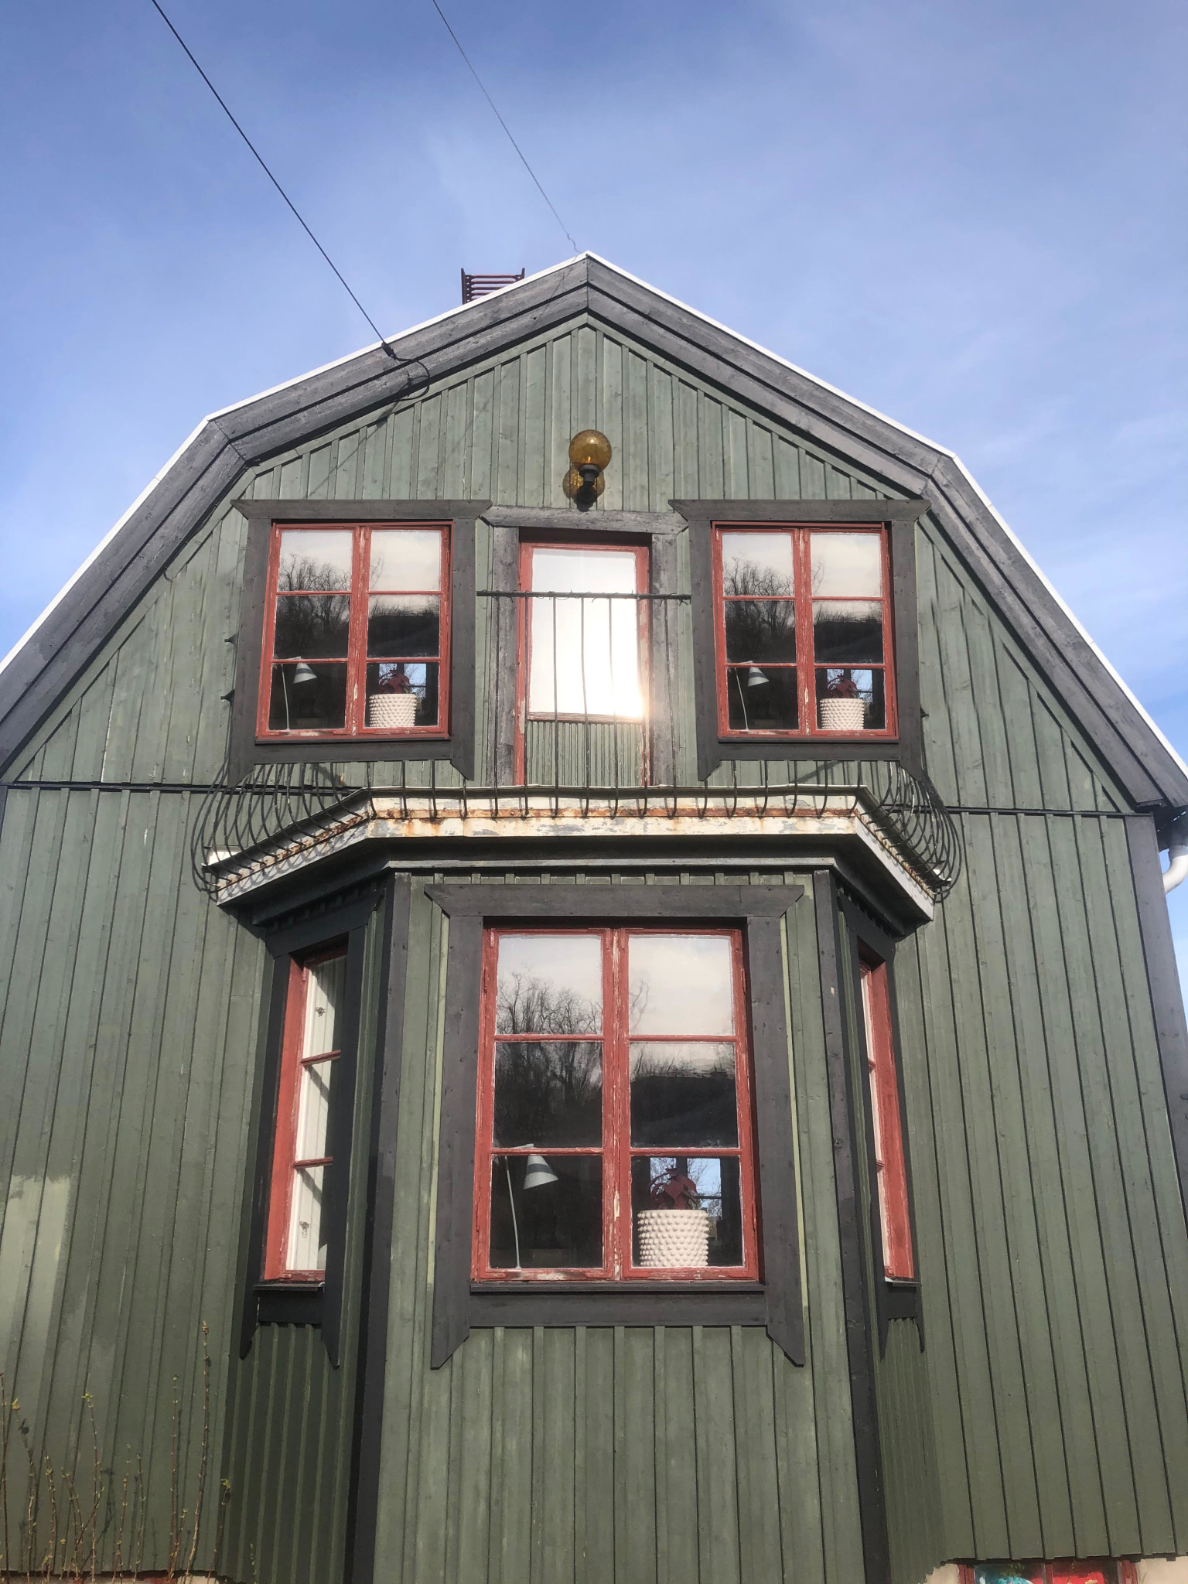


First, two pictures of the facade.
Facade today;
Facade with new windows;
(The above is a quick sloppy job in Photoshop. The window casings should, of course, not "collide" with the balcony door's casing, etc!)
(And yes, the facade, windows, and balcony railing are in need of repainting and love - we are newly moved in: It's on the to-do list).

Internally, besides modern additional insulation, I have removed
1) tritrex
2) horizontal plank wall (15mm thick)
3) battens (about 15 mm)
4) wind paper
5) Now comes planed, tongue and groove standing plank wall (the house's frame).
The planks are 7 cm thick and 13 or 20 cm wide, a bit varied.
QUESTION 1: Beam support.

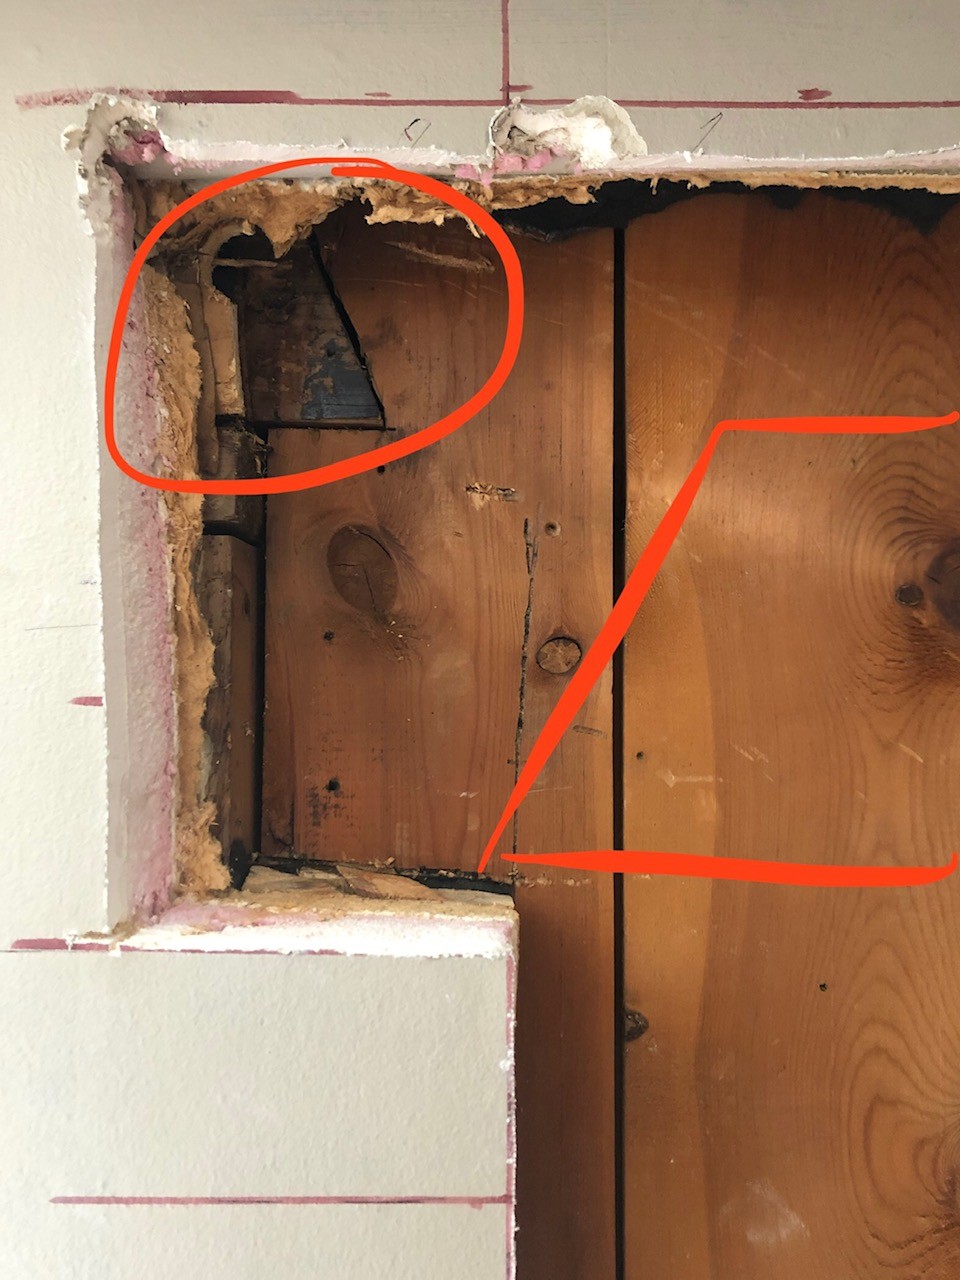
I'm considering recessed beam support as original beam supports are made.
However, next to this, there is a balcony door supported in the same "beam" where I want to recess the beam support for the window. Can a beam support for a window be placed in the same beam where there is already support for the balcony door? The plank is 7cm deep and 13cm wide and has an inset of about 4 cm for the balcony door next to it. Can I recess support for the window here too?
Really keeping my fingers crossed that the answer is yes! Ideally, I "needed" the window about 10 cm more to the left, but that's obviously not possible.
I really don't want to place the window on the next beam (to the right) – then the window would end up about 30 cm too far to the right. It wouldn't look good either externally but especially not internally – given the placement of the current radiator (I installed them myself two years ago and don’t have the energy to move them. There are other priorities on the renovation list!).
QUESTION 2: Dimension of the laminated beam
Question about the dimensioning of the beam. The plank frame is 7cm deep. I see that I have three options:
Laminated beam 66x315 mm that I cut down to about 66x225 (can’t fit a higher beam).
Or laminated beam 42x225 that I cut and then glue generously with wood glue + zigzag screws so I get a beam that is 84x225 mm.
Or is the dimension 42x180 sufficient which becomes 84x180 mm? It's just a window that is 100cm wide, so not a big opening.
(8.4 cm beam in a 7 cm plank wall is no problem. It protrudes 14 mm internally, but I will add several layers of insulation, etc., to fill the gap from all previous layers of wood, tritrex, etc.)
Thanks in advance for your response!
Greatly appreciated!
It may be useful to keep in mind that the old timber in the house was cut with inch measurements. The narrowest planks were probably 3x6 inches before the tongue and groove, which means a thickness of about 75 mm. The planks are diagonally nailed into each other with very strong and numerous nails. This creates a shear effect, which means it's usually sufficient to use leftover planks for load-bearing beams. If you don't have any of those, glulam is a good alternative because it can be obtained in similar dimensions. The closest thickness is 78 mm. If you are going to saw glulam, it should be homogeneous. It then has the letter "h" in the type designation.
It's not an interchange in the literal sense of the word, but a way to make the plank wall above the window more rigid. Nothing dramatic is likely to happen if you ignore it.
Click here to reply
Vi vill skicka notiser för ämnen du bevakar och händelser som berör dig.

 ).
).