Hi
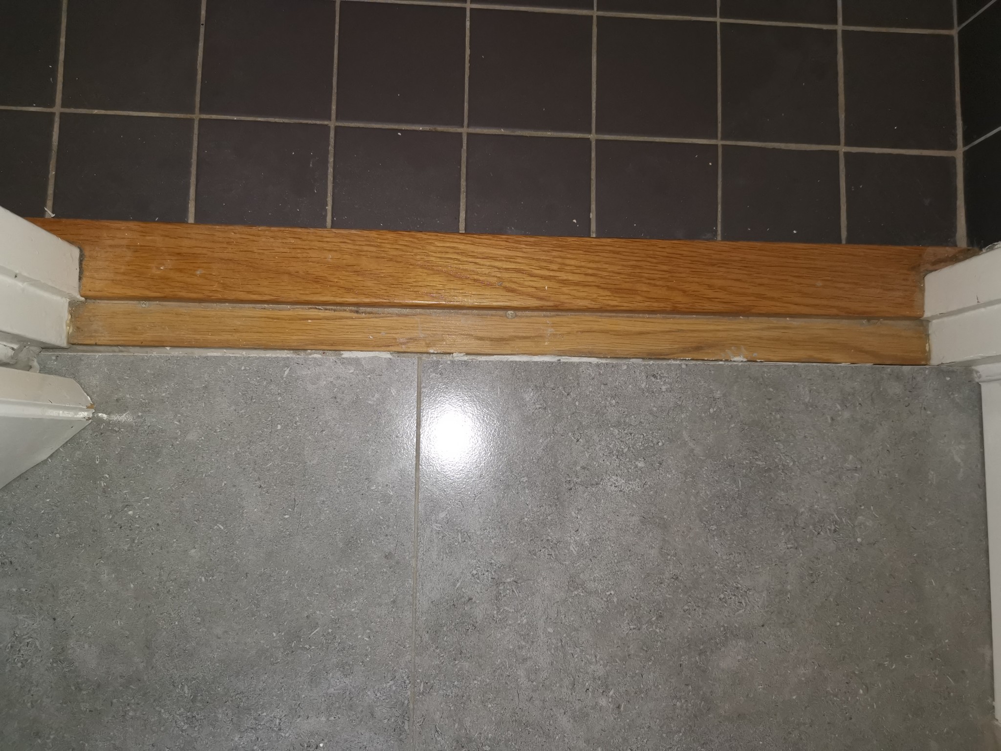
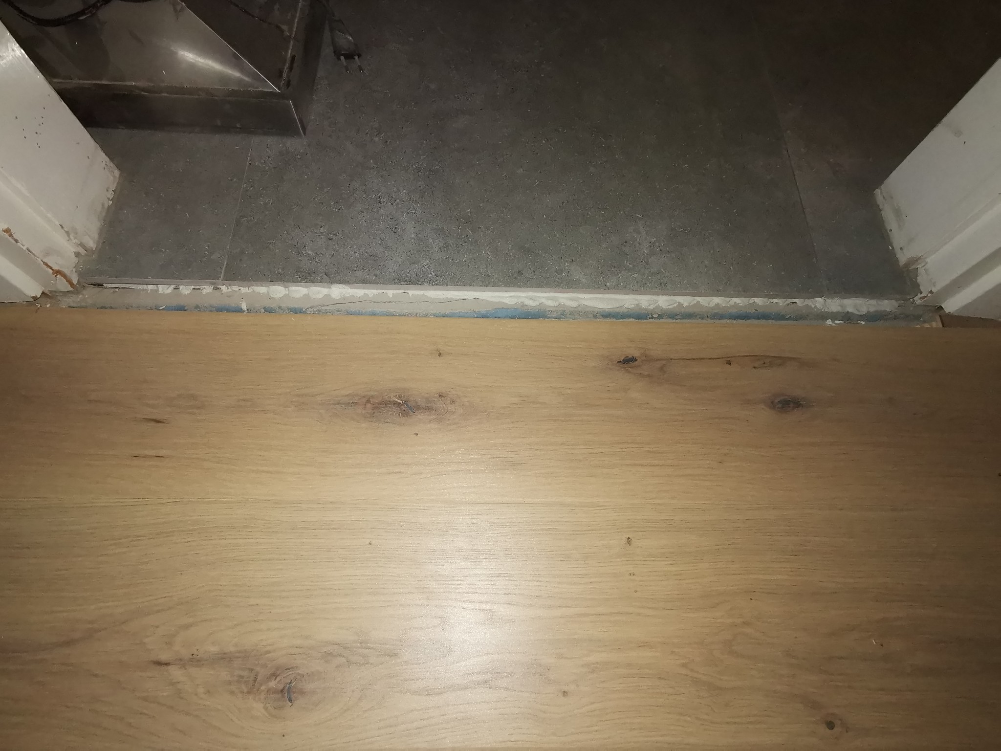
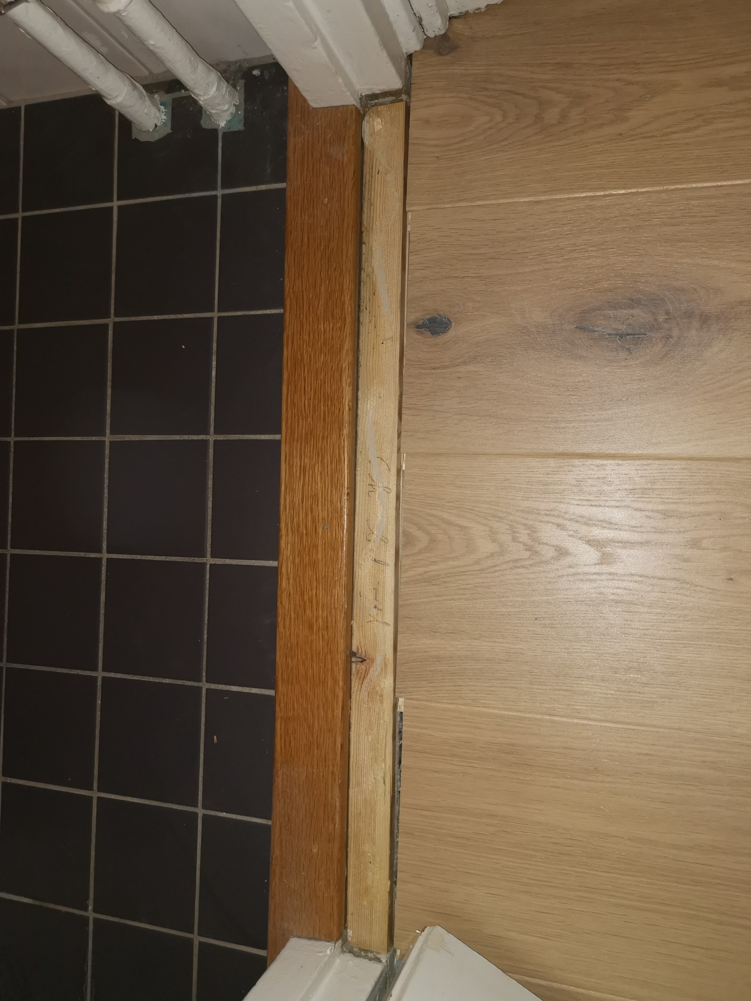
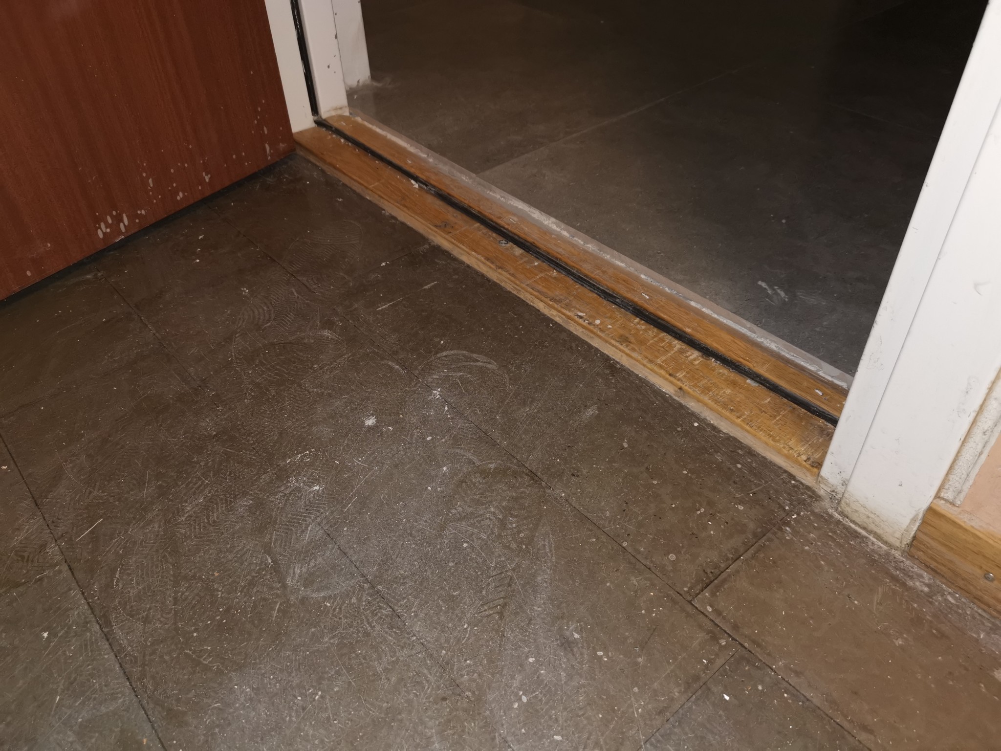
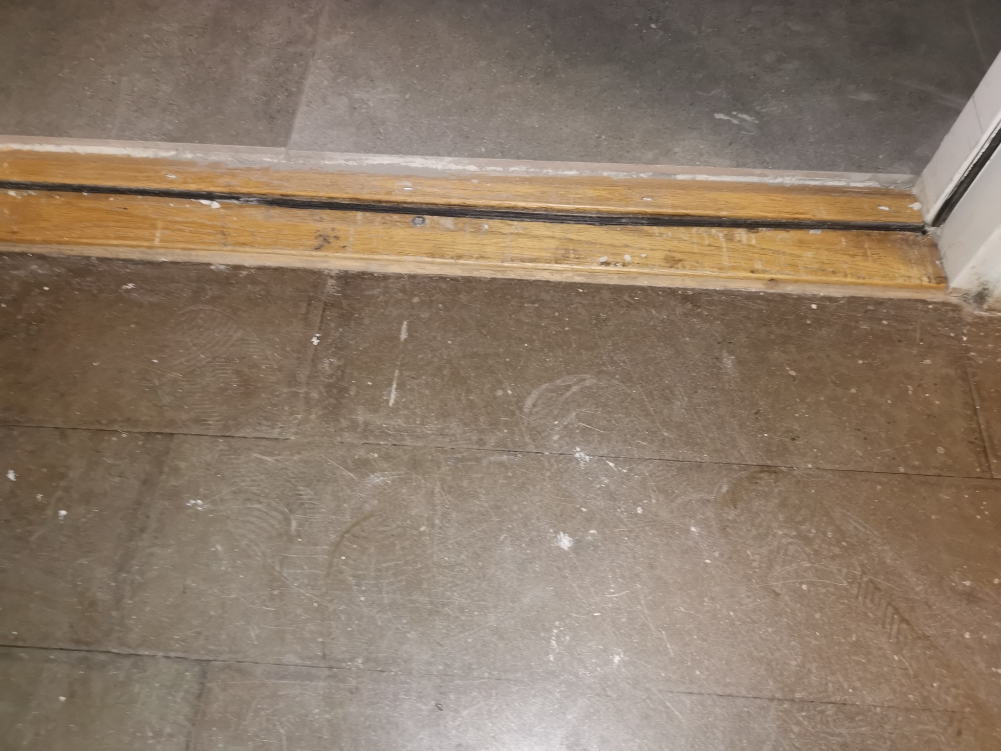
I have been thinking a little about the best solution for my thresholds. In the first and third picture, I was thinking of placing a straight flat threshold strip. Unfortunately, this will leave gaps on the sides of the frame. In picture 2, I was considering a level strip but I think it looks ugly at the ends. In pictures 4 and 5 (both entrance), I was thinking of taking a recessed flat threshold. Are there other solutions? What would you choose for each respective picture?
 
  • Wooden threshold between dark and light gray tiles showing a slight gap on the side against the door frame.
  • Doorway with visible gap between wooden floor and higher tile floor, showing unfinished threshold area.
  • A timber threshold between tiled and wooden floors, showing gap issues on the door frame edge. Piping is visible overhead.
  • Floor threshold with gaps beside the door frame, showing tile and wood flooring transition, related to a discussion on threshold solutions.
  • Close-up of a wooden threshold between two rooms with visible gaps. Brown flooring and white wall trim are also visible.
Click here to reply
Vi vill skicka notiser för ämnen du bevakar och händelser som berör dig.