Our summer place in northern Hälsingland is a log house from the 1850s that is left unheated for most of the year and has an attic we would like to use more.

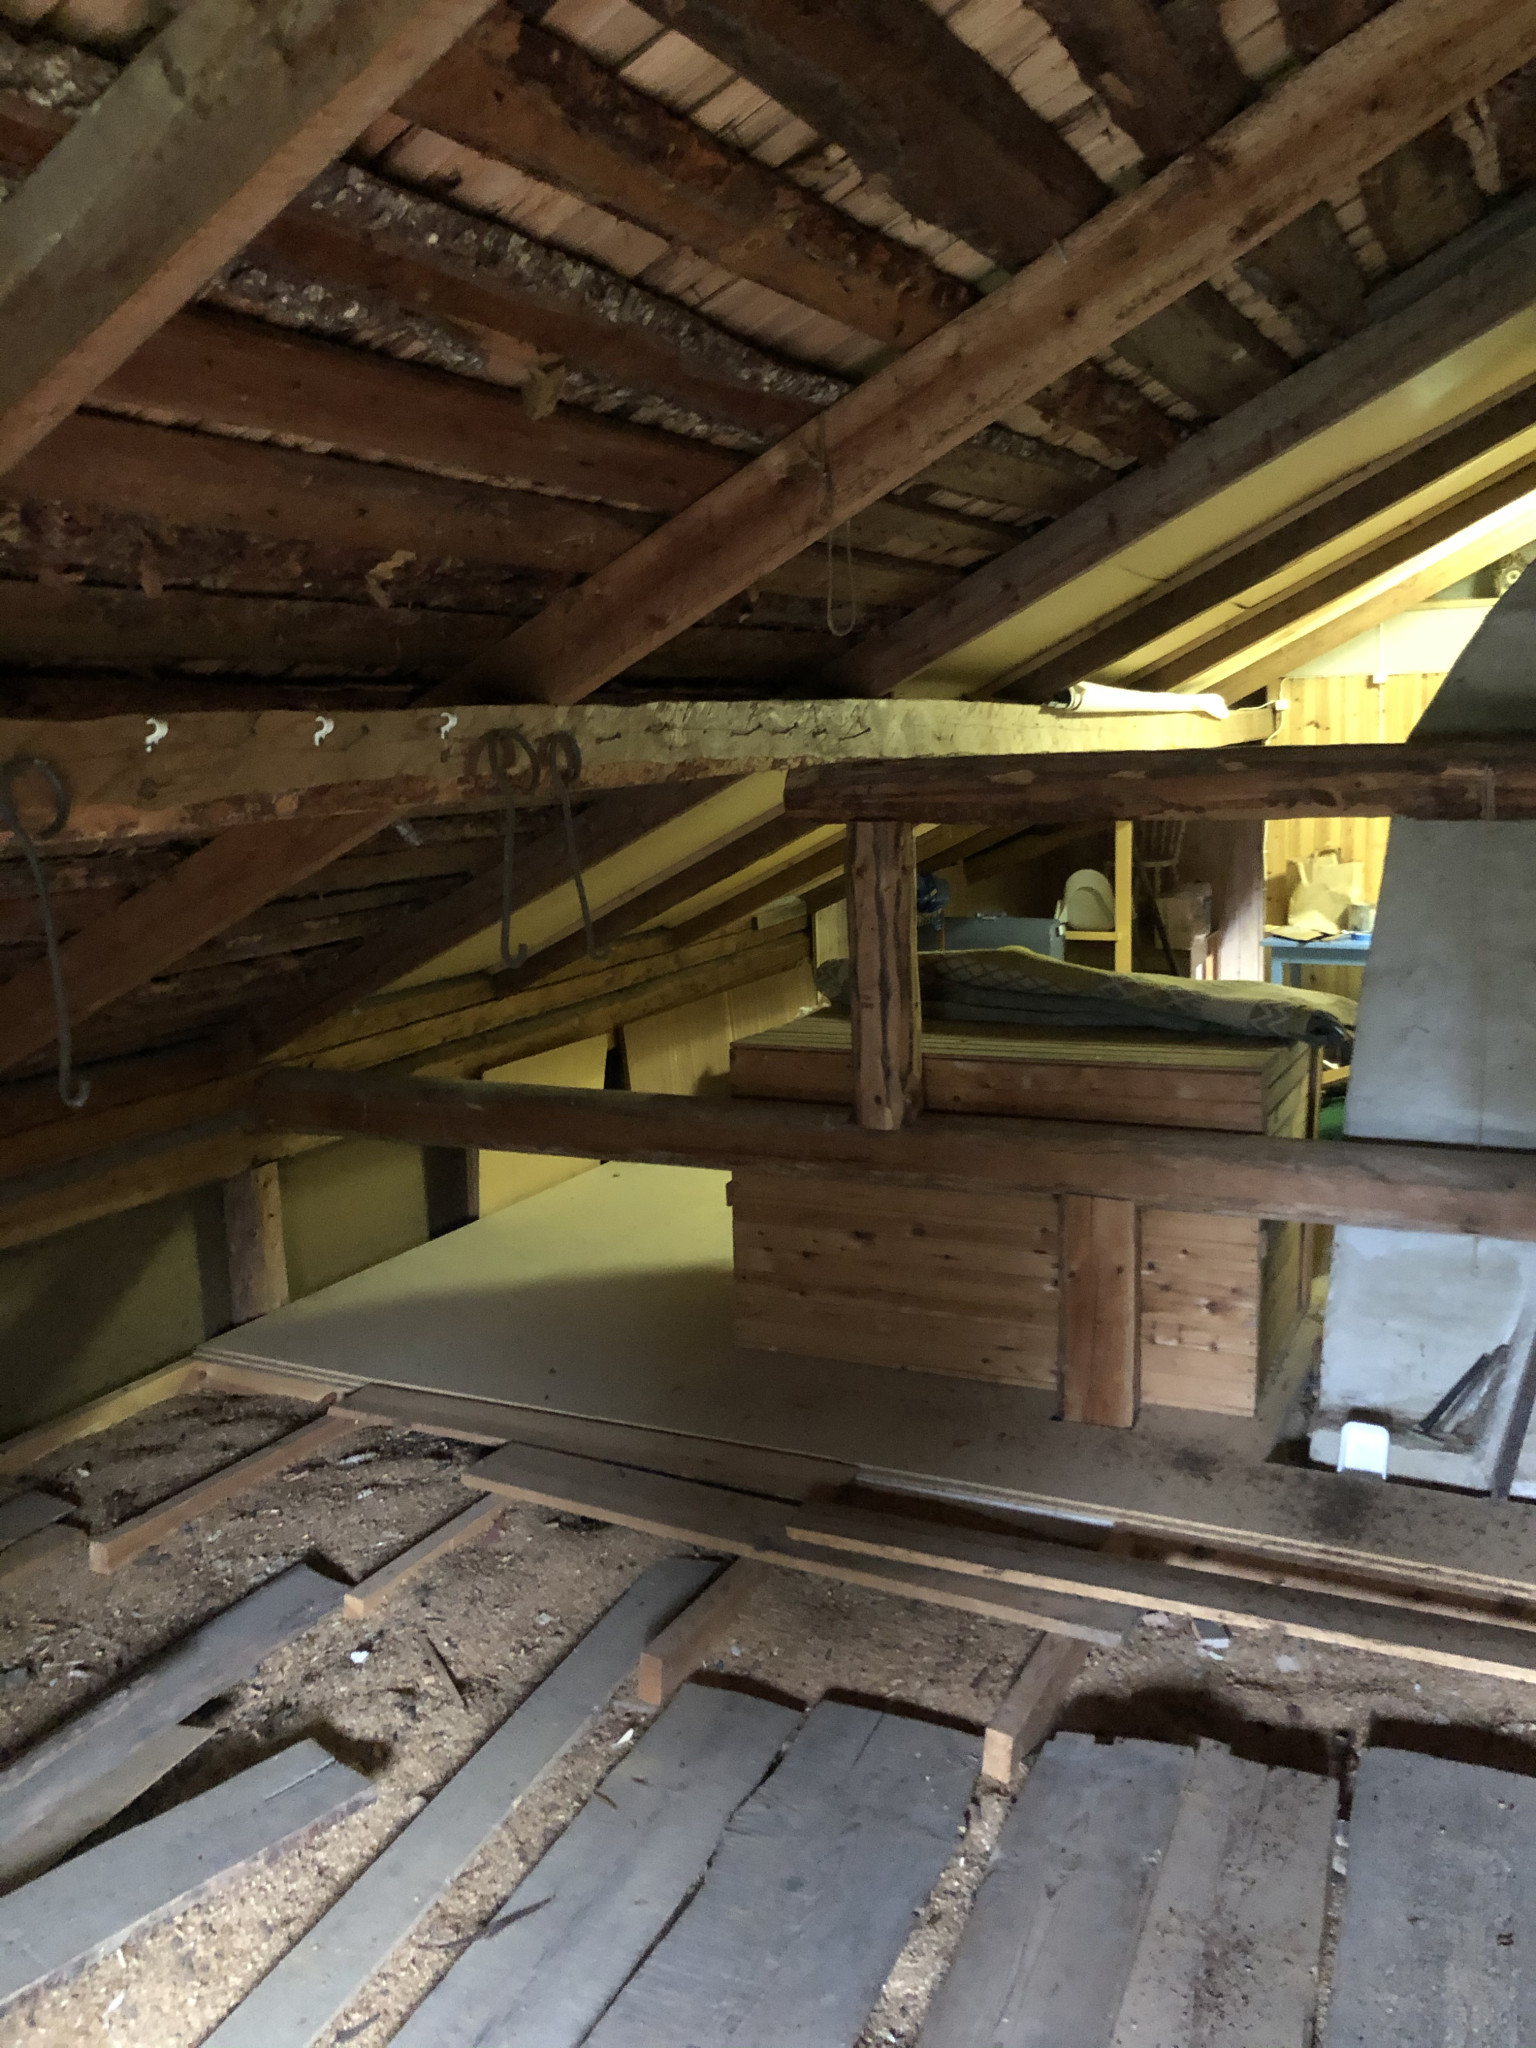
The house was additionally insulated at some point, and it's fiberglass that insulates the walls on the ground floor. During the same renovation, they laid flooring on half of the attic, and now we plan to finish that effort. What is laid are some kind of tongue-and-groove masonite boards. Not very fancy, but at least it's something to walk on, and we thought we would continue to lay such boards and then complement with some kind of simple plank flooring when we have a bit more money to spend on the attic.
Now I'm wondering how on earth we should think about insulation? From what we can see, there's nothing other than a mixture of sawdust, newspapers, and debris. Should we remove all that and put in something else before we frame and secure the chipboards? Or should we now start thinking about how the moisture moves in the house and add some other protective layer?
If you are going to use the attic, you must insulate the roof. Then the insulation in the intermediate floor doesn't serve as much of a function, so you can remove half of it to retain sound insulation.
As useless writes, how you insulate the ceiling plays a bigger role; the only thing insulation in the intermediate floor does is prevent heat from the floor below from rising. You can leave all the debris and sawdust as it is, or if that feels unpleasant, you can shovel everything out and replace it with some loose-fill insulation (or new sawdust, but then a 50/50 mixture of wood chips and planer shavings). Or just add on top of the old stuff to avoid it sounding like a bad drum when walking on the floor.
It looks like an old house from the picture, so I would recommend diffusion-open solutions with good hygroscopic properties (cellulose or linen insulation, not fiberglass or foam, and vapor retarder made of paper, not vapor barrier made of plastic).
If you are going to use the attic, you need to insulate the roof. Then the insulation in the intermediate floor doesn't serve as much of a function, so you can remove half and keep the soundproofing.
Thank you for your response! I'm wondering, why do we need to insulate the attic if we are going to use it more? I'm thinking it should be used more as extra space in the summers when we are at the cottage.
As useless writes, how you insulate the roof matters more; the only thing insulation in the intermediate floor does is prevent heat from the floor below from rising. You can leave all the debris and sawdust as it is, or if it feels boring, you can shovel everything out and replace it with some loose wool (or new sawdust, but then a 50/50 mix of planing chips and shavings). Or just add on top of the old stuff so it doesn't sound like a bad drum when you walk on the floor.
It looks like an old house judging by the picture, so I would recommend diffusion-open solutions with good hygroscopic properties (insulation of cellulose or linen, not fiberglass or plastic foam, and vapor brake of paper, not vapor barrier of plastic).
Do you mean there should be a vapor brake in the intermediate floor or if we insulate the roof?
Thank you for your response! I wonder, why do we have to insulate the attic if we're going to use it more? I think it should be used more as extra space in the summers when we are at the cottage.
If you want to be able to spend longer periods there when the sun is shining, it needs to be insulated. If you're only going to use it as storage space, just lay out suitable boards.
Click here to reply
Vi vill skicka notiser för ämnen du bevakar och händelser som berör dig.


useless said:
torparavgrund said:
As useless writes, how you insulate the roof matters more; the only thing insulation in the intermediate floor does is prevent heat from the floor below from rising. You can leave all the debris and sawdust as it is, or if it feels boring, you can shovel everything out and replace it with some loose wool (or new sawdust, but then a 50/50 mix of planing chips and shavings). Or just add on top of the old stuff so it doesn't sound like a bad drum when you walk on the floor.

Morsansgrabb said: