
3,740 views ·
20 replies
4k views
20 replies
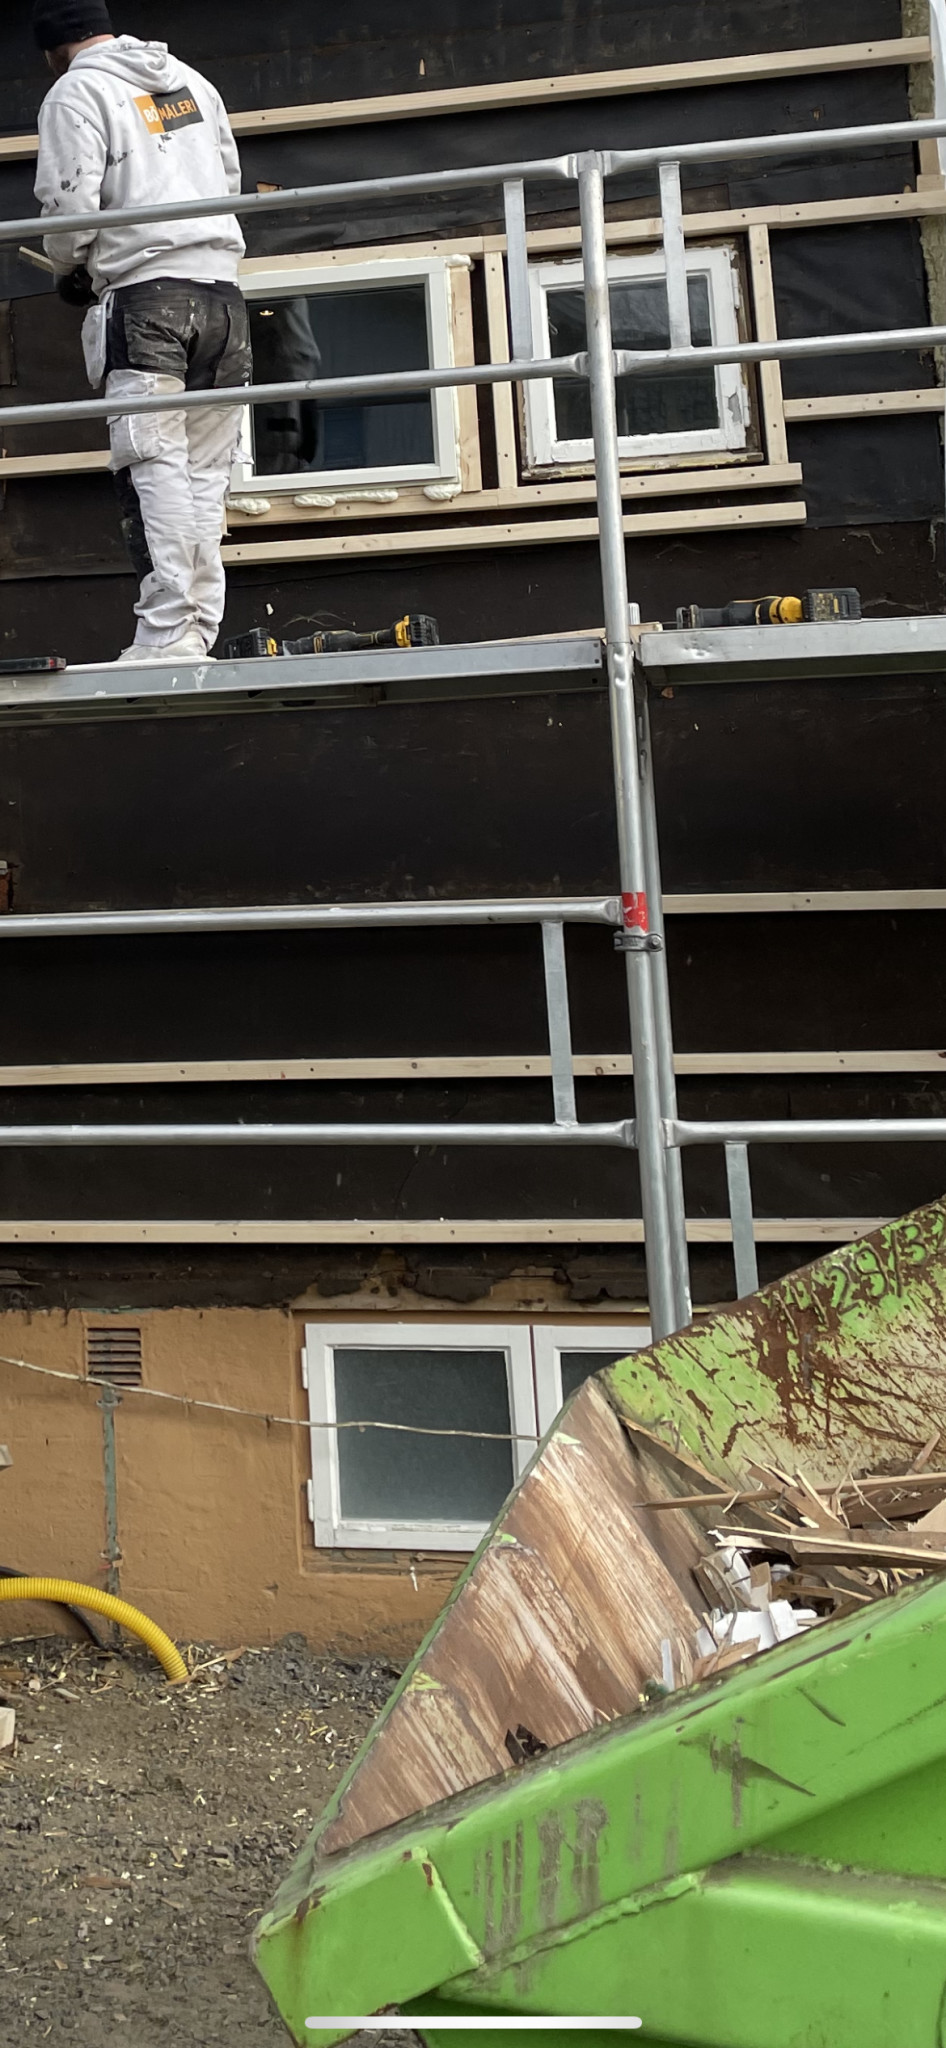
The new facade sits over the basement windows. Feels wrong?
Hello, I am in the process of changing the facade.
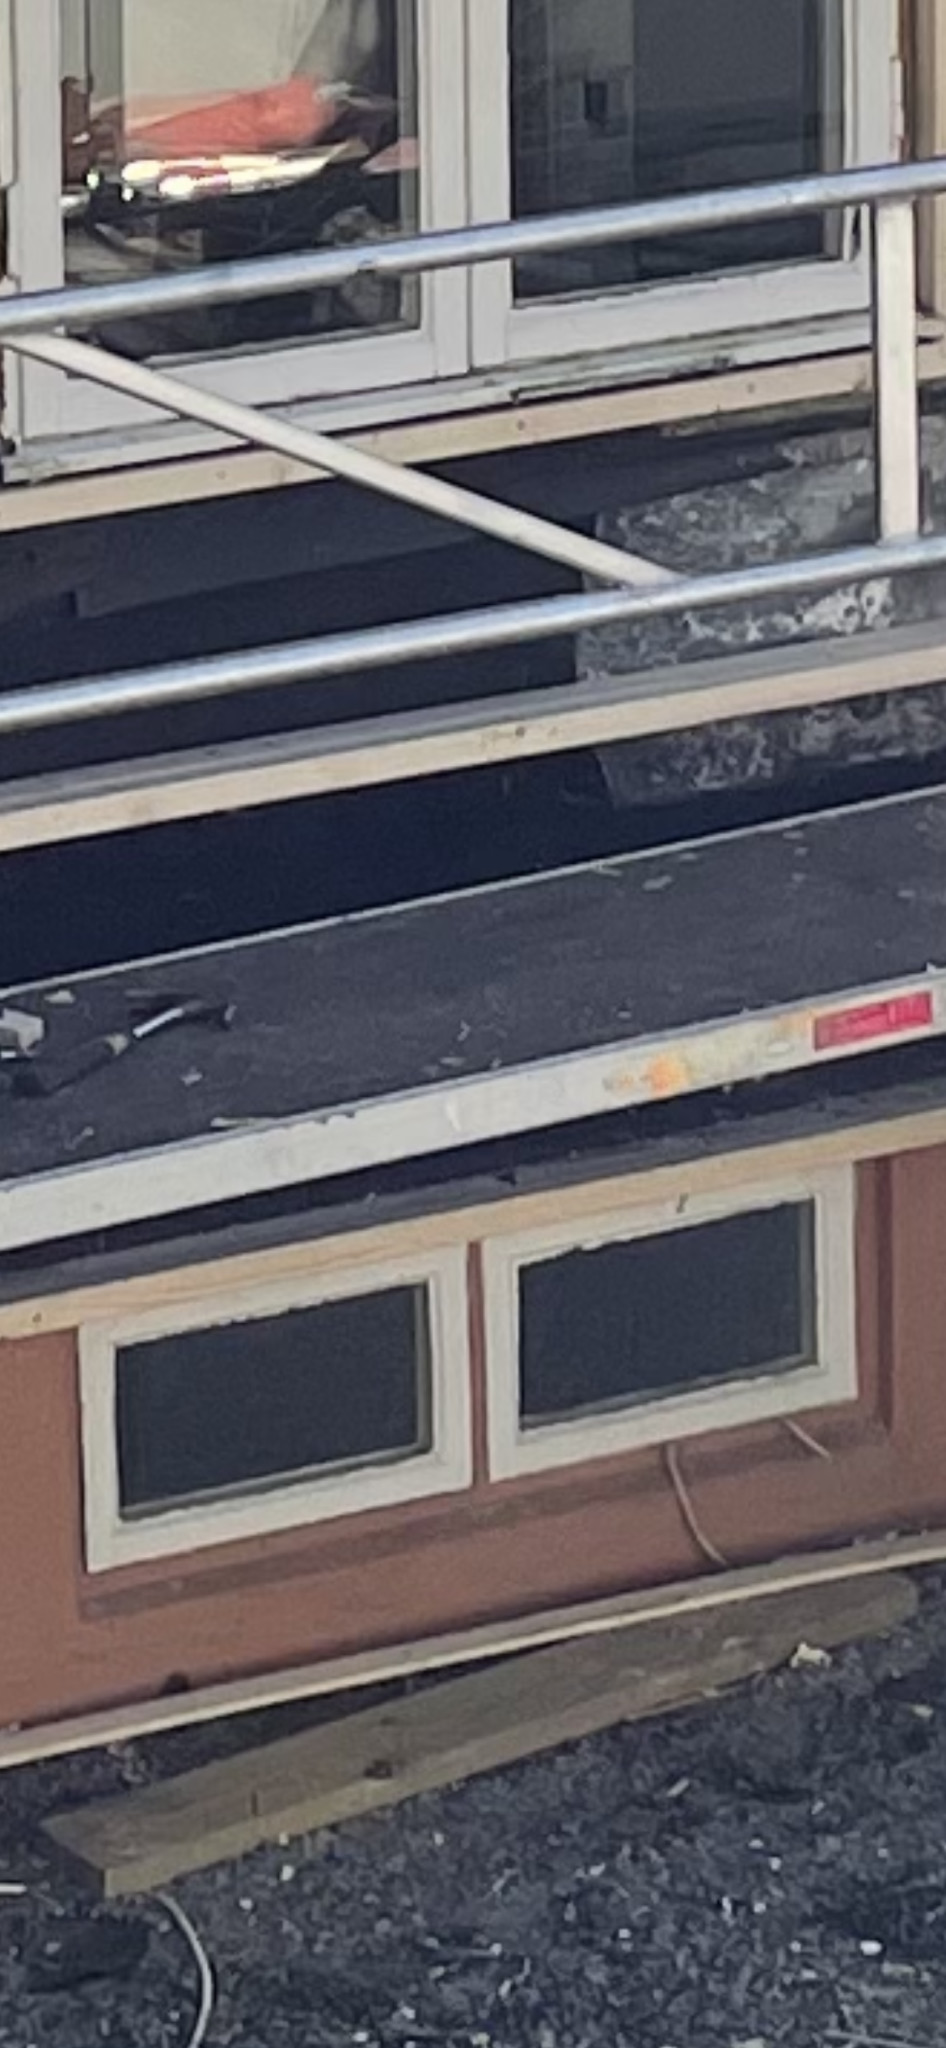
Now I've noticed that the basement windows are not visible at the top since the facade ends about 5-8 cm above the windows. It doesn't look okay. I've talked to the carpenter about this, and he says it protects the windows from water damage better and that it's not a big issue.
Personally, I think it looks strange, especially considering that we've installed new windows and want them to be visible.
In the second picture, you can see that the lowest board is still quite a bit up on one side. So he has the option to cut the facade higher up?
On the back of the house, unfortunately, it's a bit worse. There, he's placed the lowest board just above the top of the window. According to him, the problem there is that if the facade ends close to the board, it can get water damaged.
His argument is also that he had to do it this way for the facade to hang at the same height/level around the entire house…
What should I do? Can I demand that he redoes the entire backside since the board seems to be placed too low in relation to the windows?
Now I've noticed that the basement windows are not visible at the top since the facade ends about 5-8 cm above the windows. It doesn't look okay. I've talked to the carpenter about this, and he says it protects the windows from water damage better and that it's not a big issue.
Personally, I think it looks strange, especially considering that we've installed new windows and want them to be visible.
In the second picture, you can see that the lowest board is still quite a bit up on one side. So he has the option to cut the facade higher up?
On the back of the house, unfortunately, it's a bit worse. There, he's placed the lowest board just above the top of the window. According to him, the problem there is that if the facade ends close to the board, it can get water damaged.
His argument is also that he had to do it this way for the facade to hang at the same height/level around the entire house…
What should I do? Can I demand that he redoes the entire backside since the board seems to be placed too low in relation to the windows?

Yes, I was absolutely sure it was an April fool's joke until I saw the post date.joakim_j said:
But they could put paneling over the entire window, it would protect even better? You have to search far and wide to find worse excuses.
If you can't cut the panel higher around the house, you have to come up with a nicer solution around this window. You definitely don't put paneling in front of a window just because it's easier?

Tomtom79 said:
Yes, I was completely sure it was an April Fool's joke until I saw the date of the post.
But they could put the panel across the entire window for even better protection? You really have to search to find worse excuses.
How do you think one can create a frame around the window only? Can you cut there then? Will it turn out well?
If you can't cut the panel higher up around the house, then you have to come up with a neater solution around this window. You certainly don't put a panel in front of a window just because it's easier?
Can you just trim around the windows? Will they look good then?Yes, I was completely sure it was an April Fool's joke until I saw the date of the post.
But they could put the panel over the entire window, so it protects even better? You have to search long and hard for worse excuses.
If you can't trim the panel higher up around the house, then you have to sort out a more attractive solution around this window. You don't damn well put a panel in front of a window because it's easier?

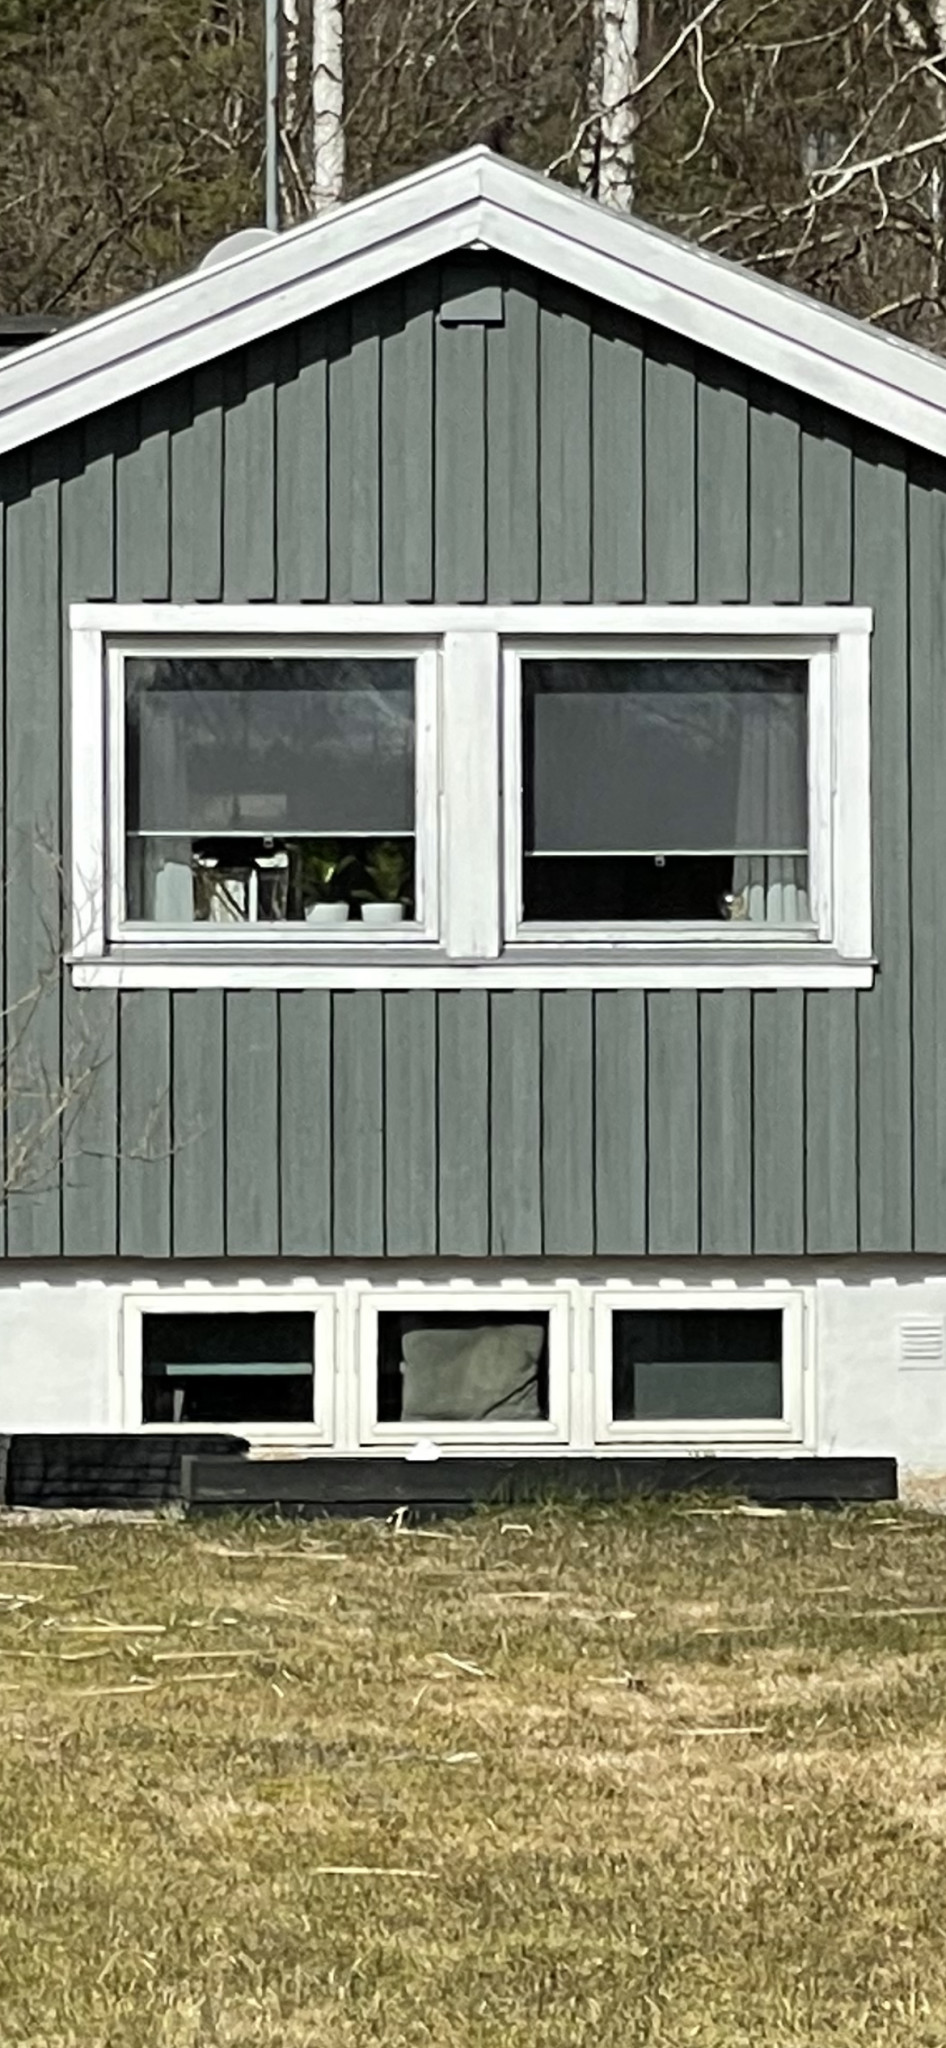
If the windows are at very different heights in relation to the foundation, then of course it can look strange, you want the facade to be even around the house.
I think it would be better to cut out a projection around the basement windows.
I think it would be better to cut out a projection around the basement windows.
Yes, you can, I did that on my house when I repaneled. It looks pretty awful though, so you have to choose what to focus on.Hammare&Spik said:
 The wall with the basement window was the last one I did, and I didn't think about it at all when I started putting up panels on the other side of the house several years earlier.
 Do you have any picture of how bad it can look?Dalbotös said:
Yes, you can, I did it on my house when I was re-paneling. It looks pretty damn bad though, so you have to choose what you want to focus on.
Maybe redo part of the wall, above and a bit on each side of the window. There seems to be a window directly above, so it limits the amount of wall panel that needs to be removed.
It should be possible to add a new stud, like a board that is 145-170 mm wide, above the existing stud. Attach the new and existing stud together. Then cut the existing stud and cut out a bit of the new stud higher up. Might be enough.