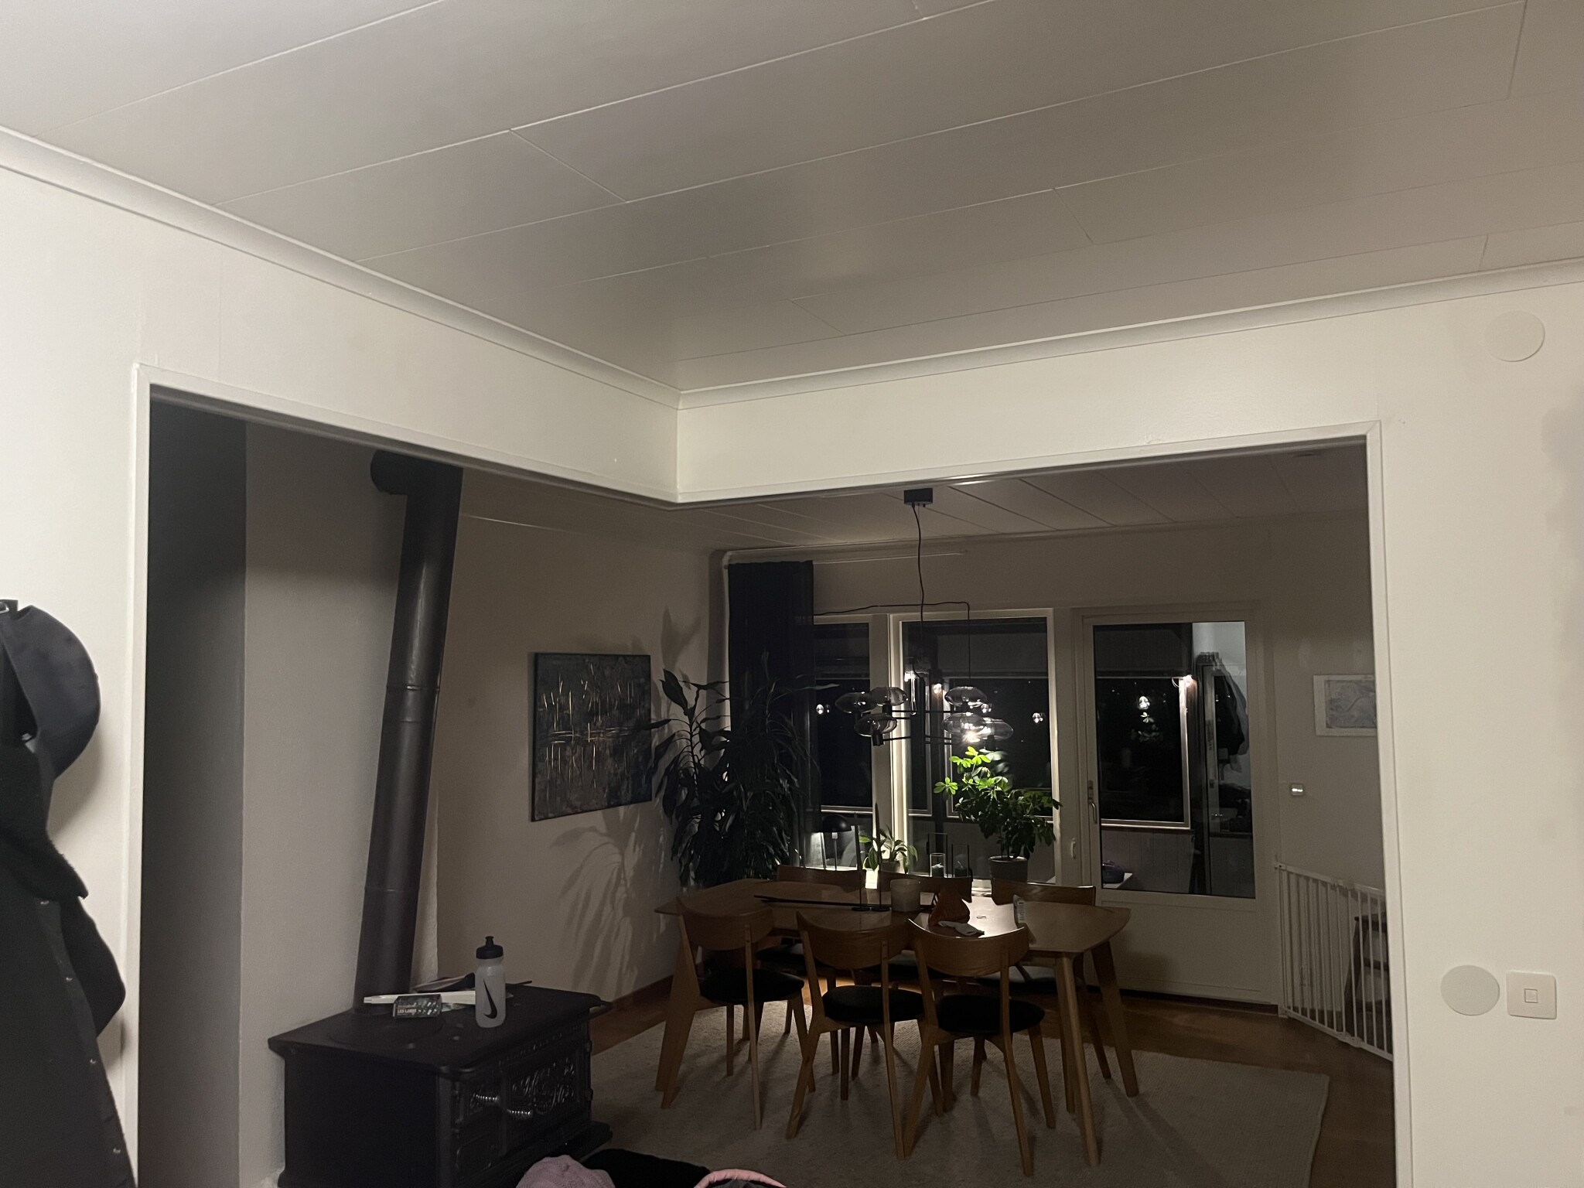
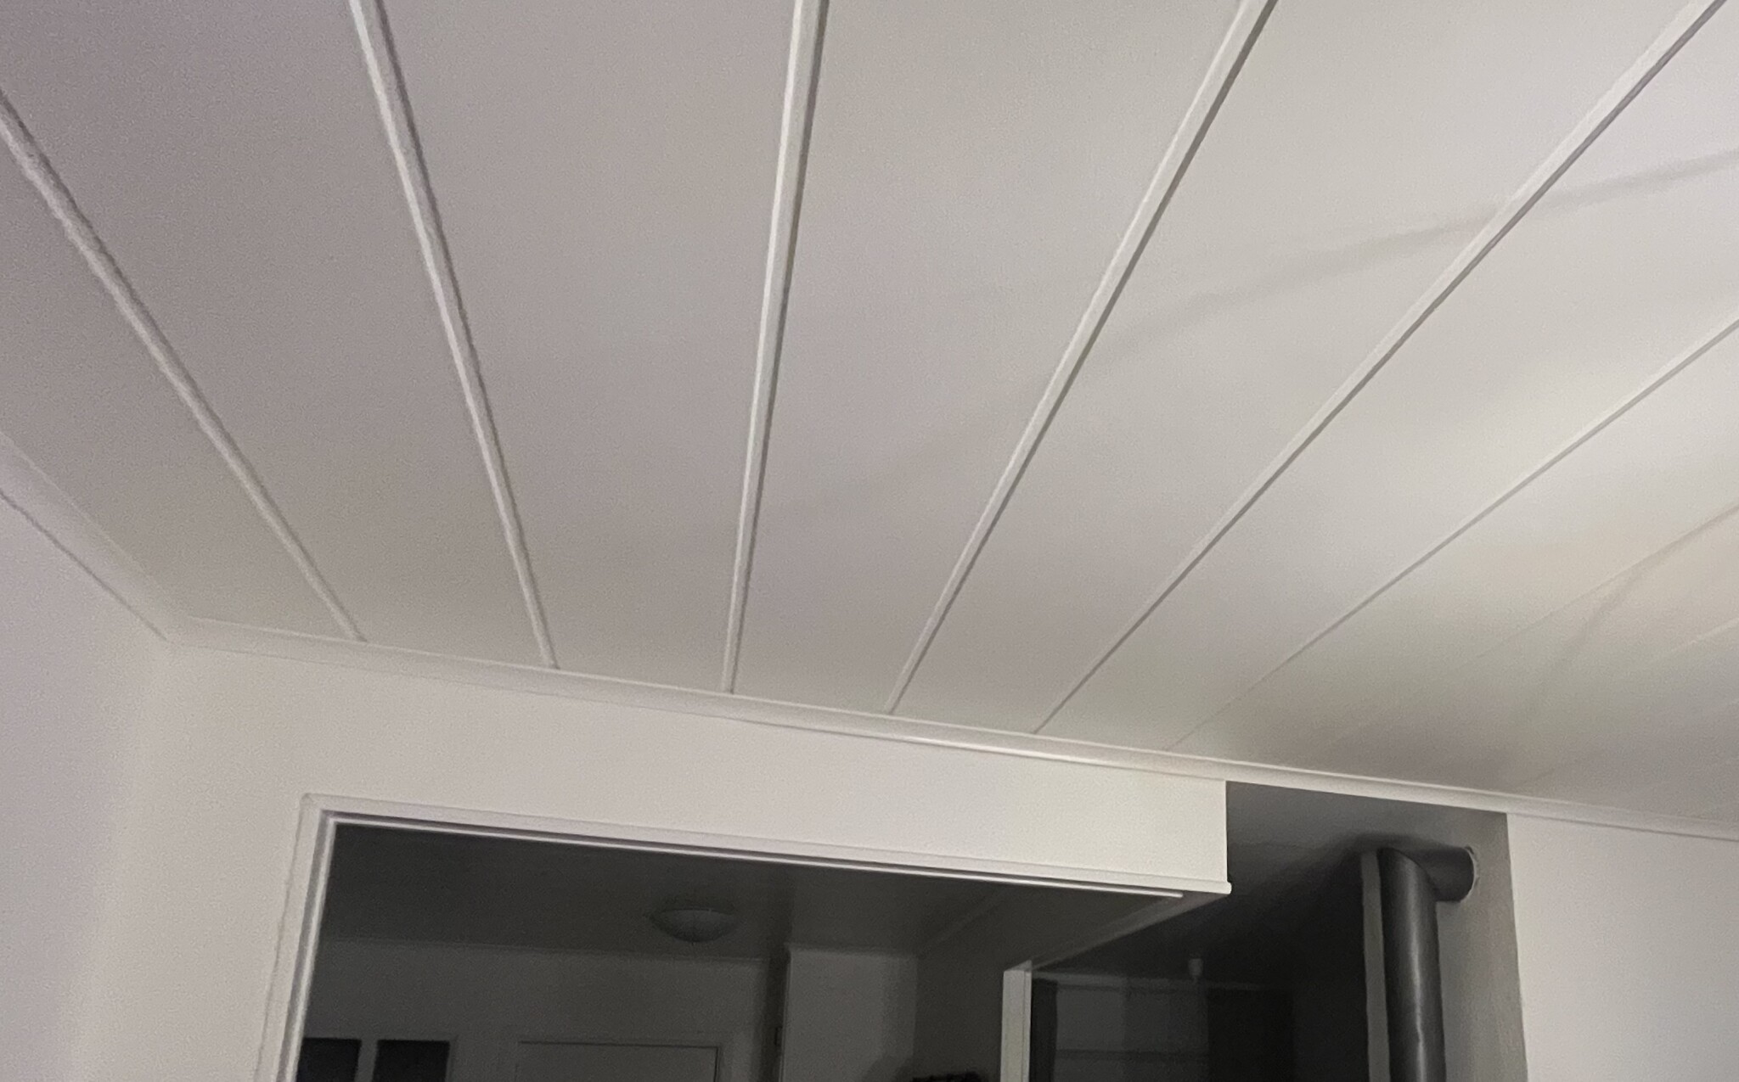
Hi! Homeowner for a year now. You know how it is, you go to a viewing and get enchanted by the moment and a partner urging you on. It felt good... But now that I've woken up from the haze and started seeing clearly, I wonder what the previous owner was thinking. I want to tear down the rest of the wall where he left the "box." How could I make it look good on the ceiling? There are three different types of ceilings in the kitchen/dining room/hallway. I'm also bothered by the ceiling molding that just goes halfway above the stove. Thanks in advance.
 
  • Interior view showing a dining area with wooden furniture, white ceiling with mixed styles, and a corner with a black stovepipe.
  • White ceiling with visible seams and a wall section with a pipe. Different textures suggest separate areas: kitchen, dining, and hall.
P
Yes, the constant trick question is whether it is load-bearing or not and if those boxes contain any load-bearing beams or joists.. it's not entirely easy to see when it's all painted, trimmed, and finished..

One way might be to check if any building permit has been applied for the change. In the best case, there might be some drawings and calculations at the municipality that reveal how it is done..

IF it is not load-bearing and possible to remove in its entirety without reinforcement, you would either have some trim left that hides the transition or you would have to install a new ceiling in those rooms to get the same ceiling surface or some solution to redesign those ceilings so they match each other.
 
  • Like
fittinloggarn
  • Laddar…
Click here to reply
Vi vill skicka notiser för ämnen du bevakar och händelser som berör dig.