
4,227 views ·
2 replies
4k views
2 replies
Tear down non-load-bearing wall in turn-of-the-century house
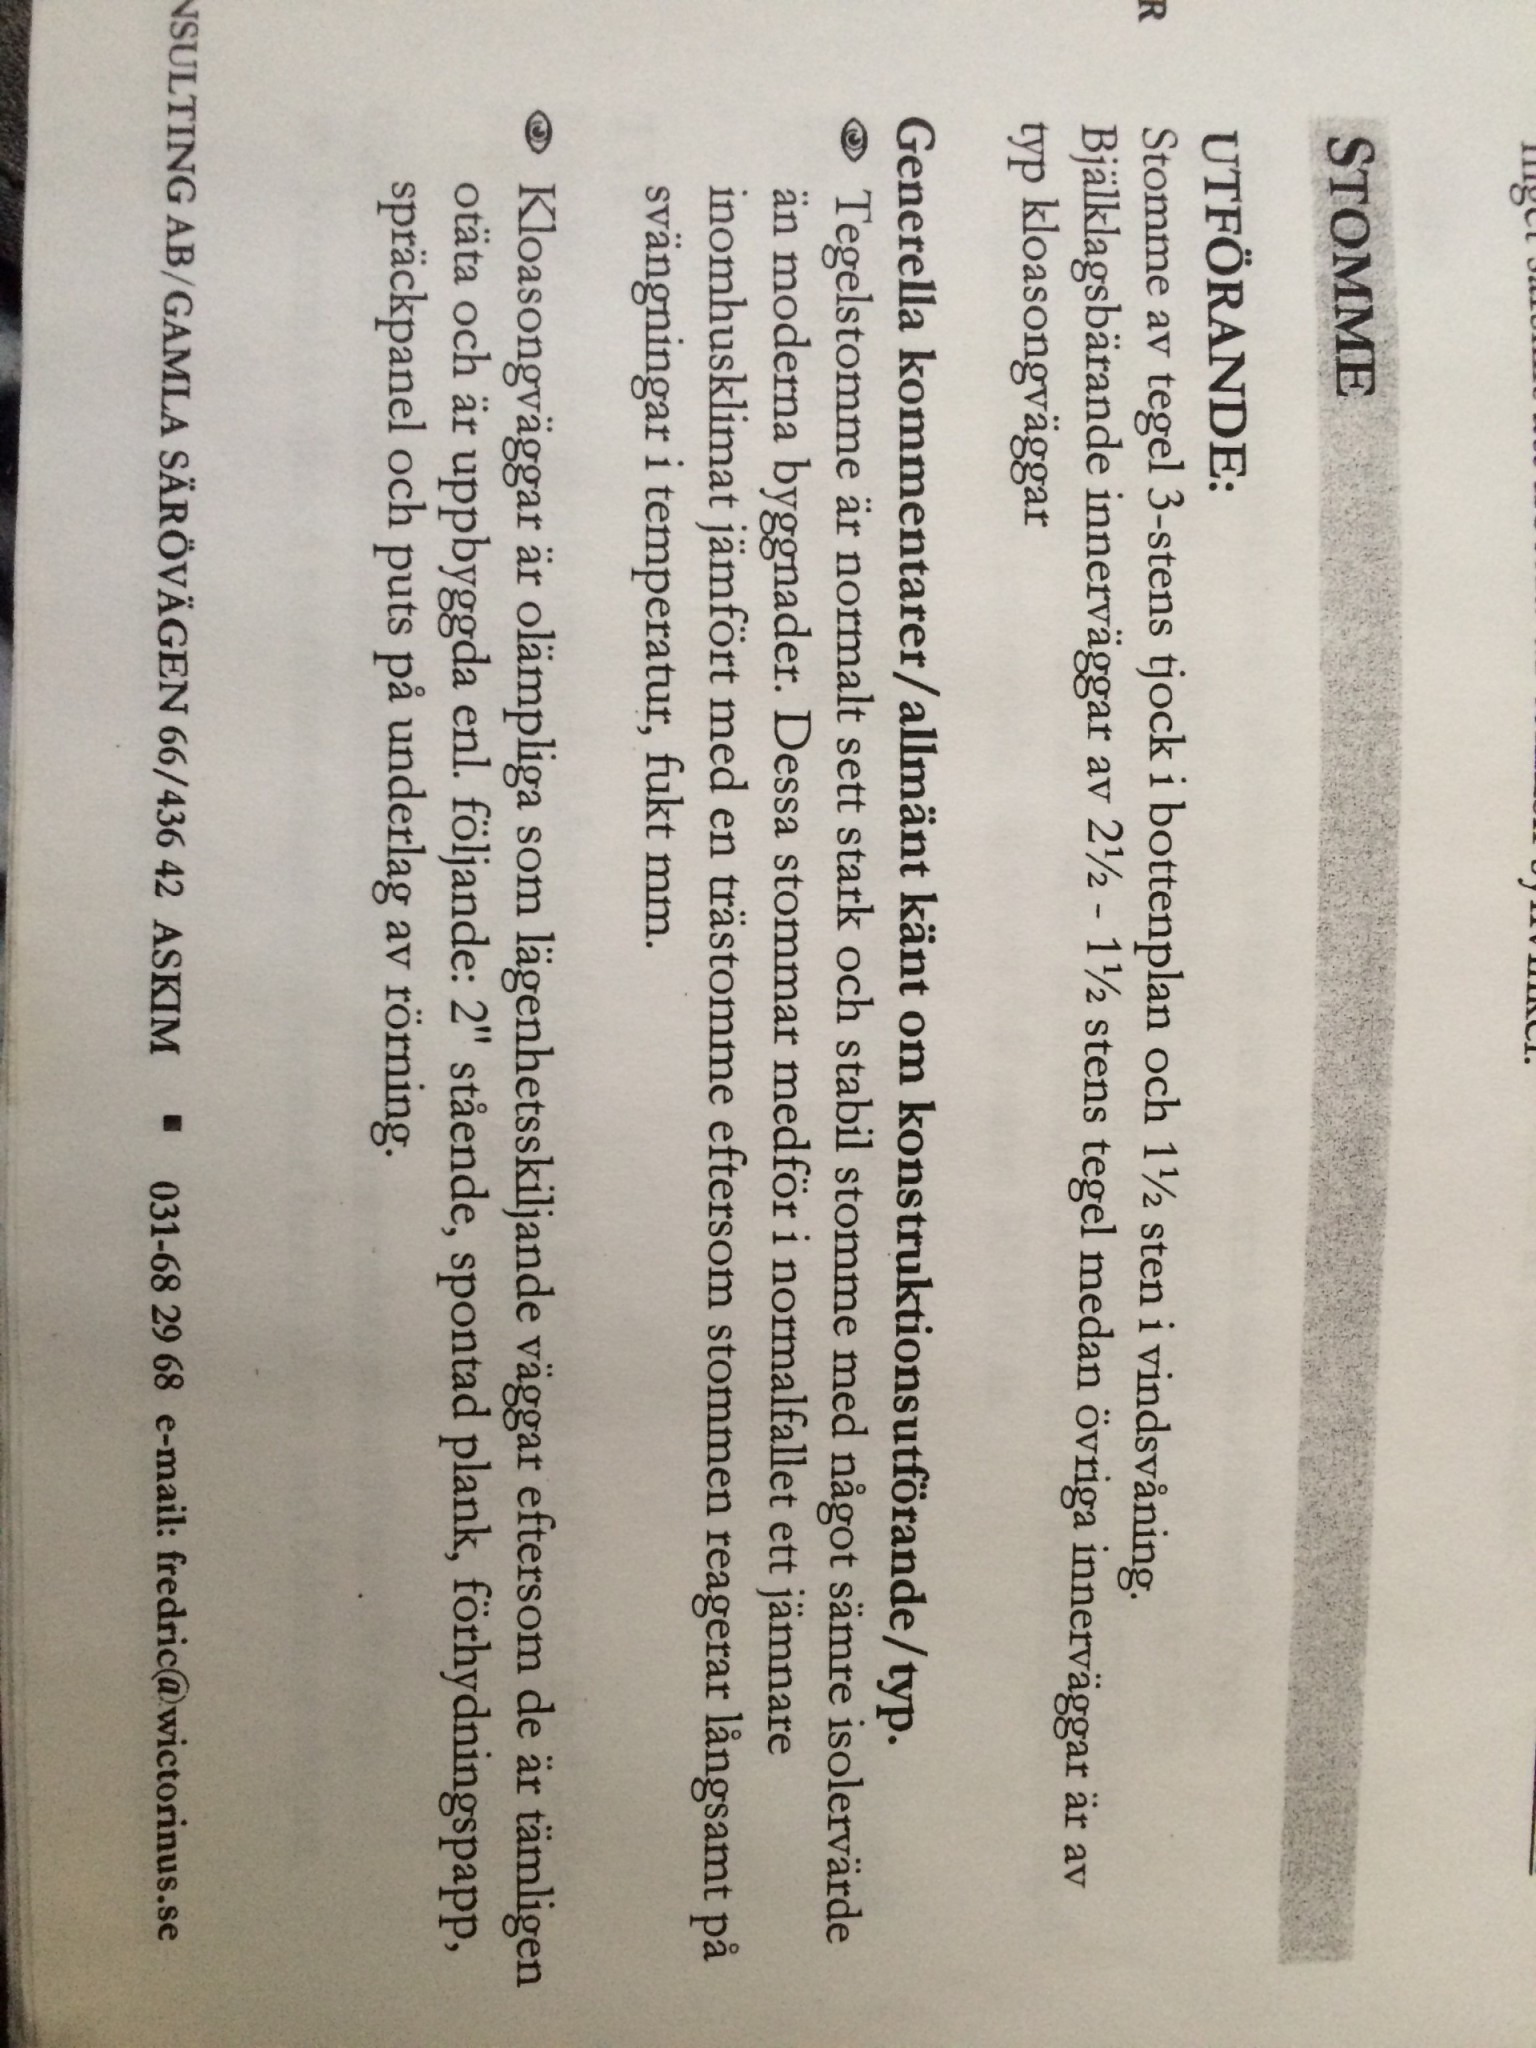
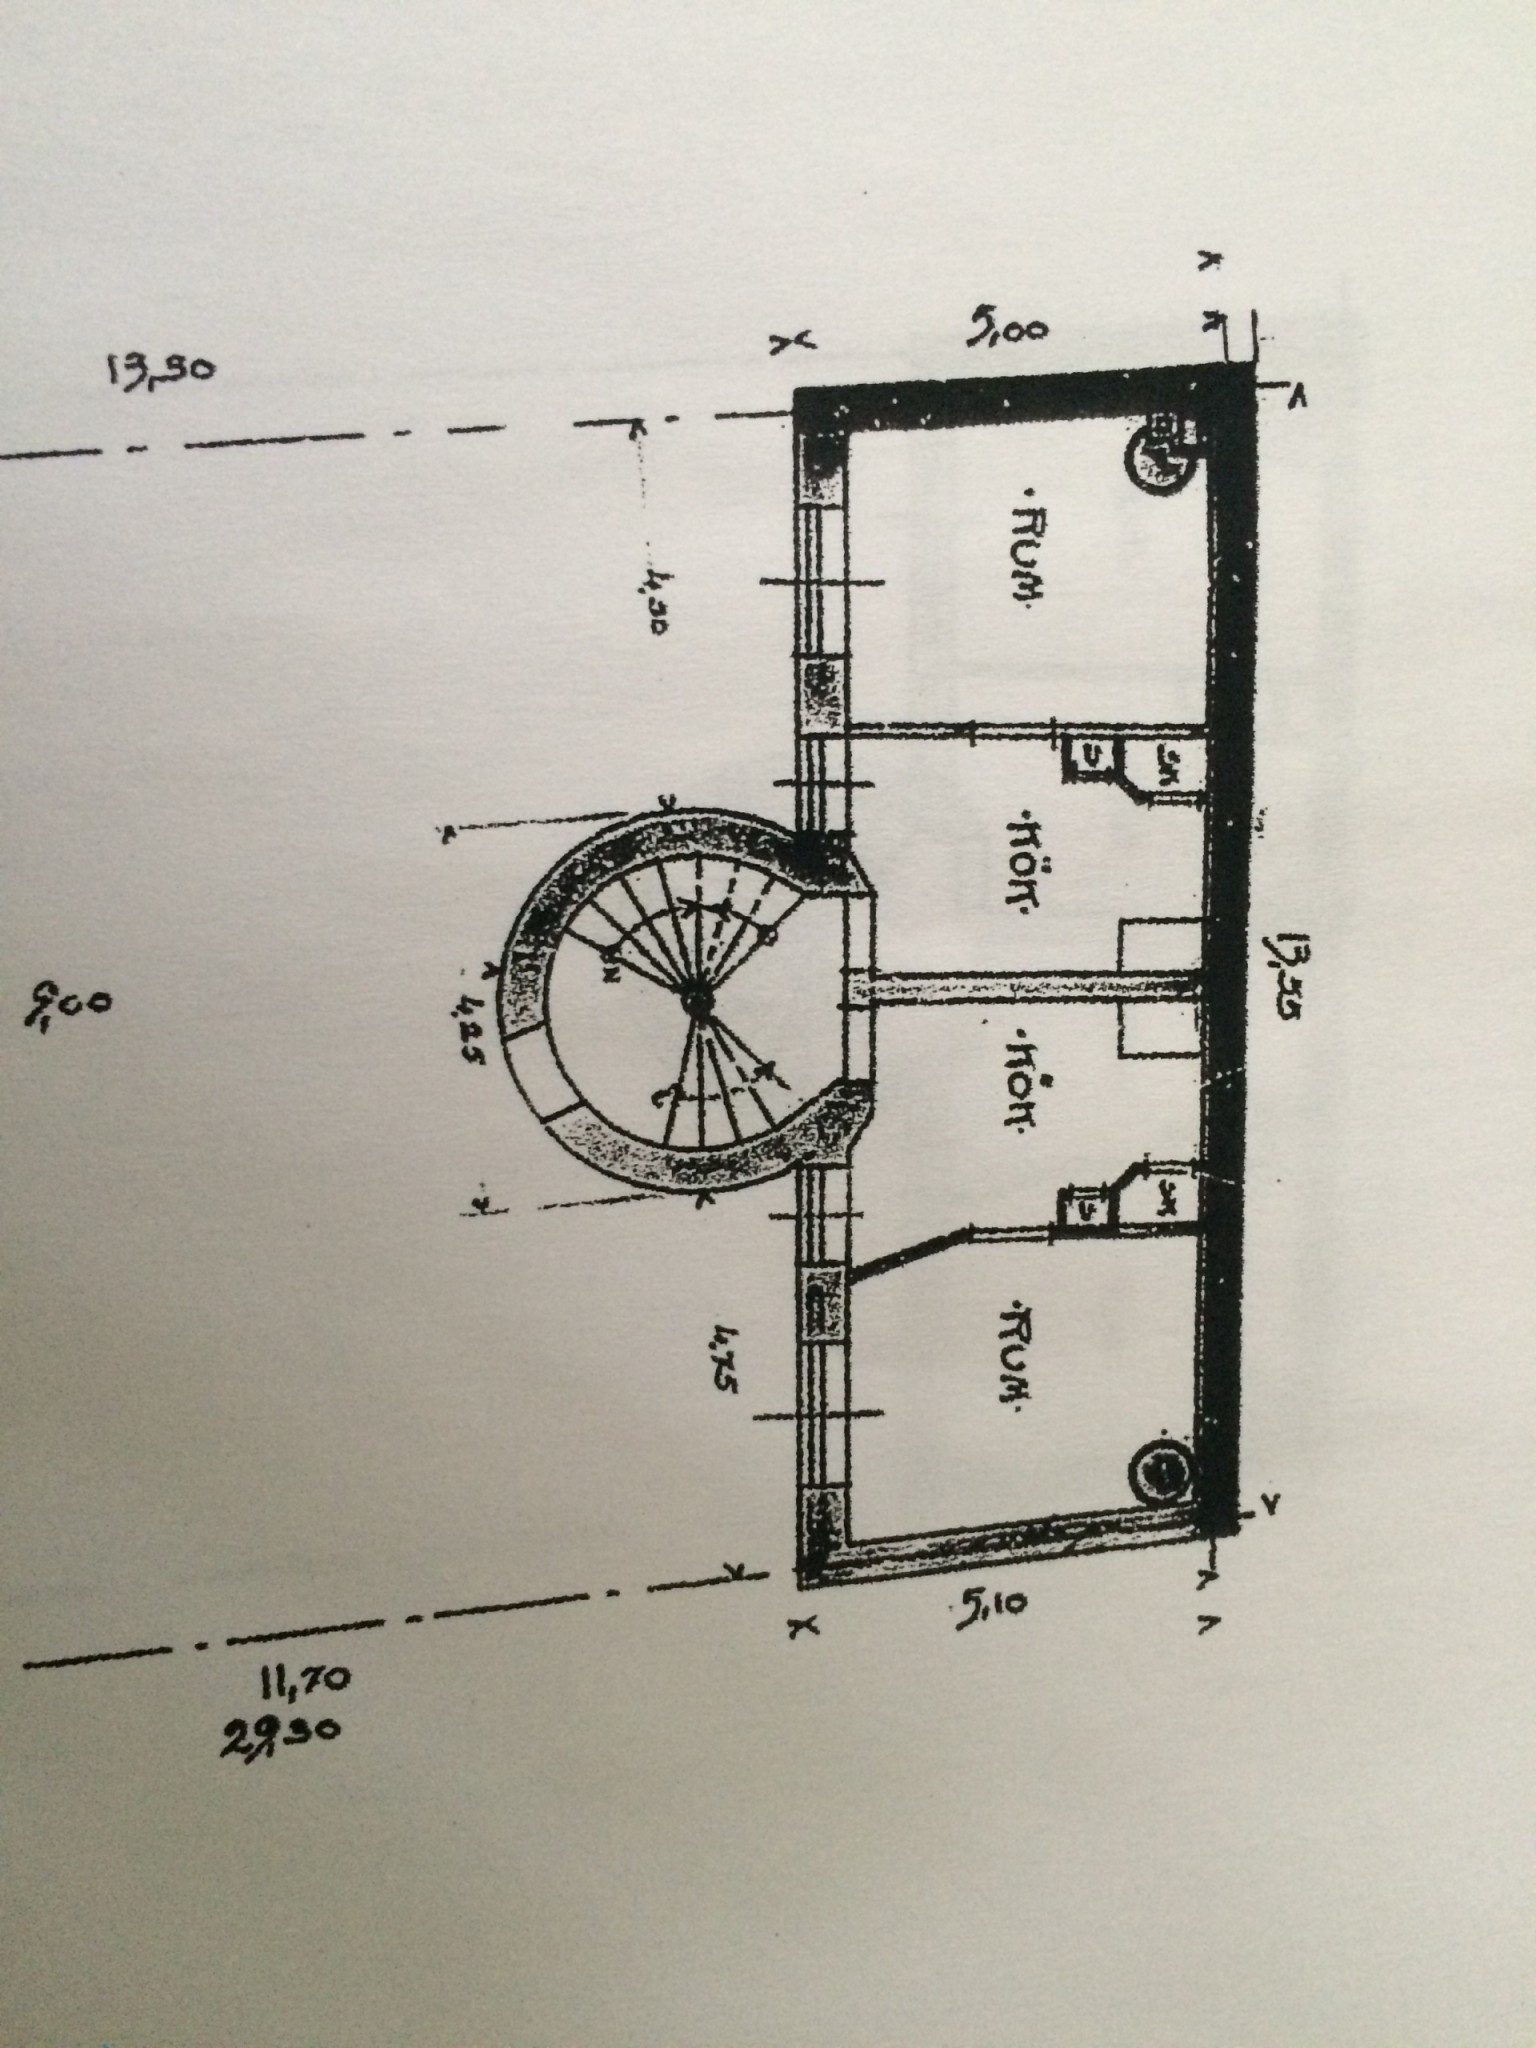
My girlfriend and I are planning to open up our floor plan in our apartment in a building constructed in 1910. When we were about to start taking down the wall, we noticed that it is not a partition wall, as stated in the inspection conducted when the building was acquired by the association in 2005 (image 1). Instead, it consists of some form of lightweight concrete material. I can both nail a 3" nail and screw regular screws into the wall. I can also saw into the wall without any problems using a reciprocating saw with a stone/LECA blade. What could this material be? The wall was erected at the time of construction. However, this is not a load-bearing wall as I have checked that the beams run along the wall. The wall is 90 mm thick. Do I need to get approval from the board to open up this wall, or is it sufficient to inform them (since it is not directly load-bearing) and open it with a suitable beam? The opening we will make will be about 3 meters wide, assuming the same material is used upwards in the building (we live on the 1st floor of 4), is it possible to open it with an IPE beam? Do I need to consult a structural engineer even when it is not a load-bearing wall? Or is there anyone here who has experience with similar projects who can provide input? Best regards, Tim
It is not load-bearing for the floor structure but my question was if we assume that the same material is used upwards in the house, what would be a suitable beam. But thank you for thoroughly reading through my serious questions and providing a non-sarcastic answer........
Click here to reply