I am planning to make an opening for a new staircase.
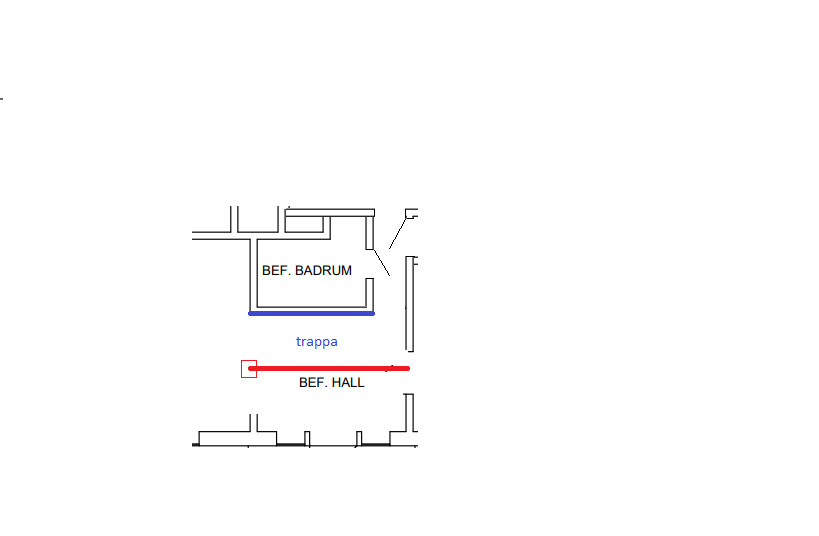
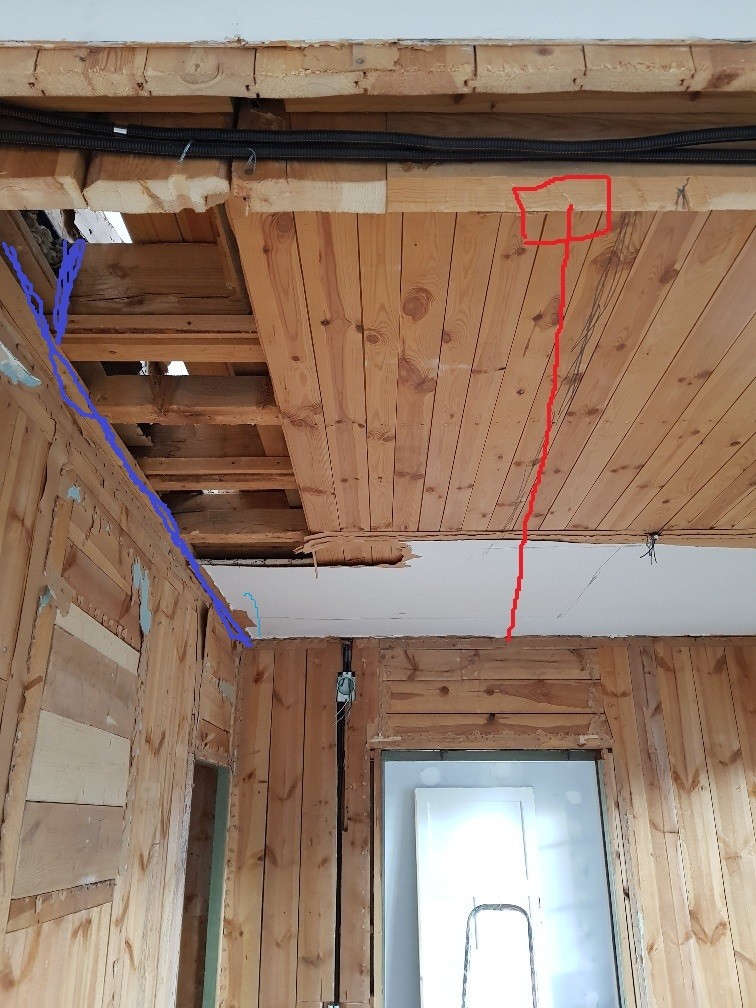
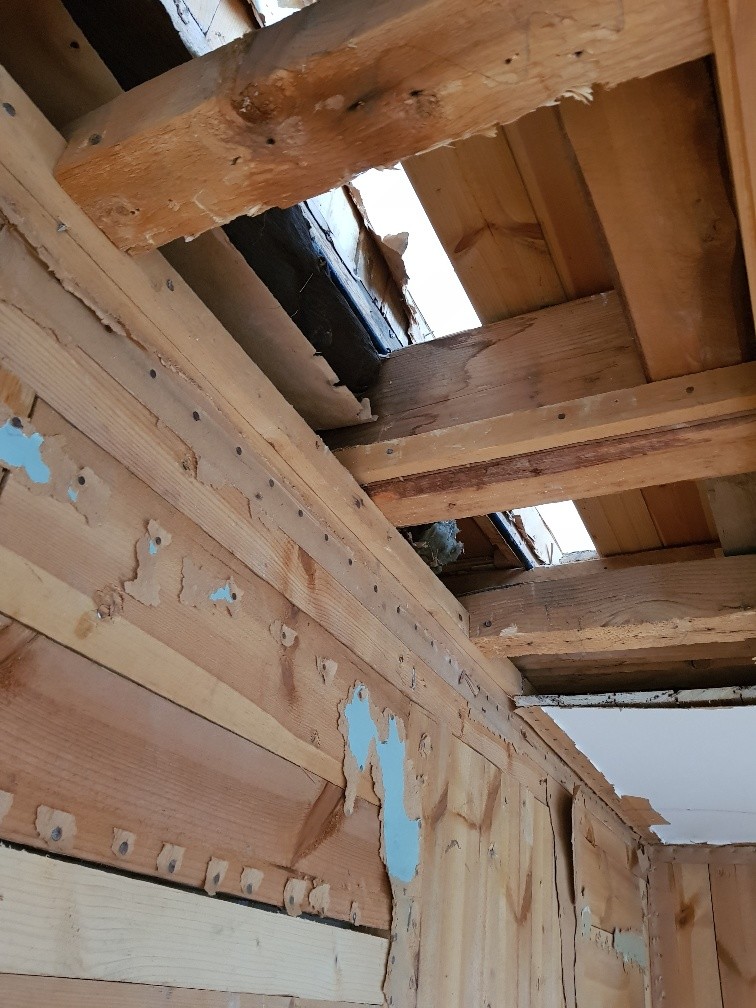
The idea is to place a glulam beam type 90x315 at the red line and then put a post to support it (red square), which should transfer the load for the floor on the upper level. What I'm wondering is, on the other side of the opening at the blue line, can I just cut at the edge against the wall and assume that the inner wall will be load-bearing (maybe it already is), or should I also install some form of beam there? It's a solidly built house from 1935 with inner walls made of 45mm tongue and groove boards. The span is about 2.5 meters.
Best regards,
David