
5,261 views ·
18 replies
5k views
18 replies
support legs in the attic Any purpose?
Page 1 of 2

We are fixing the attic.
The roof has a very low pitch, we have no rafters (is that what they're called?).
The roof consists of trusses and metal straps from roof to wall.
The previous panel was mounted on legs that are nailed to the sides of the trusses. Do these actually have any purpose or were they just there to attach the panel to?
The roof has a very low pitch, we have no rafters (is that what they're called?).
The roof consists of trusses and metal straps from roof to wall.
The previous panel was mounted on legs that are nailed to the sides of the trusses. Do these actually have any purpose or were they just there to attach the panel to?

A picture maybe?
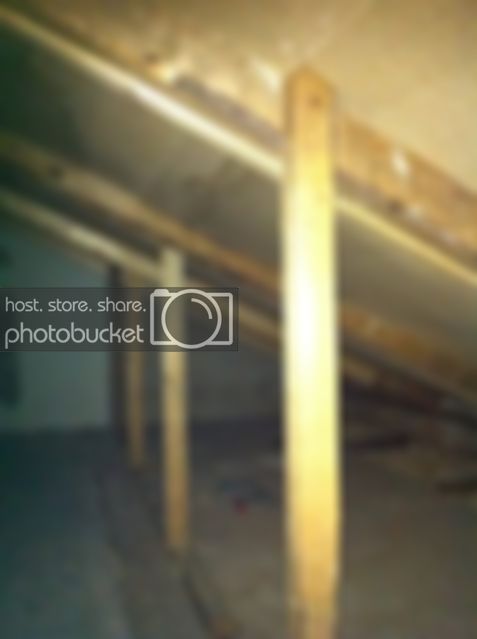
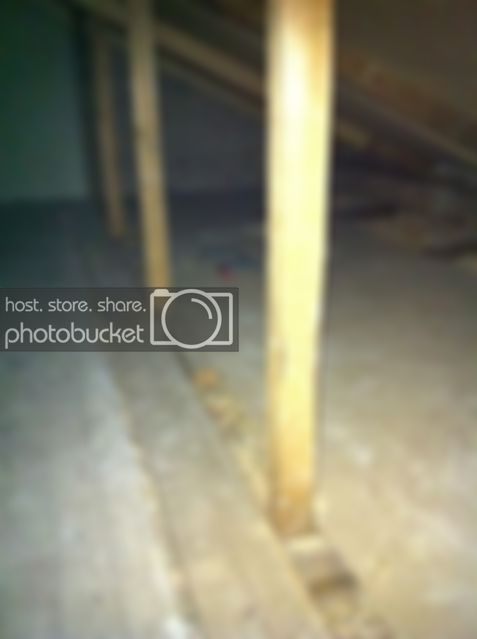




Those rafters on the trusses look very long to survive without any support. Normally, trusses of this type have some form of bracing for support or alternatively a very strong beam at the ridge.
I wouldn't remove all of those supports without replacing them in some way, or consulting someone who knows.
I wouldn't remove all of those supports without replacing them in some way, or consulting someone who knows.
what are upper arms? what is meant by truss as support?
haha.
I'm mostly wondering to know how careful we should be when replacing them. On one side, they should remain and have a wall framed on them. On the other side, my partner first wanted to place a heavier beam (45x170) along the entire floor just in front since the ones standing there today go down through the floor. Then we want to place 95*95 (which I've planed the corners off and dark-stained) on that beam up towards the roof trusses. After that, we'll just knock away the old ones. Do you think this will work?
the ones that are there aren't exactly nice when you want it open.
haha.
I'm mostly wondering to know how careful we should be when replacing them. On one side, they should remain and have a wall framed on them. On the other side, my partner first wanted to place a heavier beam (45x170) along the entire floor just in front since the ones standing there today go down through the floor. Then we want to place 95*95 (which I've planed the corners off and dark-stained) on that beam up towards the roof trusses. After that, we'll just knock away the old ones. Do you think this will work?
the ones that are there aren't exactly nice when you want it open.
Here you have the principle of trusses..... http://commons.wikimedia.org/wiki/File:L-Dachtragwerk1.png
By "överarm" I mean the part of the truss that goes towards the ridge, where the roof is nailed.
You say they go down through the floor on one side, where do they go? Are they supported by something else under the floor structure?
If you plan to build a new wall inside the old one, there's no problem, but remove one brace at a time, not all at once, or alternatively put up temporary braces.
That it is nailed from the front doesn't really matter. You just need to build the wall and then cut the braces from the back side. The remains can be removed with a crowbar...
By "överarm" I mean the part of the truss that goes towards the ridge, where the roof is nailed.
You say they go down through the floor on one side, where do they go? Are they supported by something else under the floor structure?
If you plan to build a new wall inside the old one, there's no problem, but remove one brace at a time, not all at once, or alternatively put up temporary braces.
That it is nailed from the front doesn't really matter. You just need to build the wall and then cut the braces from the back side. The remains can be removed with a crowbar...
Then we only have upper arms. 
They go down into what the ash is lying on, which is the top side of the ceiling of the floor below.
Hehe. I don't know what it's called.
I mean that if we put a new support in front, we can't remove the old one because the new one locks it in place.
Do you understand?
They go down into what the ash is lying on, which is the top side of the ceiling of the floor below.
Hehe. I don't know what it's called.
I mean that if we put a new support in front, we can't remove the old one because the new one locks it in place.
Do you understand?
You can probably remove them all without any problem as long as there is no snow on the roof. Without snow, the load on the trusses is minimal (heavy concrete tiles do weigh a dei in that case but it's the snow that accounts for the large load). Just make sure it's stable before winter.
I understand exactly and mean that it's perfectly possible even if it's a little more complicated to remove afterward.....AnneFi said:
Pythagoras' theorem gives you the answer to the math problem.