2,495 views ·
16 replies
2k views
16 replies
Support in the attic

Impossible to answer without knowing many more facts and inspecting the entire construction on-site. Unfortunately, the tedious answer is that the dumb thing you can do is to remove something without finding this out.
Often, construction details are part of a large whole that together interacts to keep the building or whatever it may be standing; for example, they might not be directly load-bearing but supportive/bracing.
Many post individual pictures with little info here and wonder if they can remove, for example, suspected load-bearing building parts. The answers received are often good and qualified guesses based on this single picture with info but may not actually consider the entire context.
One way to find out the situation is to seek help from a structural engineer or someone else with sufficient knowledge in the area who can give an assessment on-site.
Often, construction details are part of a large whole that together interacts to keep the building or whatever it may be standing; for example, they might not be directly load-bearing but supportive/bracing.
Many post individual pictures with little info here and wonder if they can remove, for example, suspected load-bearing building parts. The answers received are often good and qualified guesses based on this single picture with info but may not actually consider the entire context.
One way to find out the situation is to seek help from a structural engineer or someone else with sufficient knowledge in the area who can give an assessment on-site.
Last edited:

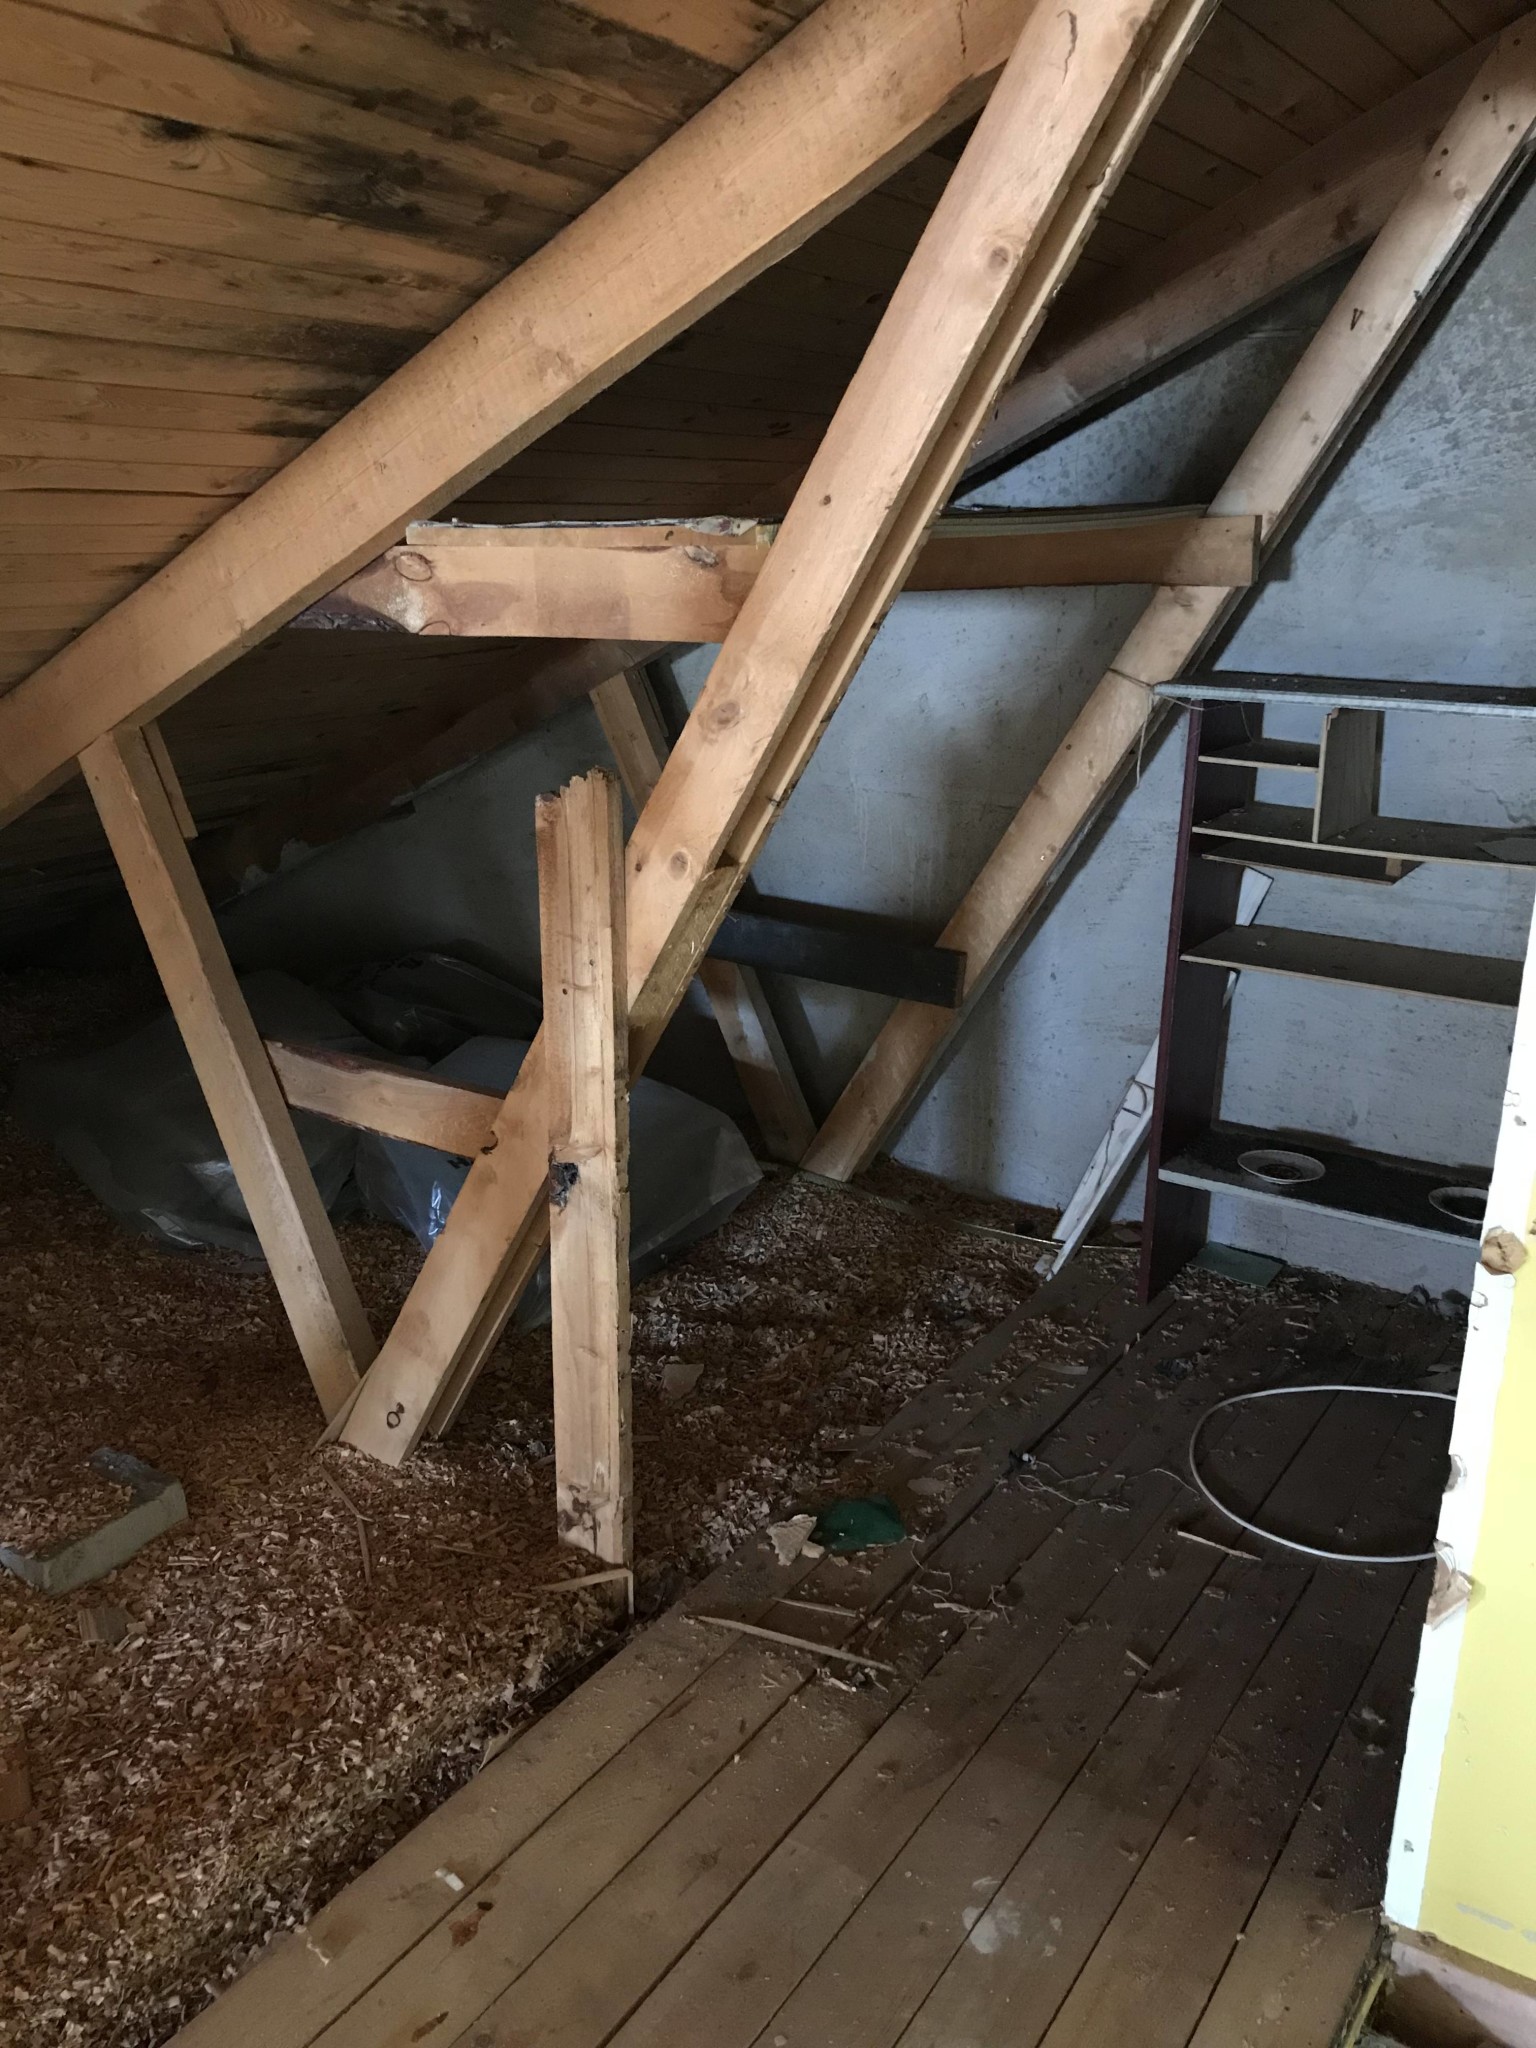
You can't remove it without first finding out why it's there and if it's needed. Based on the image, it could be suspected that it was added afterward, perhaps in connection with the construction of the dormer window next to it. It seems a bit messy and amateurishly done.
I also think it looks like it was added later, seems like there was a small wall where it is located.J justusandersson said:
If you have access to a sectional drawing, you can probably assess the situation a bit better.
There isn’t one!R RapidSledge said:
Doesn't this feel a bit weak for a load-bearing structure, and shouldn't the support be under the truss instead of on the sides? To the right, you can see a small support that is located underneath.
The execution with two boards and an intermediate block is quite common in truss contexts. When was the house built?
I have the same construction on my rafters with boards on either side of the beams. In the part of my attic that is untouched, board supports go straight up to the ridge and the support in your picture that goes diagonally at the end. In the other part of my attic that the previous owners later furnished, they removed the middle supports and added those supports like the one you want to remove.M Martin Heed said:
The most common feature in 1950s houses is some form of frame truss. The so-called Swedish truss also occurs. This applies to 1.5-story houses. However, if the house was built as a 1-story house with an originally unfinished attic, many other variants can occur. A frame truss has vertical support legs that connect the rafters with the beams to the intermediate floor. Usually, these support legs are found in the wall of the so-called cat attic. In a Swedish truss, the support legs slant out towards the outer walls but with a similar function. If you look closely at your picture, you can see that the support leg does not go through the floorboards, so it's not a real support leg.
If you tell me the width of the house, the dimensions (width and height) of the rafters (the sloping truss beams visible in the picture), the center-to-center distance, the roof pitch, and what is on and inside the outer roof, I will give you an indication if it is possible to remove the support.
If you tell me the width of the house, the dimensions (width and height) of the rafters (the sloping truss beams visible in the picture), the center-to-center distance, the roof pitch, and what is on and inside the outer roof, I will give you an indication if it is possible to remove the support.
The support can remain as it is likely needed 
Another question arises as I tear down more.
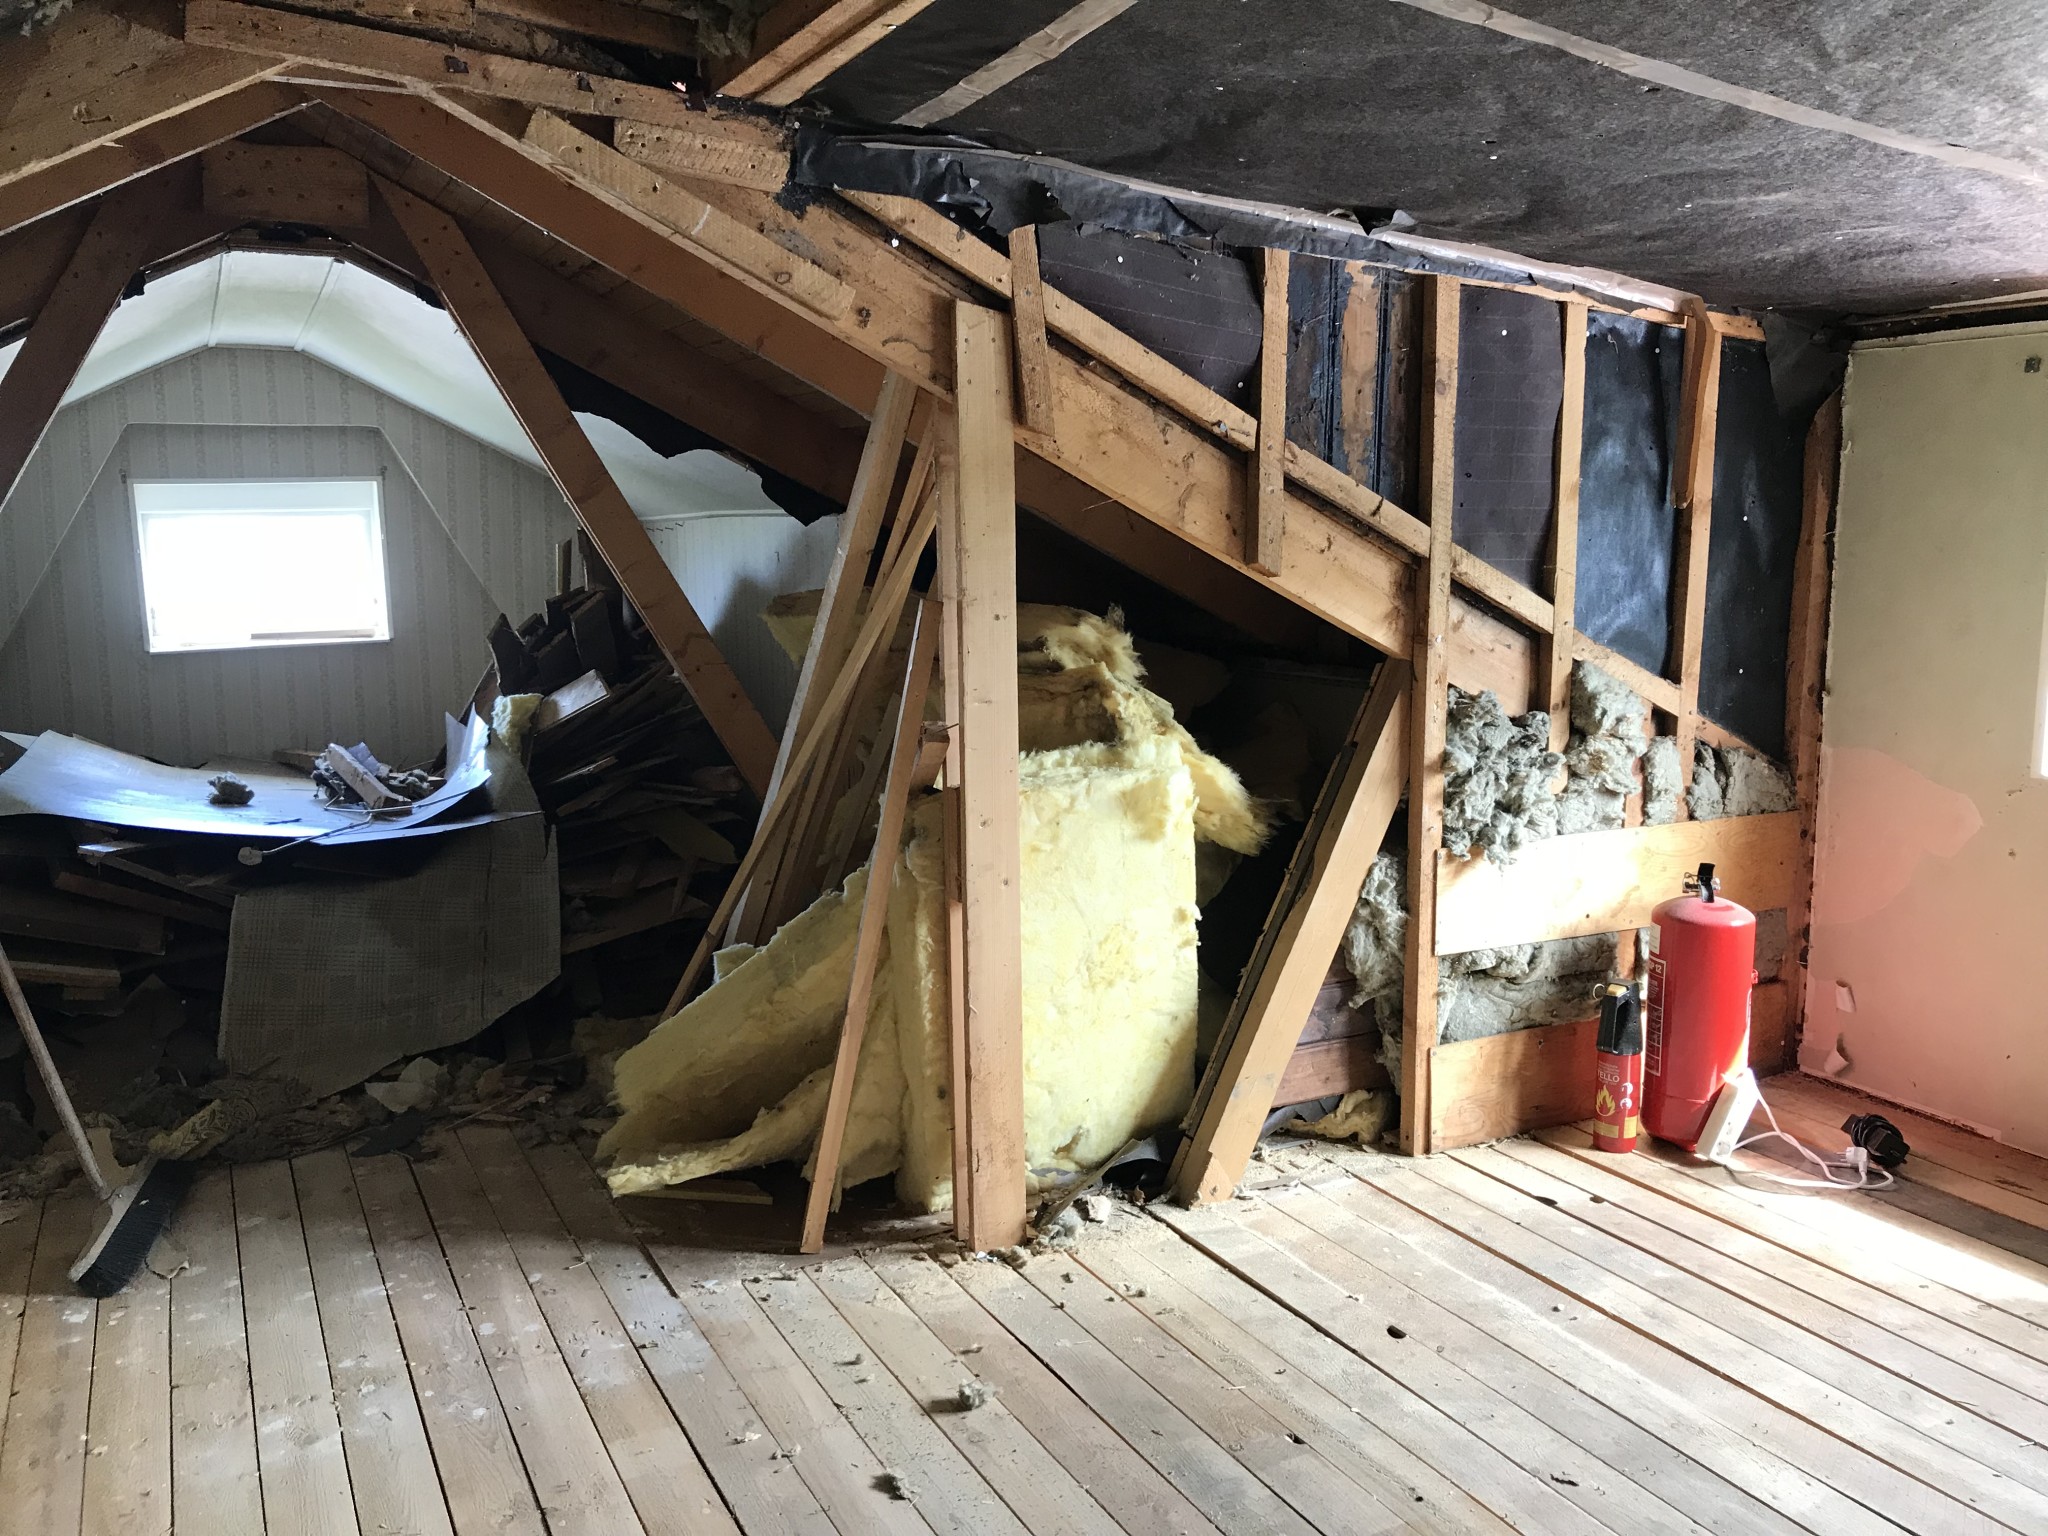
The brace described earlier is present on all the trusses but in different configurations. In some places, it goes straight down, and in others, slanted down; I assume the slanted version is original, and then it was changed to straight to better utilize the height. Do they serve the same function, or is the slanted one better from a structural strength perspective?
Another question arises as I tear down more.
The brace described earlier is present on all the trusses but in different configurations. In some places, it goes straight down, and in others, slanted down; I assume the slanted version is original, and then it was changed to straight to better utilize the height. Do they serve the same function, or is the slanted one better from a structural strength perspective?
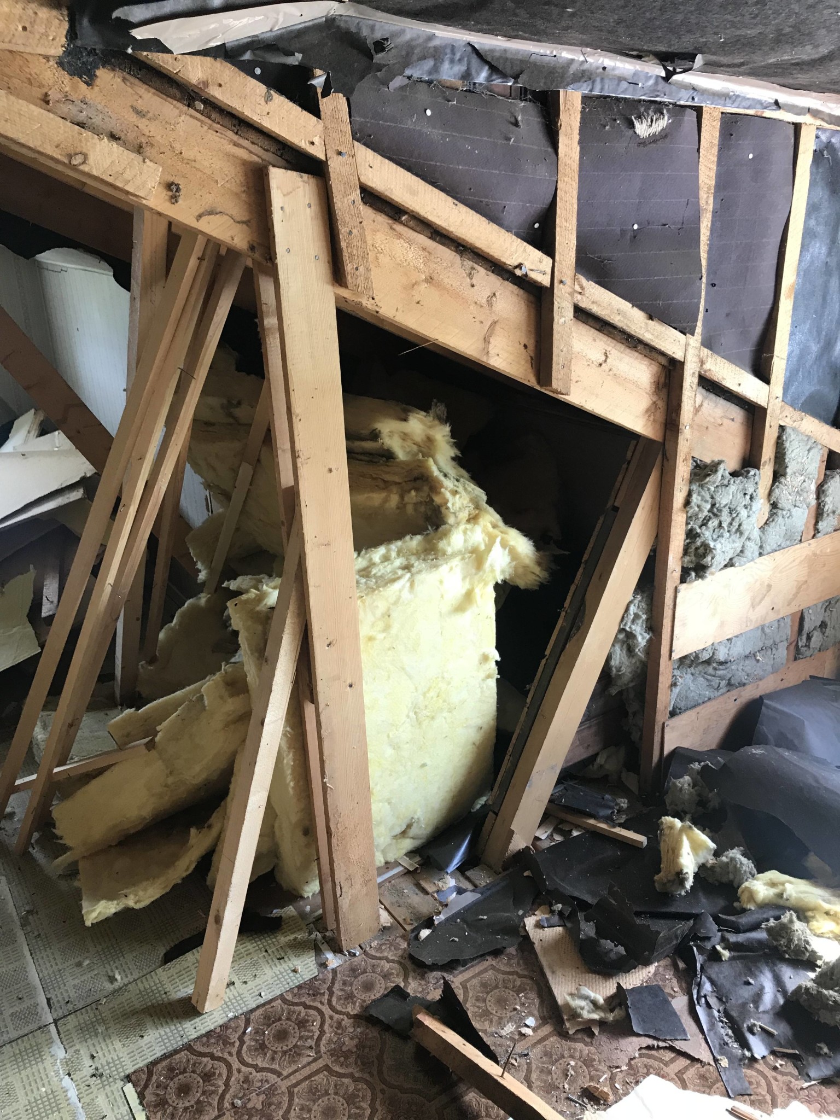
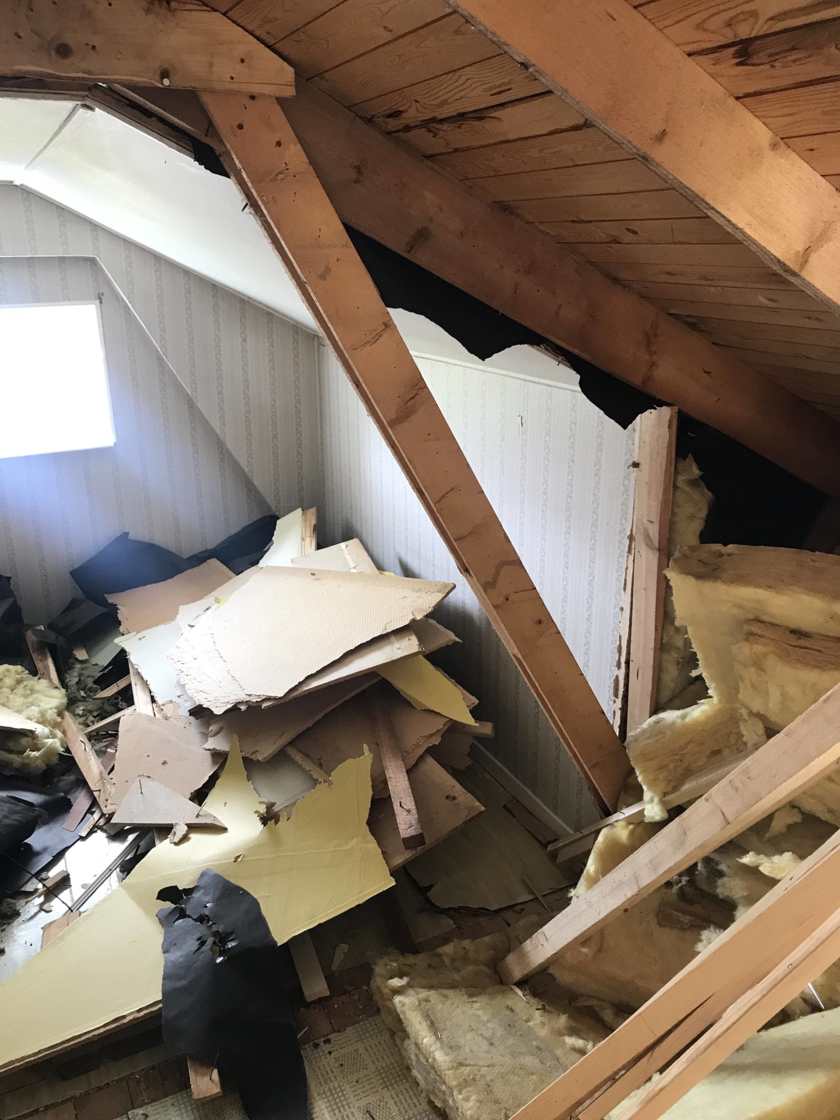
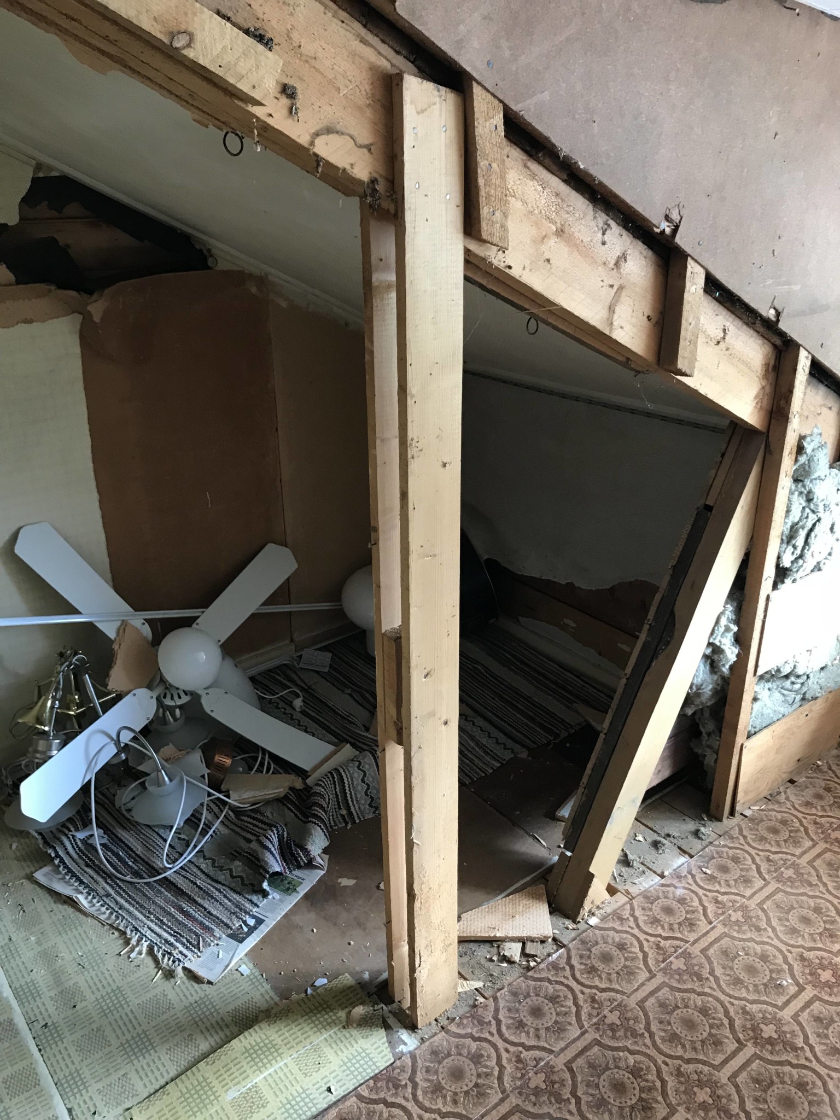
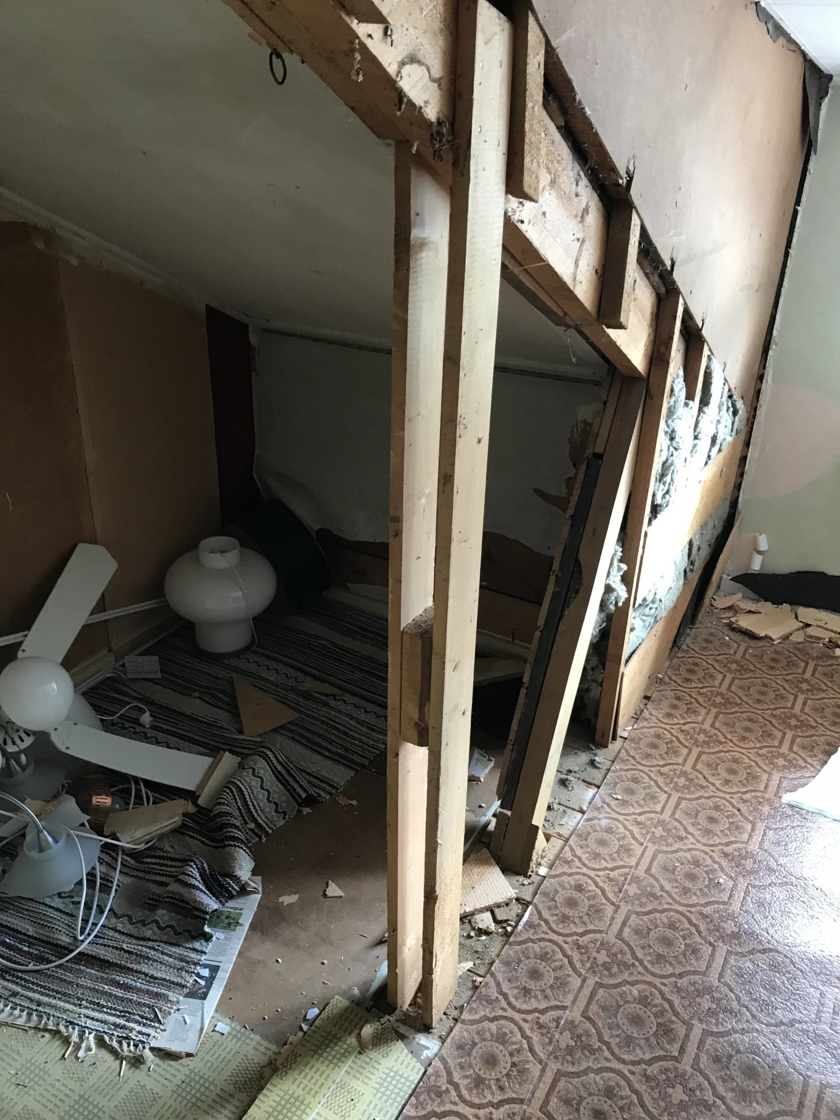
It's difficult to comment on that without seeing the whole picture. Support legs can have different functions. The best would be if you have a sectional drawing that shows the original design of the trusses. When I see the last picture, I wonder if it might be an attempt at a truss solution.M Martin Heed said:
Unfortunately, I don't have a sectional drawing showing the original.J justusandersson said:
Attaching some more pictures. Image 1 shows roof trusses behind what has been furnished, should be original. Image 2 shows where it has been furnished and another type of prop, you can see that the straight one was previously slanted but removed and replaced with a straight one.