
Looking into renovating my 1930s house a bit and wondering if anyone knows if it's possible to calculate/know if a pillar can be placed against the old sill. It would be at one end of a ridge beam that would be almost 9m long. I will be tearing down the chimney, and then "one knows" that a pillar can be placed there, but I would like to have it further away to avoid having a pillar in the middle of the room. The problem is that then one doesn't really know if it can be placed on something that holds the weight. There's a sill under the "slab" but what is its quality and can it even be used?
I have drawn what I would like to do with a red pillar from ridge to sill. Is it possible to reinforce from the inside somehow, like between sill and floor, so you know it holds, or are you still subject to assumptions and guesses?
Note that the sill is poorly visible on this old drawing that I got from the building office, but it's the only one I have.
I have drawn what I would like to do with a red pillar from ridge to sill. Is it possible to reinforce from the inside somehow, like between sill and floor, so you know it holds, or are you still subject to assumptions and guesses?
Note that the sill is poorly visible on this old drawing that I got from the building office, but it's the only one I have.
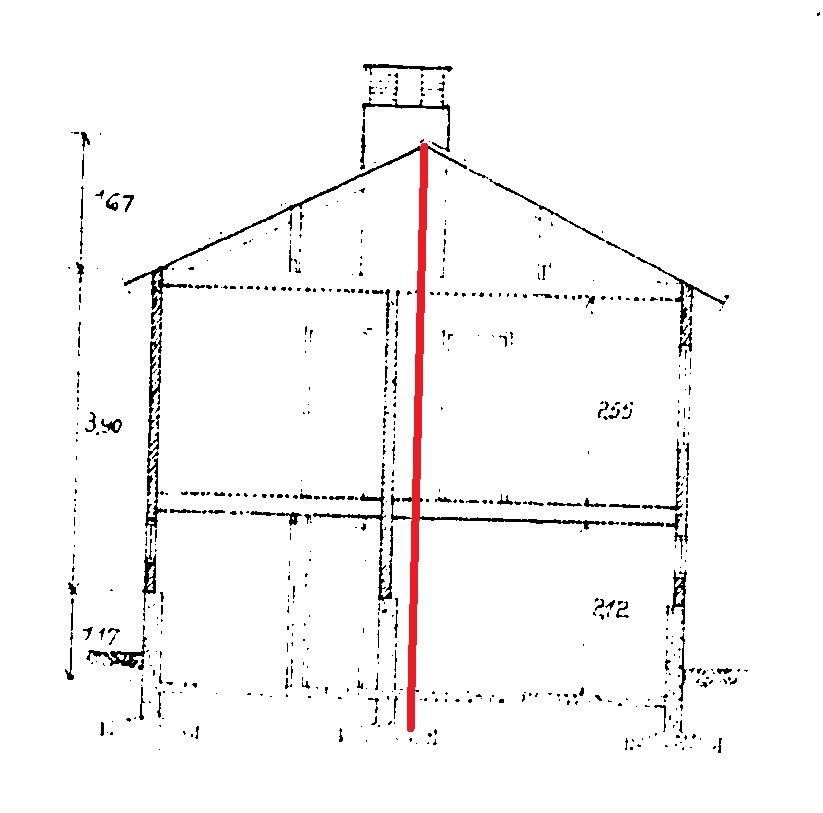

The foundation is made with so-called spread footings, which were very common until about 1960. It is necessary to know what it looks like underneath these, gravel or wooden piles? In any case, a new column should not be placed in a different location than where the old heart wall is. This seems to be a project that requires quite substantial knowledge in building construction and older construction techniques.
Click here to reply