Hello!
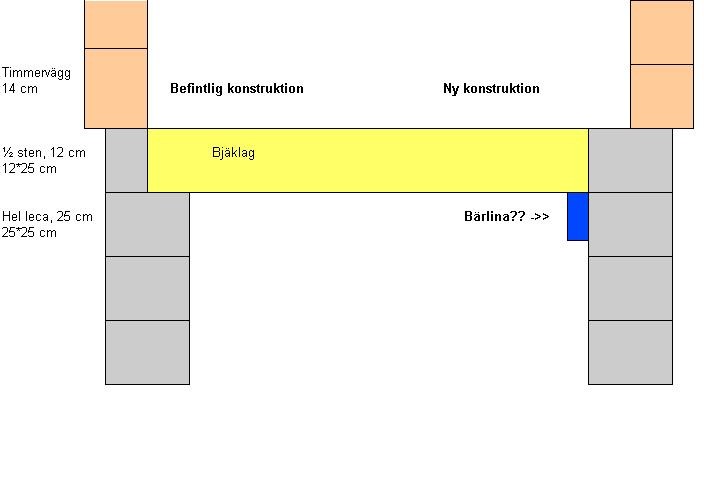
I have a log house with a full basement. The basement wall is built with lecablock. The top row of leca only has a 1/2-stone, i.e., 12 cm thick to make room for the support for the floor joist. We are now working on an extension. The builder has now built the new basement wall, but without a 1/2-stone on the top row.
How can I solve a support for the floor joist?? Is it possible to install a carrier beam as shown in the picture?? The span is 4 m.
I'm considering:
(1) Dimensioning of the carrier beam
(2) Fastening of the carrier beam to the wall (leca).
(3) Possible risk that the load (which is indeed outside the actual wall) could potentially break the lecawall??
/Mattias