
Hello!
We are renovating a room in the basement (in a house that has been relatively recently drained) and have torn down paneling and wallpaper. Then the wall looks like in the picture, a similar wooden frame. Behind this is the basement wall in leca (with great probability). We are not entirely clear on how the wall should be constructed, whether we should plaster the leca and paint, or if we should frame with metal studs. BUT, what do we do with this "plankstomme"? I'm hesitant to tear it down directly as I'm unsure if it has a load-bearing function. Is that idea completely unreasonable, or how should I think? In any case, I don't want to have organic material in the basement.
We are renovating a room in the basement (in a house that has been relatively recently drained) and have torn down paneling and wallpaper. Then the wall looks like in the picture, a similar wooden frame. Behind this is the basement wall in leca (with great probability). We are not entirely clear on how the wall should be constructed, whether we should plaster the leca and paint, or if we should frame with metal studs. BUT, what do we do with this "plankstomme"? I'm hesitant to tear it down directly as I'm unsure if it has a load-bearing function. Is that idea completely unreasonable, or how should I think? In any case, I don't want to have organic material in the basement.
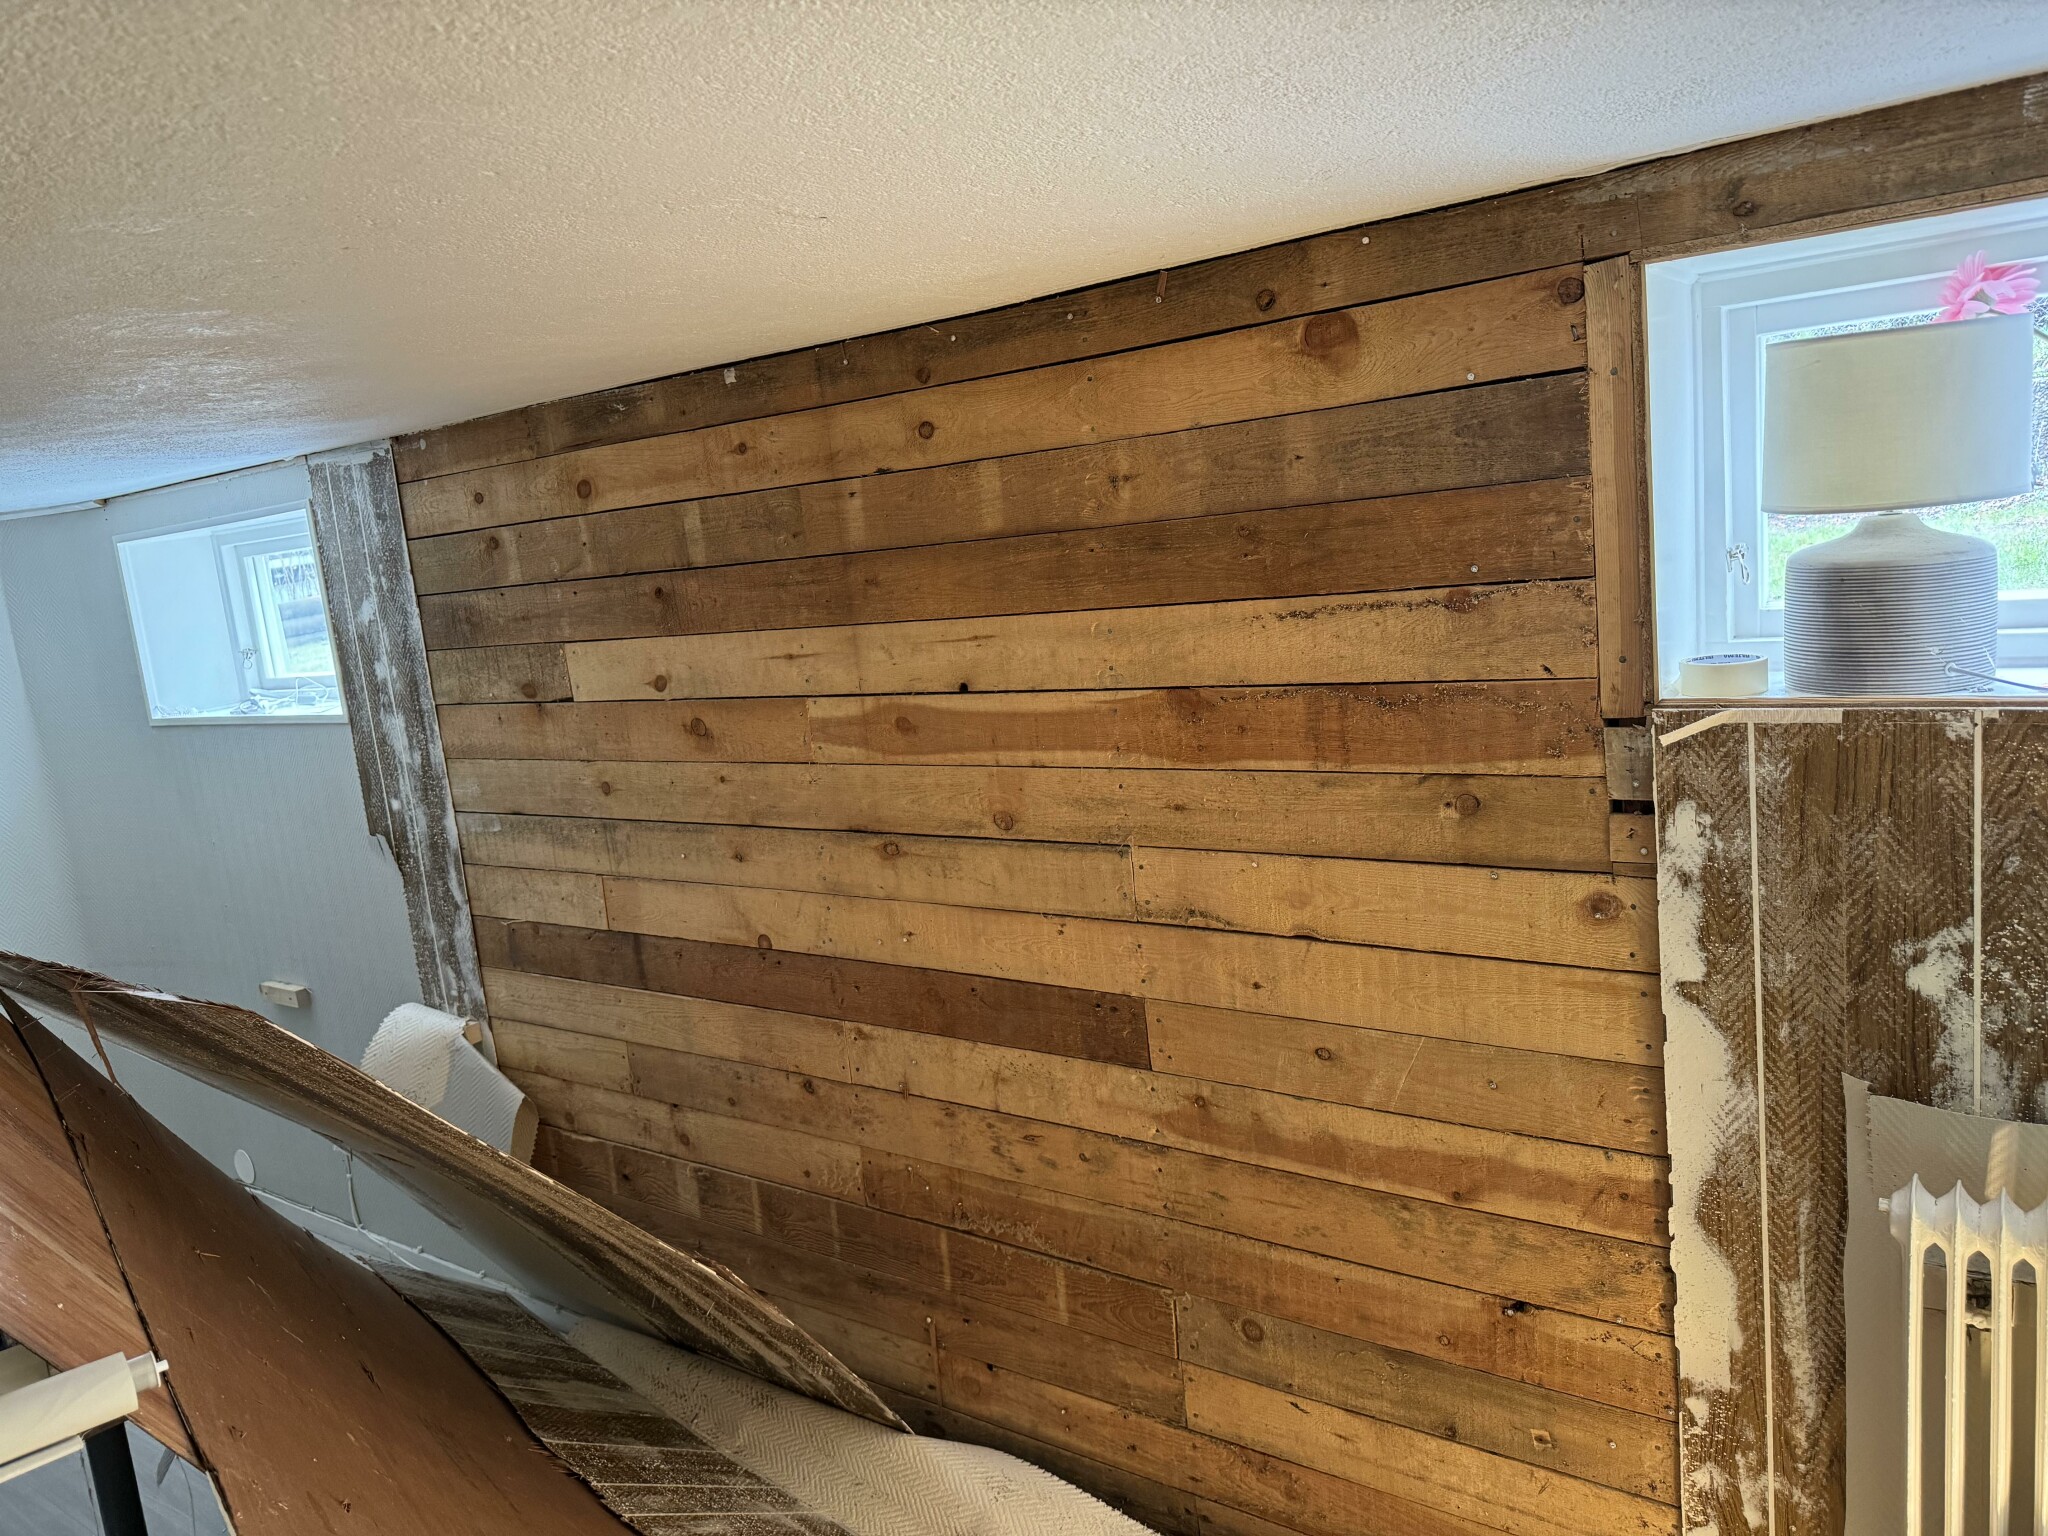
Personally, I don't think it is load-bearing since the planks are lying down.
Then, I think it looks like they put up the inner wall in wood to have a base to attach the masonite to (which was then painted/wallpapered).
It might also be possible that there is insulation between the planks and the lecablock.
Then, I think it looks like they put up the inner wall in wood to have a base to attach the masonite to (which was then painted/wallpapered).
It might also be possible that there is insulation between the planks and the lecablock.
Thanks for the reply! That's exactly my guess, but hard to know as a layman.M MrDizzy said:Personally, I don't think it's load-bearing since the planks are laid horizontally.
Then I think it looks like they've put up the inner wooden wall to have a base to attach the masonite to (which is then painted/wallpapered).
It could also be that there's insulation between the planks and the lecablocks.
I further wonder the following: This is one room among several in a basement where the ground level is just below the windows, a space that we live in. I'm aware the question is large, but how do I remove all biological material.
Walls
Plaster the leca and leave it. Then only insulated below ground level from outside previously (10 cm pordrän). Or frame with metal studs and only insulate the part above ground.
Floor
Thin cement layer from the 1940s. Ideally, it would be to chisel, dig out, insulate, lay underfloor heating, and tile. However, I'm afraid we'll then end up below the drainage level.
Can we chisel away the cement layer, lay very thin insulation, install electric heating, self-leveling compound? And then accept the energy loss, and just have the underfloor heating as foot warmers (we still have radiators).
Lots of questions! As soon as we talk to contractors about the basement, they want us to dig out the entire basement. It's claimed that it's more economical. Of course, it is. But we don't have 1-2 million to redo the entire basement. We just want to make this room as good as possible.
It is guaranteed that the lecablocken are load-bearing. The wooden wall is just an interior wall.
Click here to reply