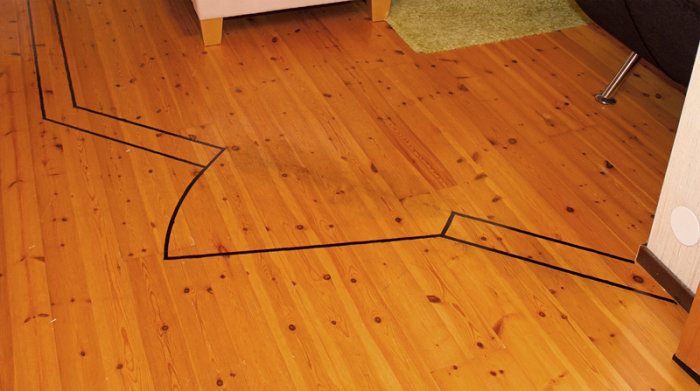
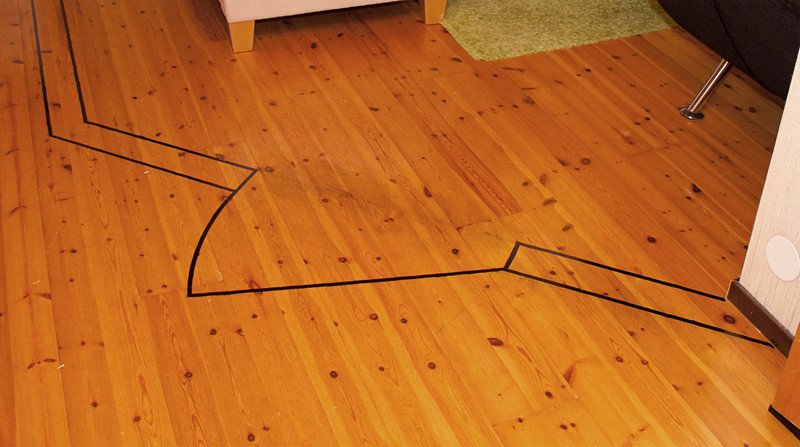
I want to put up an interior wall upstairs and plan to use steel studs, among other reasons, to save weight. The wall will have a 45° angle roughly in the middle and another where it connects to an existing wall. In instructions in the form of pictures or videos that I have found online, they only show construction with straight walls and 90° angles. How should steel studs be placed best in corners with 45°?
I don't know how to do it with stålregel.
But do everything with stålregel and put a träregel in the corner, a rule probably won't make a difference when you add up what it will weigh.
Place the studs in the corner as close to the corner as possible with their backs to each other. The wedge that becomes "empty space" should be fine if you use OSB/gypsum (as long as the OSB overlaps), alternatively, you can use pre-perforated metal strips and bend these at 45 degrees to have something to tie the gypsum and studs together with.
Thanks for the answers. It was kind of what I thought myself, to place the studs close together and possibly fill the gap with something, or leave it be. OSB + drywall will probably be quite sturdy on its own.
I have a handle on the wooden studs by the door. ;o)
Another small question about the wall construction while I'm at it. I read somewhere that you can/should place OSB horizontally, but then you get a seam between the boards running along the wall. Isn't that a bad idea? You should apparently also have a small gap between the panels. If you want to hang something on the wall, you need to make sure not to accidentally place the screw in the seam.
Click here to reply
Vi vill skicka notiser för ämnen du bevakar och händelser som berör dig.