
Hello,
We have concrete blocks as the foundation for our small summer house, and I now need to raise it a few centimeters. Currently, there are some planks underneath which may not be the most optimal, so I first thought of replacing them with some higher steel plates and then casting a bit. Does anyone know where I can get steel plates that are approximately 20cmx20cm and about 4cm thick (or just 1cm and I stack a few on top of each other)?
Does anyone have some tips on where to get these? Or other material suggestions?
Thank you!
We have concrete blocks as the foundation for our small summer house, and I now need to raise it a few centimeters. Currently, there are some planks underneath which may not be the most optimal, so I first thought of replacing them with some higher steel plates and then casting a bit. Does anyone know where I can get steel plates that are approximately 20cmx20cm and about 4cm thick (or just 1cm and I stack a few on top of each other)?
Does anyone have some tips on where to get these? Or other material suggestions?
Thank you!
Last edited:

The cheapest option is likely at the local scrap yard. Search for metal dealers in your area. Why not use garden slabs? They can withstand the weight. Much cheaper.

Member
· Västerbottens län
· 18 060 posts
I don't understand what would be wrong with planks? What is the sill made of, probably wood, so why not continue with wood. Or concrete slabs as suggested. Steel was a very odd choice, heavy, rusts, and due to the weight, it's not entirely free.
If you elaborate on the issue, maybe I can accept the steel.
Protte
If you elaborate on the issue, maybe I can accept the steel.
Protte
I have a similar problem and have been considering cutting pieces from plastic cutting boards, these are made of polyethylene plastic and seem to last forever, but how is the bearing capacity (compression) over time.

Plastic does not withstand pressure over time and slowly flows out. I have checked with various manufacturers and they advise against plastic.pbengtsson said:
Thanks, that was a good tip! But I'm wondering if it might be a bit too soft a material.
What I'm also curious about is tips on how to remove wood pieces that are under pressure from the concrete block lying above? If I can do that, I can actually place what should be underneath (with lower cm) and then just remove the plank pieces. That would lower the house the cm it needs. Maybe just sawing is enough? Or is there some fast-acting wood agent?
What I'm also curious about is tips on how to remove wood pieces that are under pressure from the concrete block lying above? If I can do that, I can actually place what should be underneath (with lower cm) and then just remove the plank pieces. That would lower the house the cm it needs. Maybe just sawing is enough? Or is there some fast-acting wood agent?
The sill takes the force from a beam, while the post takes significantly more force. As a result, the wood can give way, especially since there are only small braces.prototypen said:I don't understand what would be wrong with planks? What is the sill made of, probably wood, so why not continue with wood. Or concrete slabs as suggested. Steel was a very odd choice, heavy, rusts, and due to the weight, it doesn't come cheap.
If you elaborate on the problem, maybe I can accept the steel.
Protte
The best you can do is to lift the house and form to the correct height and fill the form with expanding concrete.
Member
· Västerbottens län
· 18 060 posts
If the sill was previously on the concrete pier, won't a plank hold? Wood as wood.
Protte
Protte
Didn't see your message before... I have no arguments for steel other than it should support a weight and that it probably comes in suitable thicknesses of 1cm so I can increase more on one spot than the other.prototypen said:I don't understand what would be wrong with planks? What is the sill made of, probably wood, so why not continue with wood. Or concrete slabs as suggested. Steel was a very odd choice, heavy, rusts and due to the weight, it's not entirely free.
If you elaborate on the issue, I might accept the steel.
Protte
Wood would work (it's working now) but I think it can compress and assume it can rot.
I would really like to use expanding concrete in the fall (want to be sure I don't need to adjust anything more).
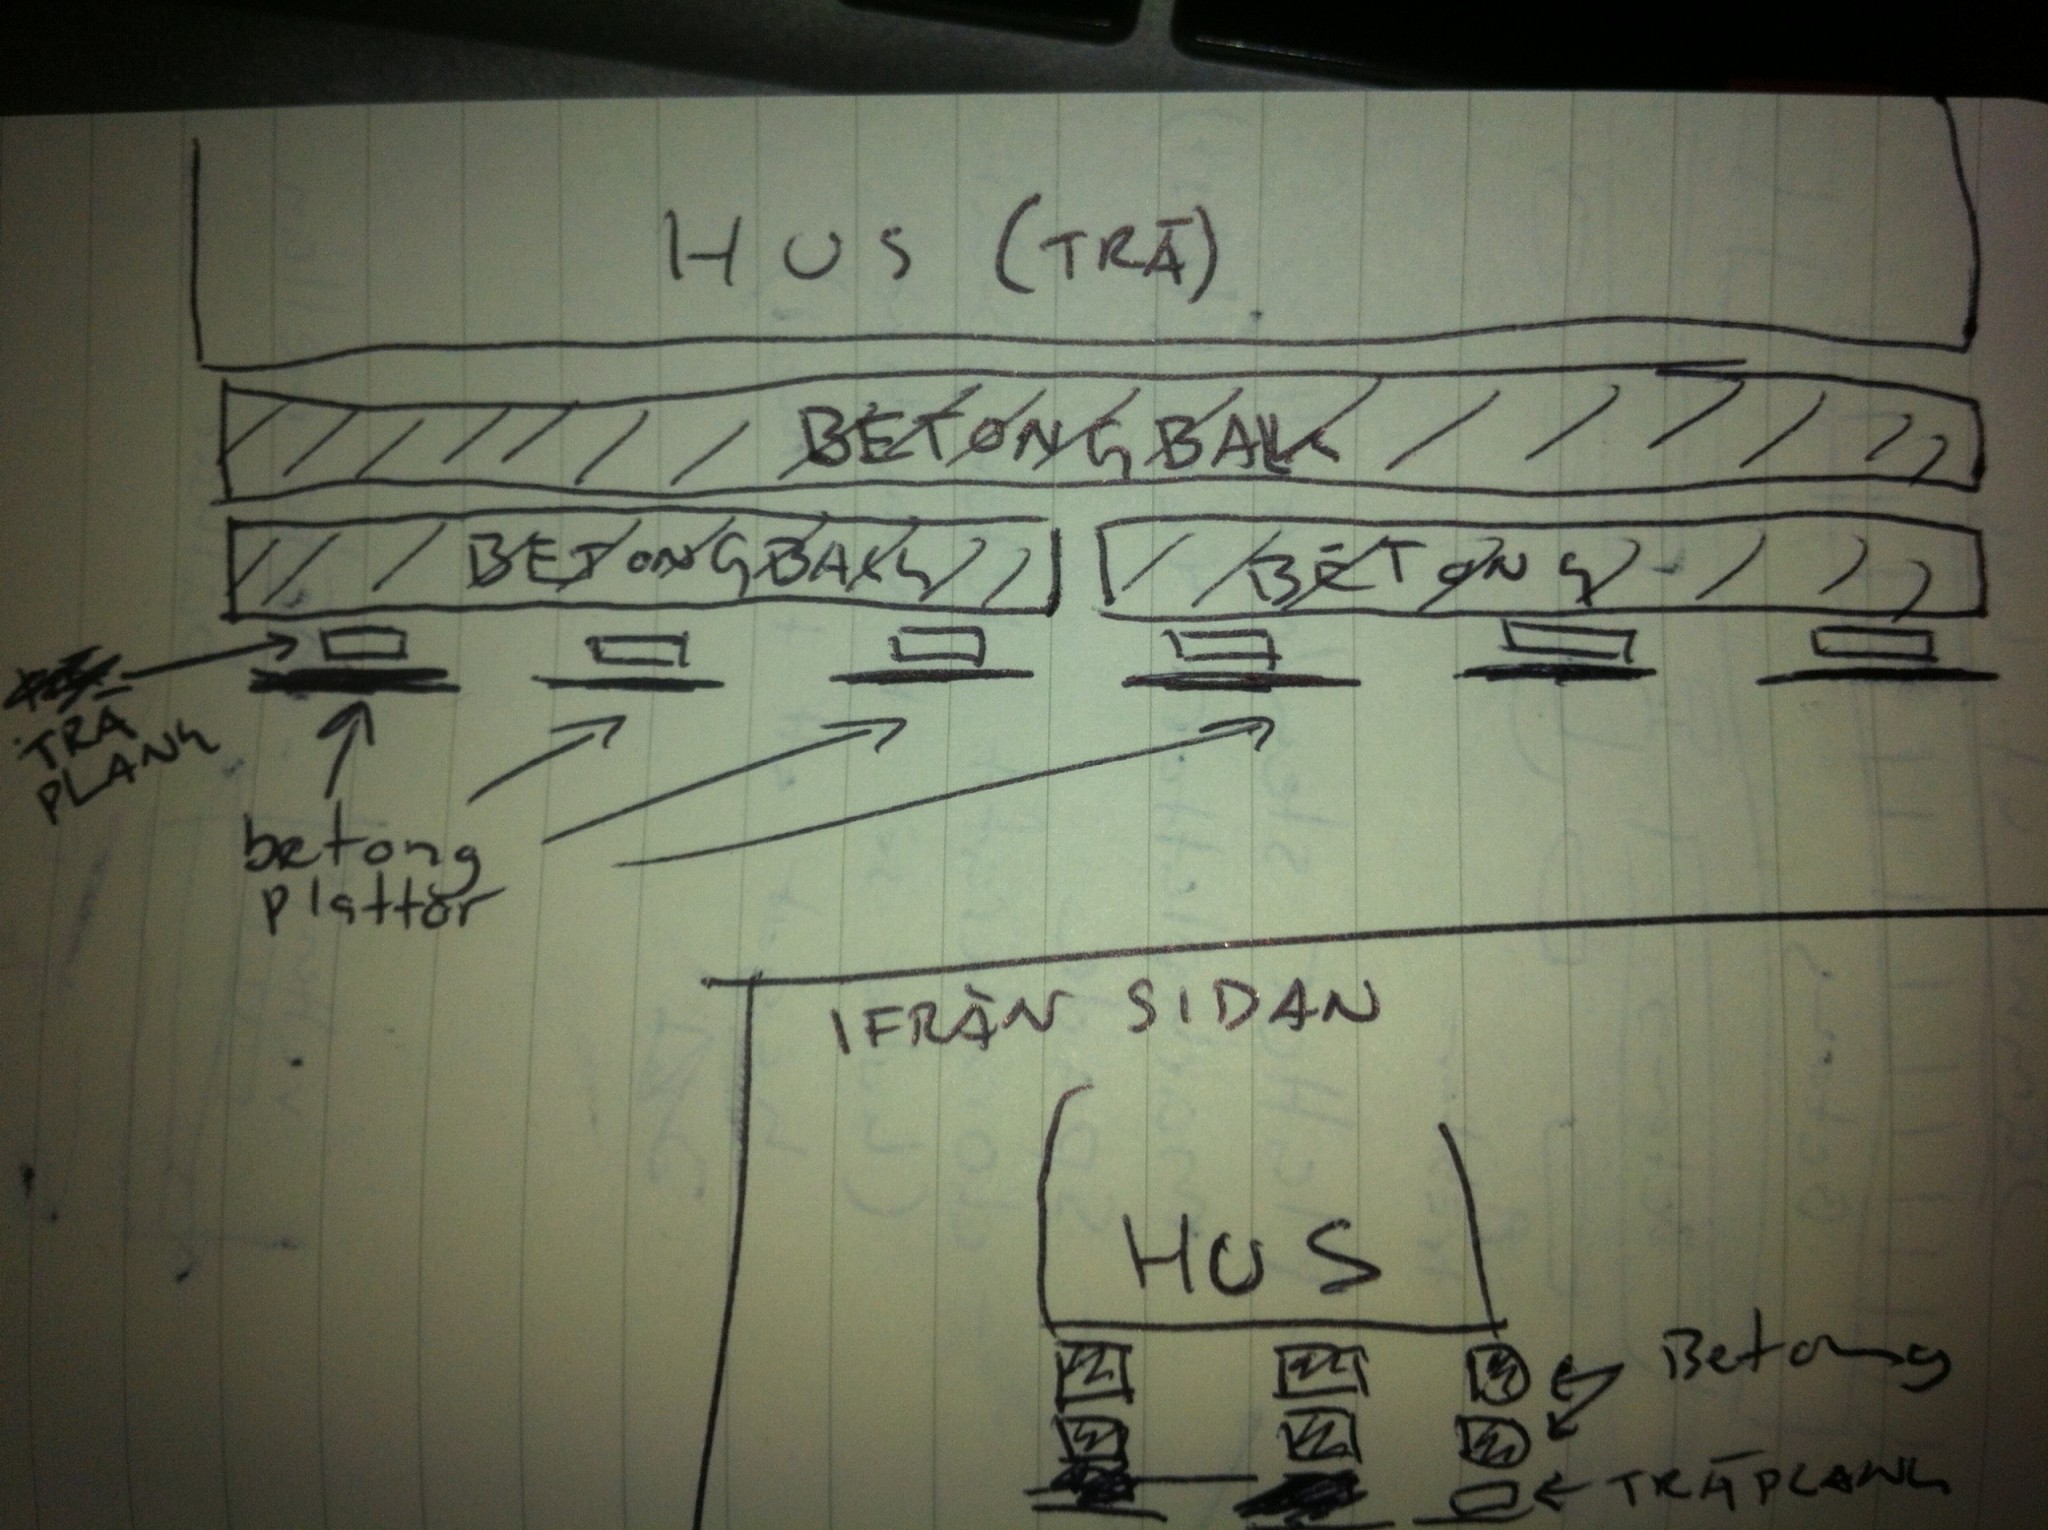
Just want to explain what it looks like on the sketch I'm attaching. It's only a raising (using wooden pieces) on the rear beams of about 4.5cm that I need to lower by about 0.5cm because the slope in the bathroom is incorrect.
Last edited:
Member
· Västerbottens län
· 18 060 posts
One might wonder what the concrete slabs are resting on? Will they settle in the future?
I'm completely abandoning my wood line, down in the soil the wood will rot. Steel will rust.
Filling up with concrete is probably a good advice.
But why multiple layers of concrete beams?
Can't you wedge between the top beam and the sill?
Protte
(The drawing below is for our Australian friends)
I'm completely abandoning my wood line, down in the soil the wood will rot. Steel will rust.
Filling up with concrete is probably a good advice.
But why multiple layers of concrete beams?
Can't you wedge between the top beam and the sill?
Protte
(The drawing below is for our Australian friends)
Haha, yes, I couldn't remove the upside-down drawing...
Don't ask me why it looks the way it does... I think someone wanted to get the house up somehow at some point.
The settling is a bit everywhere in the vacation home area, but it seems to have stopped, although you can never be sure, of course. So that's why I'm waiting to pour concrete. I don't know what the slabs are resting on, but the inspector thought it was a good ground for them, so that's good.
Propping from the top beam and the sill will probably be difficult because then I would have to lift the house (and I don't know what to prop with since it's only 0.5cm I need to lower everything), and now I'm just thinking of lifting up the concrete beams and hoping for the best.
Don't ask me why it looks the way it does... I think someone wanted to get the house up somehow at some point.
The settling is a bit everywhere in the vacation home area, but it seems to have stopped, although you can never be sure, of course. So that's why I'm waiting to pour concrete. I don't know what the slabs are resting on, but the inspector thought it was a good ground for them, so that's good.
Propping from the top beam and the sill will probably be difficult because then I would have to lift the house (and I don't know what to prop with since it's only 0.5cm I need to lower everything), and now I'm just thinking of lifting up the concrete beams and hoping for the best.
What one also wonders is if I can lift gradually or all at once. I will dig a little between the concrete slabs and then lift with a jack (30 tons) or place 4 jacks between the slabs.
But the best would be to just place what needs to be under the concrete beams and then remove the wood in some way. Maybe use a large drill? That should work, really?
I will now go with ground tiles at 4cm but on one side I only need 3cm, anyone have tips on other tiles that are 3cm thick?
Thanks for all the help!
But the best would be to just place what needs to be under the concrete beams and then remove the wood in some way. Maybe use a large drill? That should work, really?
I will now go with ground tiles at 4cm but on one side I only need 3cm, anyone have tips on other tiles that are 3cm thick?
Thanks for all the help!
Casting your own slabs? Then you can reinforce them too for that real "overkill" feeling.
Member
· Västerbottens län
· 18 060 posts
There are 4 cm tiles, but there are thicker tiles as well, I have both 55 and 60 mm thick ones.
protte
protte
Click here to reply