Hello

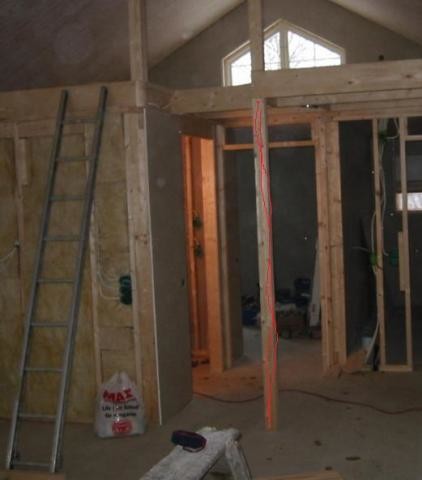
I currently have a straight, simple ladder/staircase leading up to the loft. Unfortunately, it is very steep, so the children cannot/are not allowed to use it. We are now considering installing a spiral staircase instead. It should be one that doesn't take up much space. The staircase we have today is recessed 60 cm in depth and 70 cm in width. Next to the staircase, there is a post that supports the floor of the loft. I would like to have a spiral staircase with a central post that replaces the current post and fits into the recess. I am attaching a picture where the post is marked with red scribble.

Does anyone have any suggestions? All suggestions are welcome... that are related to the staircase :-)

Take care

//Viktor
 
  • A loft area under construction with a ladder and a red-marked pole supporting the loft floor, suggesting replacement with a spiral staircase.
I
You can of course rebuild the floor upstairs so that you can properly support the weight and transfer it to the central post in the staircase. This should not be a problem if you contact a manufacturer of spiral staircases. However, I guess you might not want a staircase from Weland in the house? :D

Alternatively, you can seek support in the ceiling instead and hang the joists from the truss, which may need reinforcement.

You'll have a small issue with temporarily supporting the joists while the staircase is being installed, and it's not a big deal, judging by the picture, as long as you don't nail too much around the stair hole.
___________________
The Builder
 
Click here to reply
Vi vill skicka notiser för ämnen du bevakar och händelser som berör dig.