
Hello.
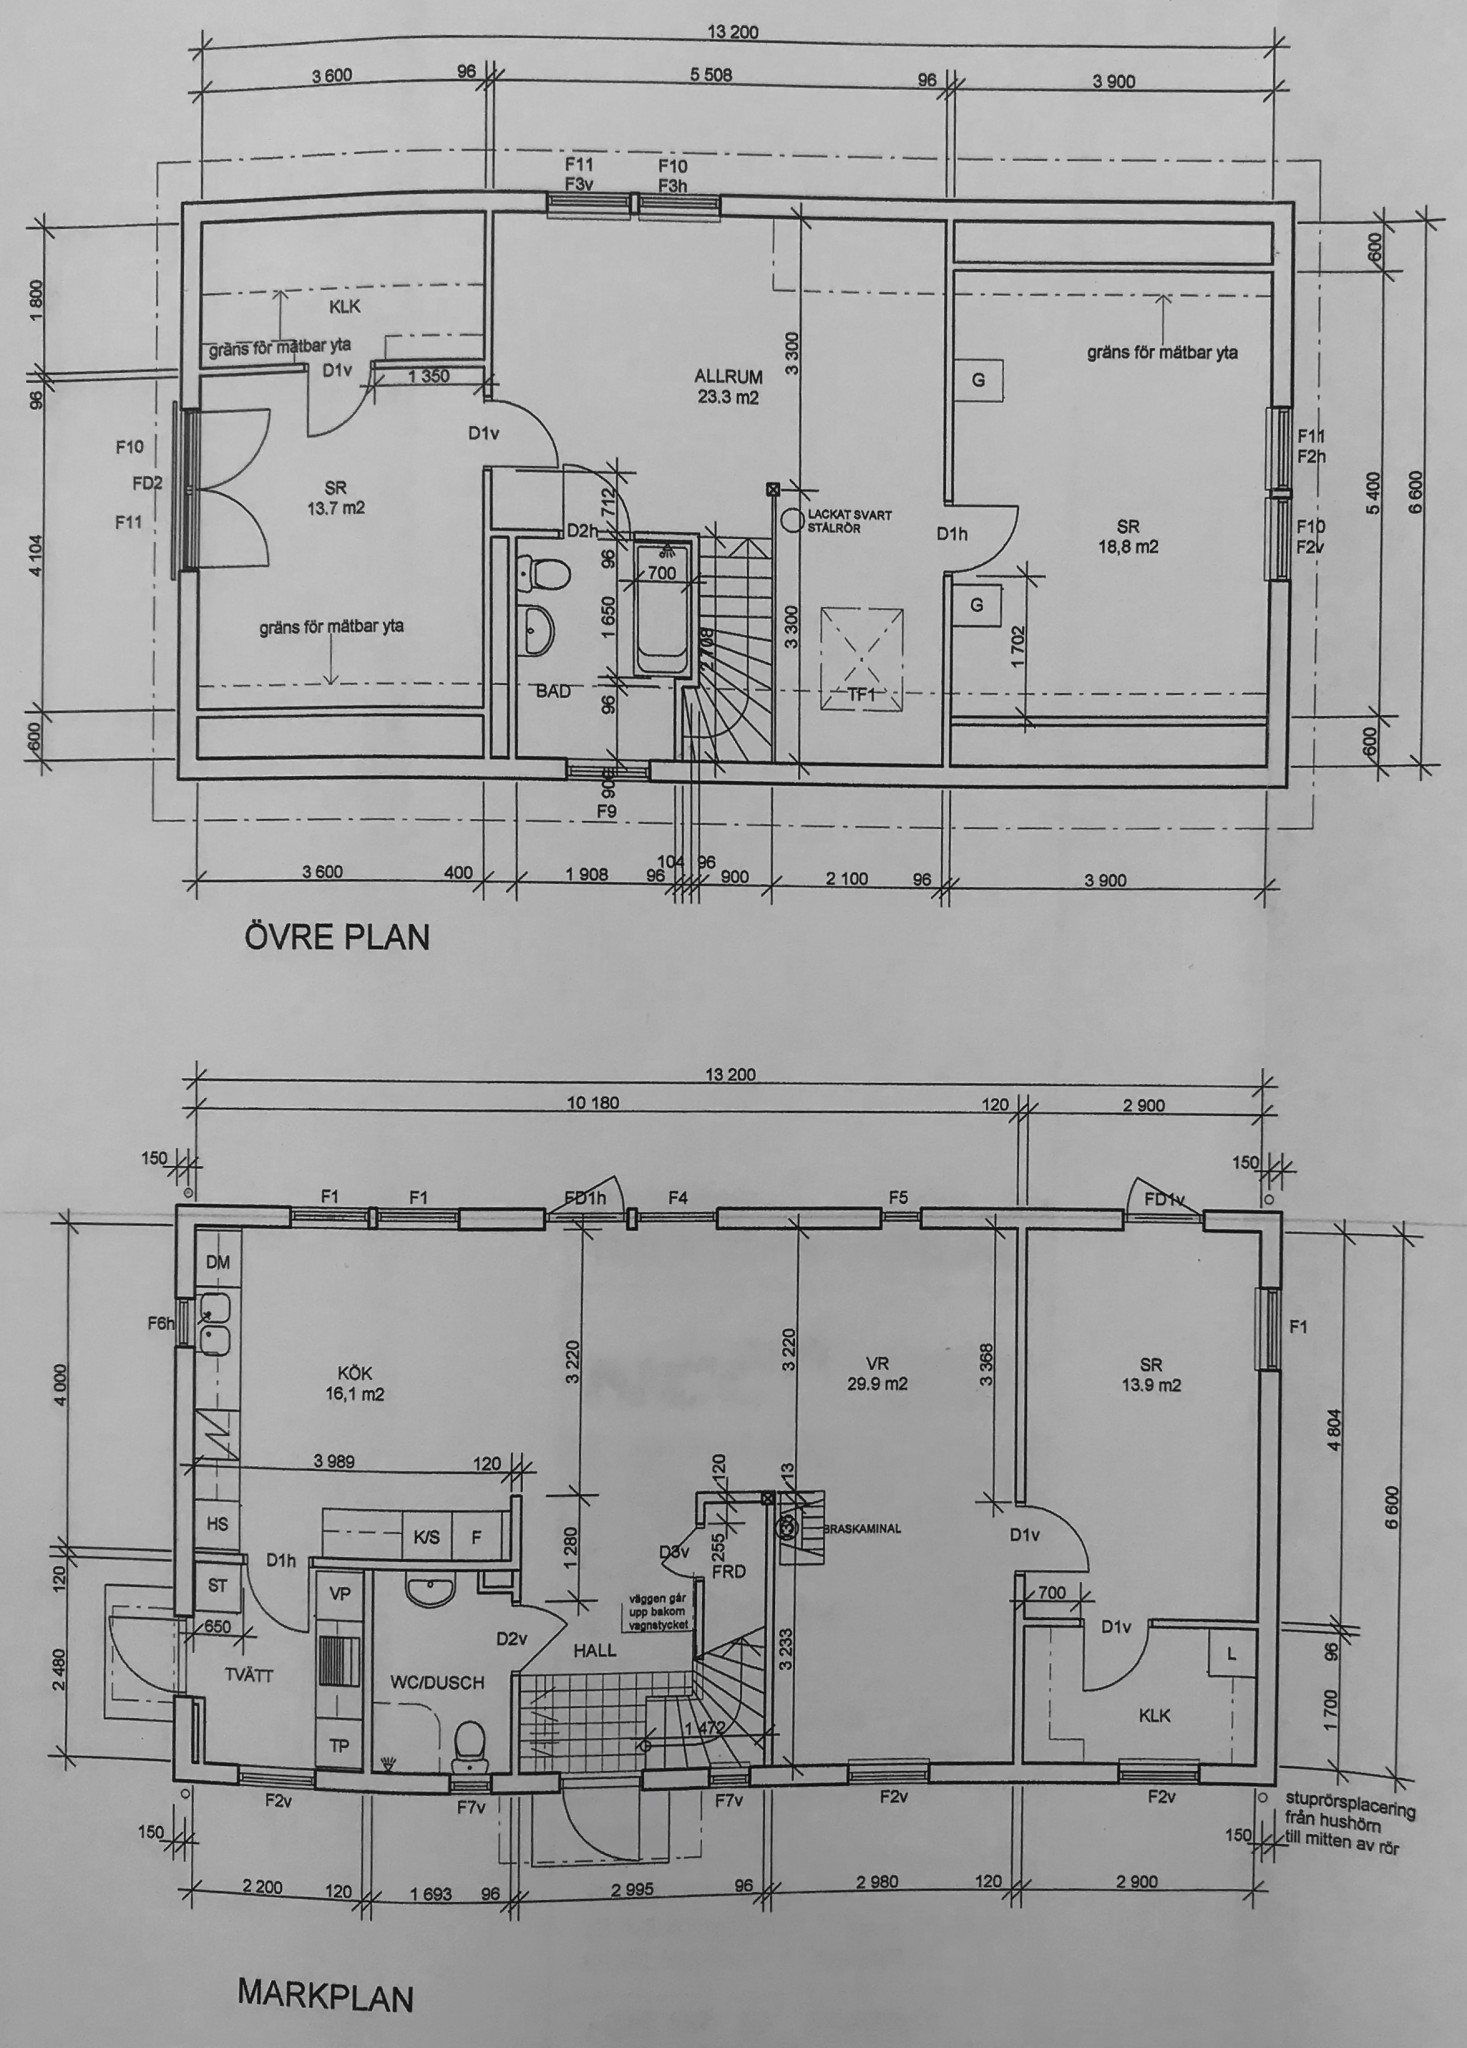
Now the children have grown so big that they need their own rooms, the plan is to divide the current room of ~19sqm. One problem we have is that the house is extremely noisy with poor acoustics throughout. This becomes especially apparent when the kids run around and play upstairs (it doesn't have to be particularly wild) because it sounds like elephants downstairs and you can't have a normal conversation. In short, the floor between the floors is uninsulated, and all the internal walls are single drywall on metal studs and uninsulated.
Since I want to do it properly and not redo it in x years, the new rooms should be able to handle the kids playing music without disturbing each other or us. The children are 7 years old now but yes, soon teenagers.
My spontaneous thought is:
1) Lift off the parquet and subfloor to insulate the joists directly under the rooms, but what soundproofs most effectively?
2) The partition wall to go up between the rooms can be a maximum of 12cm without it looking strange. I'm thinking drywall, drywall, plywood, 45 frame, plywood, drywall, drywall = 12,12,12,45,12,12,12 = 11.7cm Insulation between studs
3) We would preferably preserve the outer wall towards the living room as it is relatively newly renovated with wallpaper, moldings, etc. But if possible, tear down the inner wall and install new framing alongside the metal studs (but that feels complicated) and then the same as inner walls (plywood, drywall, drywall).
4) For the doors, I was thinking about 30db soundproofed doors from kompanjonen.se if there are any in stock.
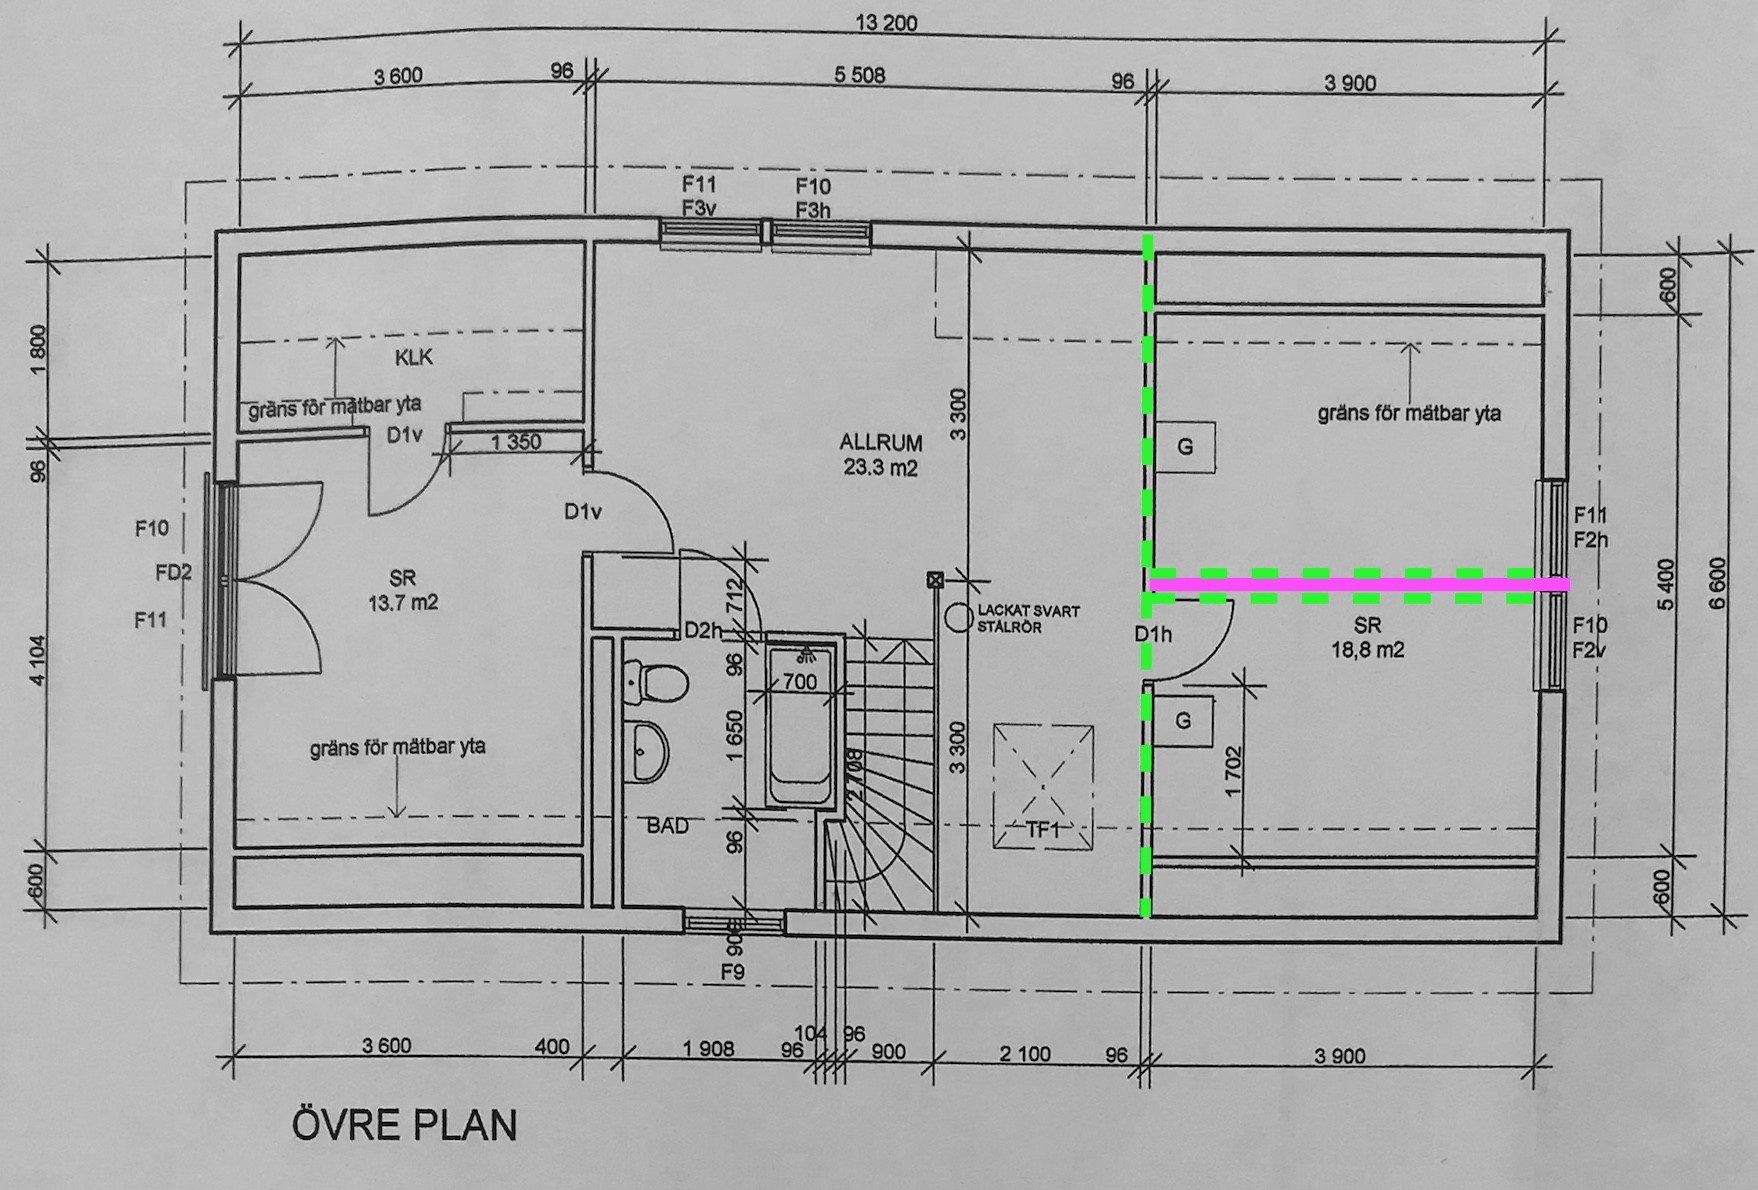
The green dotted lines on the images are what needs soundproofing. The magenta-colored one is the new wall to be erected. Then, of course, another door should be installed in the upper room.
Does this sound reasonable, or does anyone have experience and can give some tips?
Now the children have grown so big that they need their own rooms, the plan is to divide the current room of ~19sqm. One problem we have is that the house is extremely noisy with poor acoustics throughout. This becomes especially apparent when the kids run around and play upstairs (it doesn't have to be particularly wild) because it sounds like elephants downstairs and you can't have a normal conversation. In short, the floor between the floors is uninsulated, and all the internal walls are single drywall on metal studs and uninsulated.
Since I want to do it properly and not redo it in x years, the new rooms should be able to handle the kids playing music without disturbing each other or us. The children are 7 years old now but yes, soon teenagers.
My spontaneous thought is:
1) Lift off the parquet and subfloor to insulate the joists directly under the rooms, but what soundproofs most effectively?
2) The partition wall to go up between the rooms can be a maximum of 12cm without it looking strange. I'm thinking drywall, drywall, plywood, 45 frame, plywood, drywall, drywall = 12,12,12,45,12,12,12 = 11.7cm Insulation between studs
3) We would preferably preserve the outer wall towards the living room as it is relatively newly renovated with wallpaper, moldings, etc. But if possible, tear down the inner wall and install new framing alongside the metal studs (but that feels complicated) and then the same as inner walls (plywood, drywall, drywall).
4) For the doors, I was thinking about 30db soundproofed doors from kompanjonen.se if there are any in stock.
The green dotted lines on the images are what needs soundproofing. The magenta-colored one is the new wall to be erected. Then, of course, another door should be installed in the upper room.
Does this sound reasonable, or does anyone have experience and can give some tips?

Know-It-All
· Västra Götaland
· 12 305 posts
Separated frameworks are preferable. You can offset the wall studs to make it a bit more compact.
Alternatives:
12 gypsum/45 stud + 45 cellulose/gap 2mm/45 stud + 45 cellulose/12 gypsum
Alternatives:
12 gypsum/45 stud + 45 cellulose/gap 2mm/45 stud + 45 cellulose/12 gypsum

You can definitely use metal studs for a new sound-dampening partition wall as they move slightly less. But cellulose as sound-dampening insulation - no. Sound insulation should be heavy.
If you're going to break up the floor, the same applies here - heavy, heavy (as long as the beam structure holds...) Floor gypsum, for example, insulation. Can you move the floor joists? If so, there are rubber blocks to place them on, google it.
Also, check for other possible sound transmitters via structure-borne sound down to the lower floor. The outer walls, for example. And yes, use soundproof doors! Swedish standard interior doors made of cardboard and veneer are just junk, in my opinion.
If you're going to break up the floor, the same applies here - heavy, heavy (as long as the beam structure holds...) Floor gypsum, for example, insulation. Can you move the floor joists? If so, there are rubber blocks to place them on, google it.
Also, check for other possible sound transmitters via structure-borne sound down to the lower floor. The outer walls, for example. And yes, use soundproof doors! Swedish standard interior doors made of cardboard and veneer are just junk, in my opinion.
Yes, I was thinking of covering the little that remains of the wall beyond the door in each room facing the living room with a modified PAX wardrobe (open up to the ridge so the ceiling slopes).BirgitS said:
Similarly, the rooms' outer side walls, which are currently knee walls, will be rebuilt for storage, which perhaps mostly affects the sound in the room, but I will take the opportunity to add extra plasterboard.
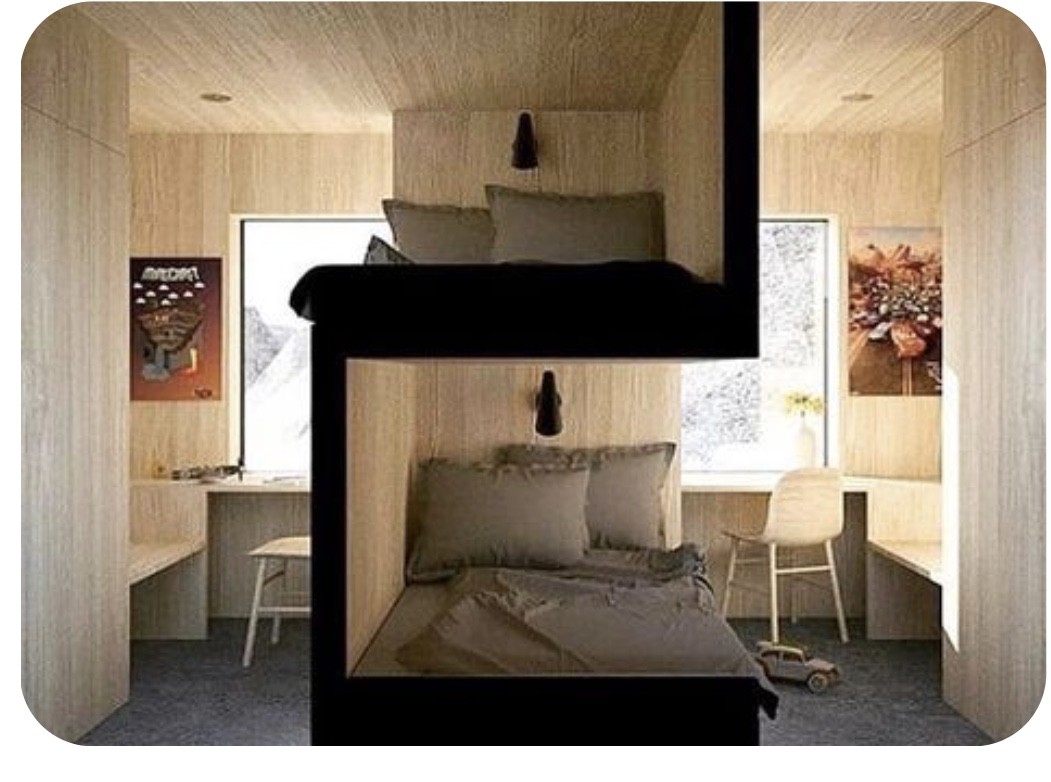
A bed solution I'm considering is the one in the picture, planning for 160 cm beds which will then be shifted ~80 cm into each room. But that mostly affects the room's acoustics and not what leaks out.
What do you think about having floor plasterboards in one of the shifts on walls and floors?
According to Gyproc's website, floor plasterboards weigh 14 kg/m2 and Standard plasterboards 9 kg/m2.
I won't be opening up the actual floor joist, that's where I draw the line as I envision never finishing, but I will insulate in between, but with what if not "regular" insulation, do you mean floor plasterboard as insulation?
Can you have something between the floor (chipboard, floor plasterboard, etc.) and the joist that has a dampening effect?
Know-It-All
· Västra Götaland
· 12 305 posts
You can add, for example, sawdust or sand that has more mass.

I wonder if rubber granulate could be effective as sound insulation in floor structures. Then we have a possible problem with highly aromatic oils and potential odor from the rubber.
http://www.trafik-fritid.se/produkt/gummigranulat-sbr-svart
http://www.trafik-fritid.se/produkt/gummigranulat-sbr-svart
To eliminate the sound of clomping feet, I would lay down a step sound mat and on top of that a textile carpet. For the walls facing the living room, I would remove the gypsum in the children's room and supplement the wall with 45mm mineral wool and 12 plywood + one or two gypsum boards (the last board only improves sound reduction by about 1dB, so it can easily be skipped).
Make sure to gypsum the children's ceiling and seal tightly against the walls so no sound passes that way. A small leak causes a lot of sound transmission. Also, seal and caulk around the doors that should be rated at least 30dB, preferably 35.
I might have also put insulation in the joists if you're considering that. But definitely not with sand or any other heavy material since your joist is certainly not dimensioned for it.
Make sure to gypsum the children's ceiling and seal tightly against the walls so no sound passes that way. A small leak causes a lot of sound transmission. Also, seal and caulk around the doors that should be rated at least 30dB, preferably 35.
I might have also put insulation in the joists if you're considering that. But definitely not with sand or any other heavy material since your joist is certainly not dimensioned for it.
To me, it seems like the biggest risk is hearing noise from the other child precisely when you're most sensitive to sound, i.e., when you're trying to fall asleep.F Fredrik- said:
Well, step sound mats don't help much, especially if the joists are empty like a resonance box.I icho said:To eliminate the sound of pounding feet, I would lay down a step sound mat and on top of that a textile carpet. I would tear down the gypsum walls toward the open room in the children's room and complement the wall with 45mm mineral wool and 12 plywood + one or two layers of gypsum board (the last layer only provides about a 1dB improvement in sound reduction, so it might as well be skipped).
Make sure to gypsum the children's ceiling and seal tightly against the walls so that no sound travels that way. A small leak causes a lot of sound transmission. Also, seal around the doors which should be at least 30d rated, preferably 35.
I might have also added insulation in the joists if you're considering that anyway. But absolutely not with sand or any other heavy material as your joists are definitely not designed for that.
Of course, you have to calculate structural strength, but then you should definitely insulate with what it can handle.
I would be cautious about filling the joist space with something like sand or sawdust.
if you're going to fill the joist space with sand or other heavy material, you'll probably have to redo the ceiling on the floor below as well.
Yes, the step sound mat makes very little difference on a light joist, but if you're chasing every decibel...ricebridge said:
if you're going to fill the joist space with sand or other heavy material, you'll probably have to redo the ceiling on the floor below as well.
Click here to reply