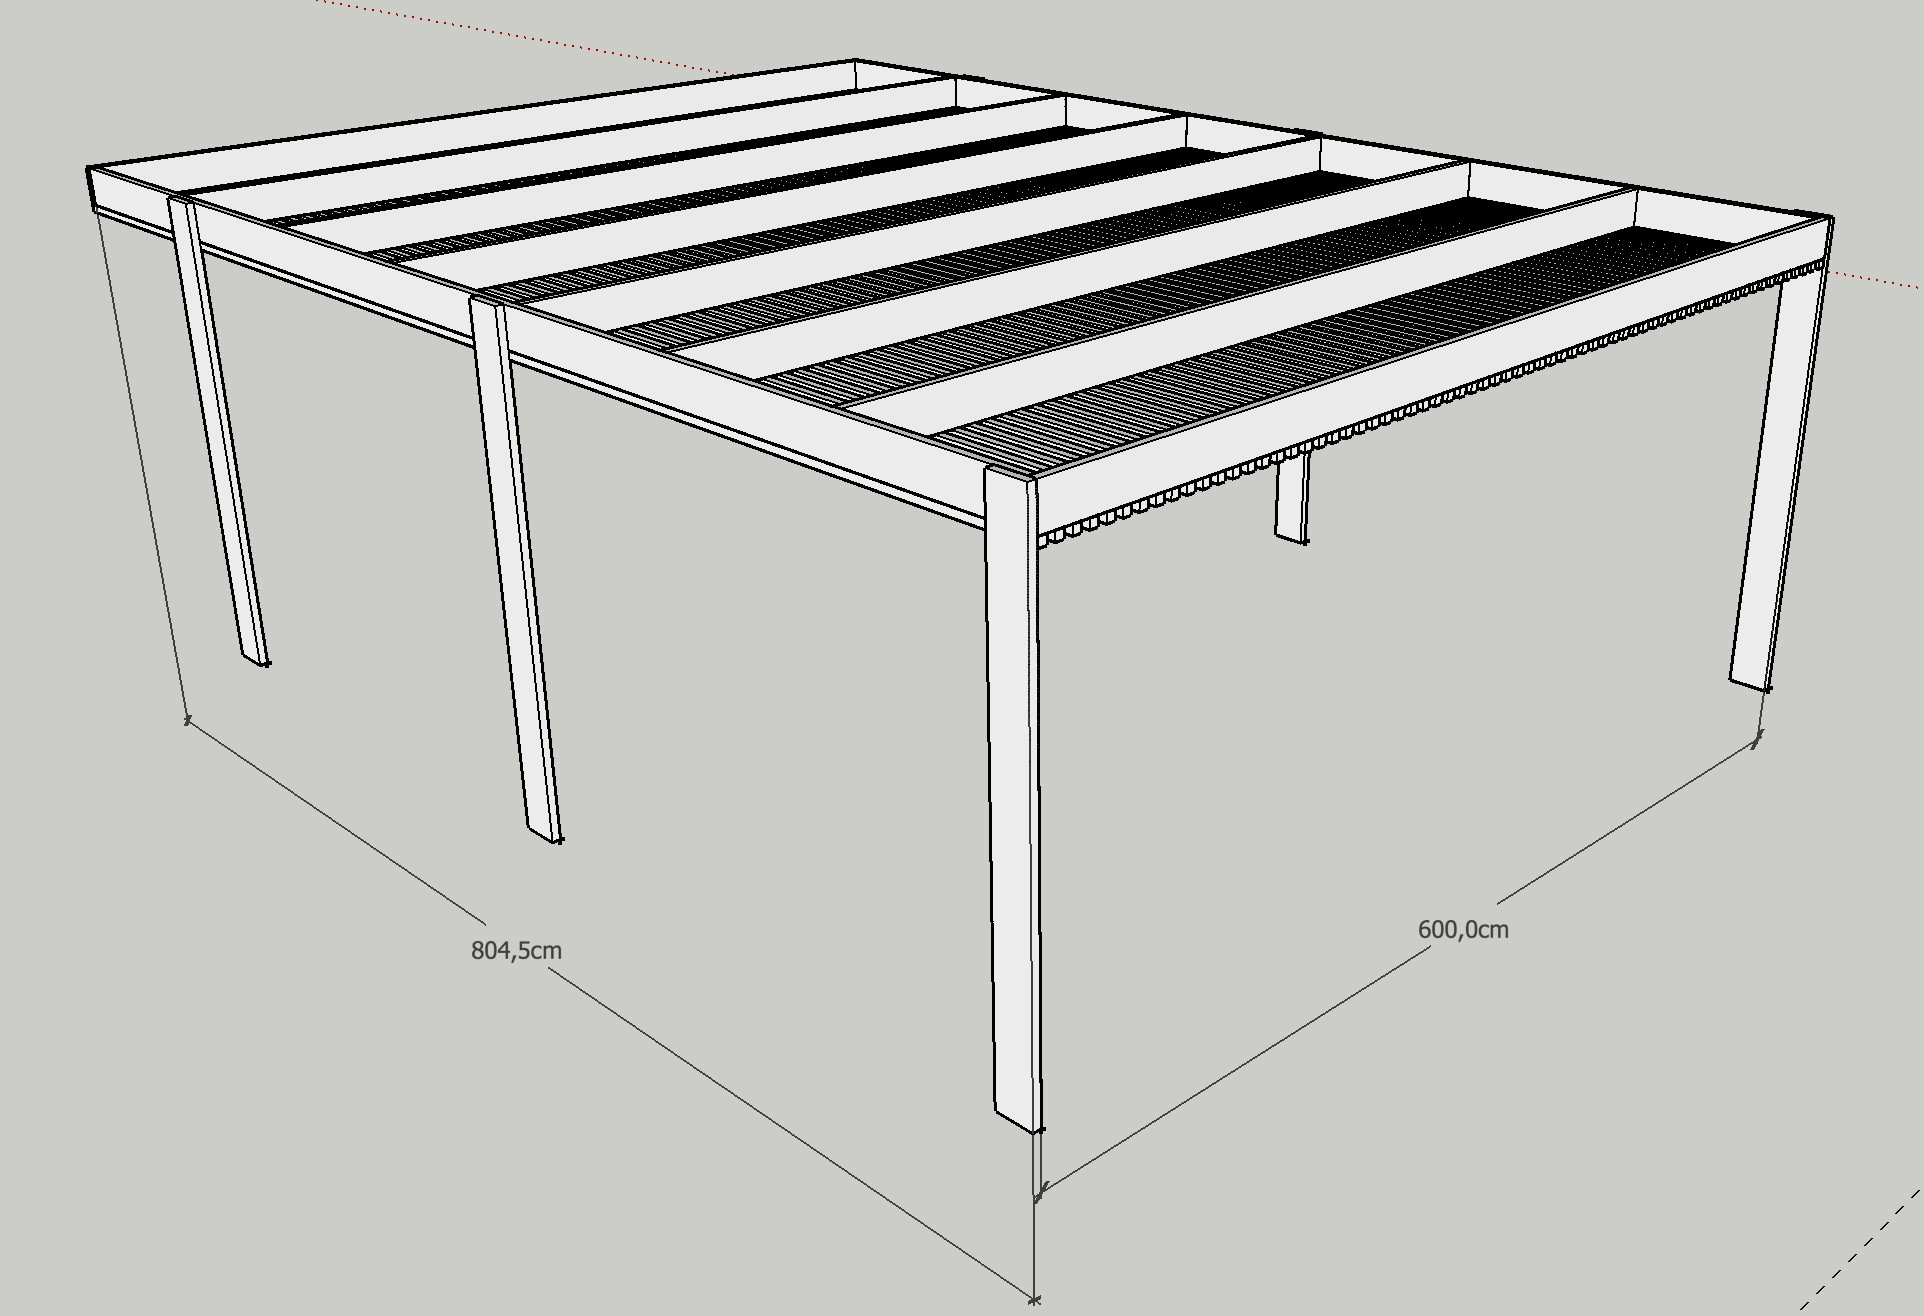
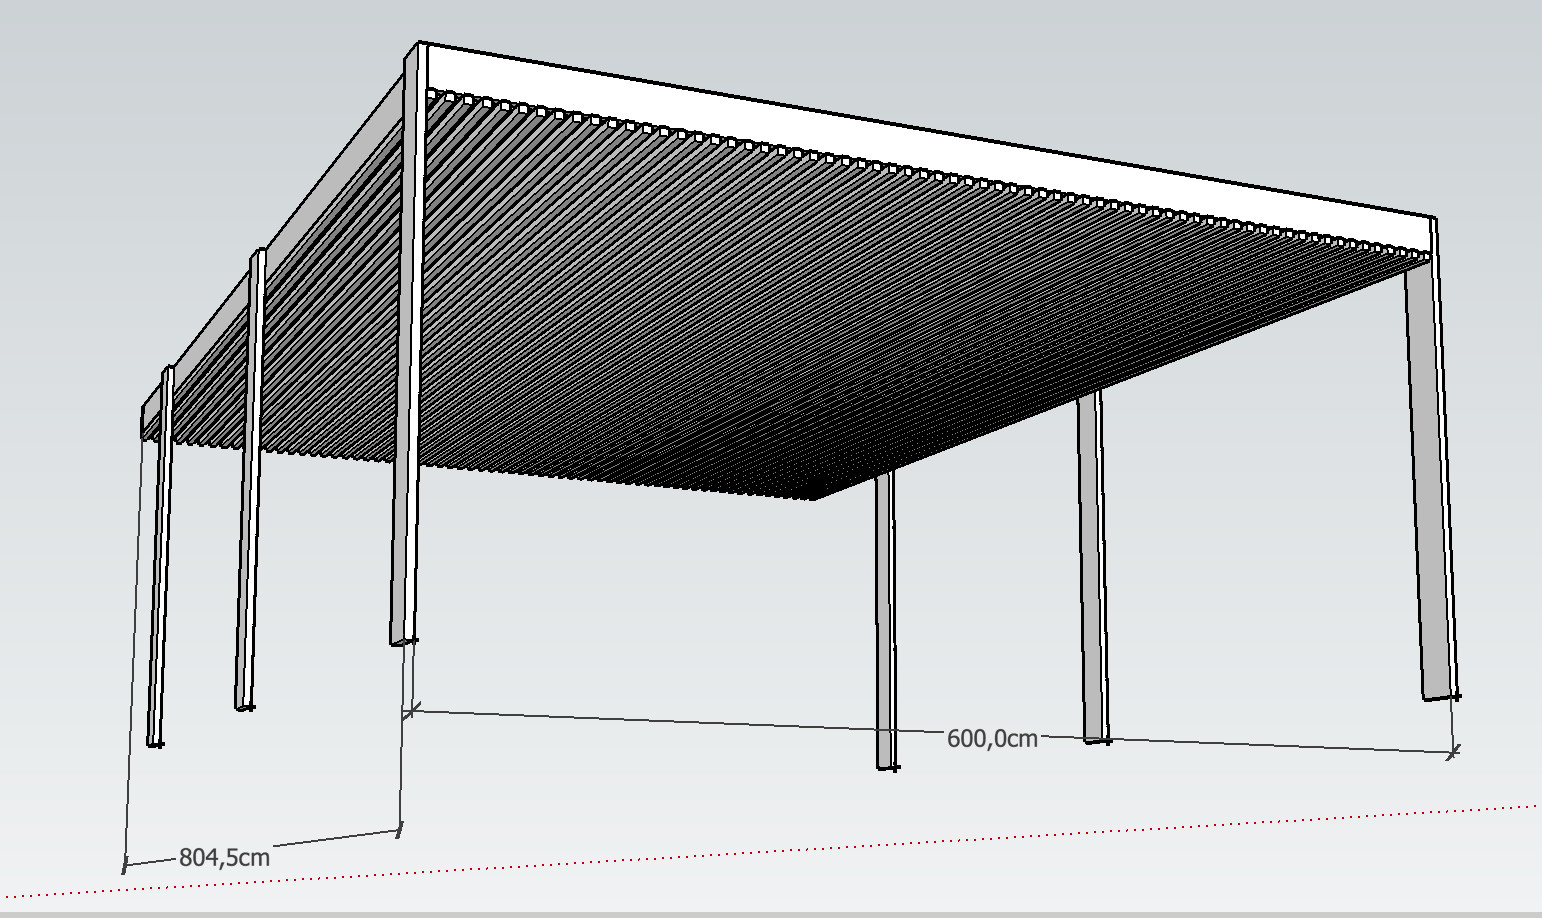
I am going to create some shade over a terrace and plan to build a sunshade with slats according to the drawings below.
I plan to use 45x220 or 45x195 for the frame itself and joists in between the frame (span about 6m), under the frame, 45x45 joists will be screwed.
Is 45x195 finger jointed enough to keep them straight, or should I double them, or do I even need to go up to glulam? It's not a roof so it shouldn't bear any load other than the slats underneath.
If you want to use 45x220 across, the c/c distance between the studs needs to be reduced to 400 mm (strength class C24). The current design requires glued laminated timber 42x315. Even double screwed laminated 45x220 won't suffice for the c/c you have drawn. The longitudinal beams must be glued laminated timber. 42x360 is sufficient. The posts must be double, screwed. 45x95 C24 or better.
I would like to question the design a bit. I think the ribs should be on top. Then, I think the roof should have a slight pitch.
I can agree that the design might seem a bit strange, but the construction will only be viewed from the underside and I want a "slick" appearance.
I might have been a bit unclear, but the construction should not bear any load other than the slats, meaning no roof that needs to support walking or withstand snow/wind, etc. Is the glulam in the mentioned dimension still applicable?
Snow load can't really be avoided unless you plan to dismantle the construction in winter? I've only considered dead weight and snow load. Perhaps, for aesthetic reasons, the requirement for controlled deflection should be highlighted? If so, the design requirements will increase.
You can't really avoid snow load unless you plan to take down the structure in the winter? I have only accounted for the dead weight and snow load. Perhaps for aesthetic reasons, we should highlight the requirement for limited deflection? If so, the design requirements increase.
I would say the opposite, you can accept a much larger deflection in this case. Additionally, you can halve the snow load because the roof is not sealed.
Consider truss beams or masonite beams to reduce dead weight (and cost). Position the ribs so you can space them further apart. This way, you'll essentially avoid the snow load. If the sun isn't directly overhead, the beams will cast shadows in one direction and the ribs in the other.
Kind regards, Findus
Consider truss beams or masonite beams to reduce the dead weight (and cost). Position the slats so you can space them out more. This way, you basically avoid the snow load. If the sun isn't directly overhead, the beams shade in one direction and the slats in the other.
[image]
Best regards, Findus
Consider truss beams or masonite beams to reduce the dead weight (and cost). Place the battens so you can space them more apart. Then you'll virtually avoid the snow load. If the sun isn't directly overhead, the beams shade in one direction and the battens in the other.
[image]
Best regards, Findus
I like this idea, mainly because it keeps the weight down and makes it easier to build, even if it's a bit more fiddly.

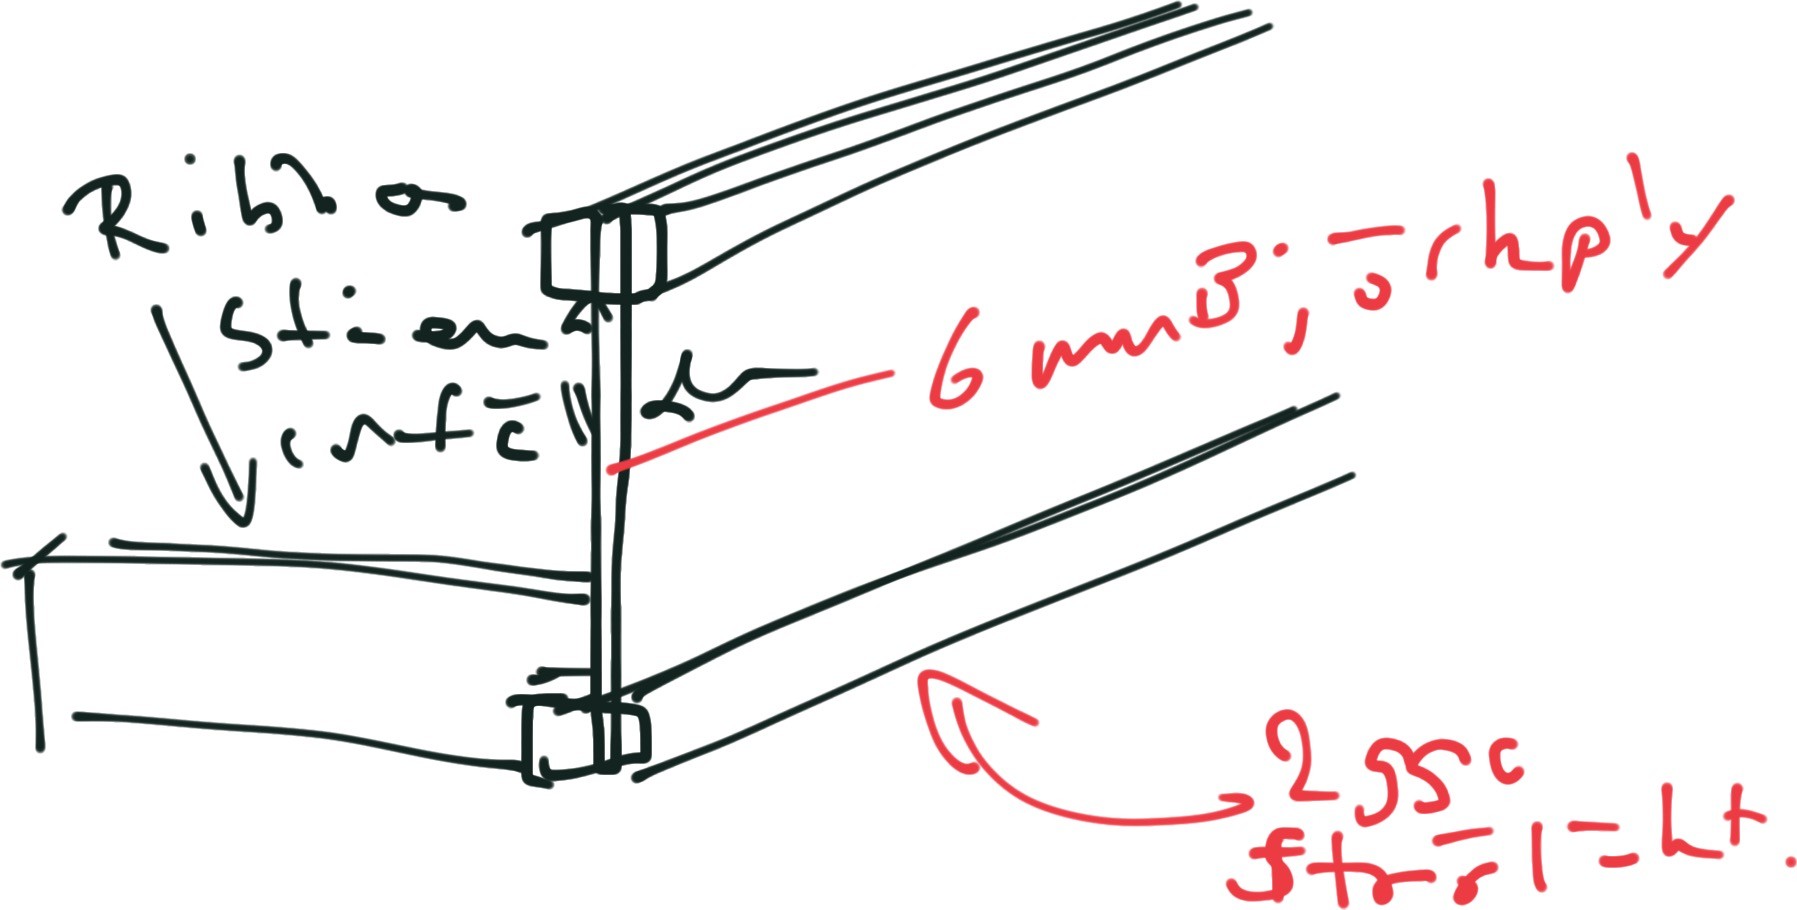
One could imagine the frame being built as a box with plywood on both sides of the studs, while the cross beams are made with a single sheet of plywood between the studs.
Use birch ply 6mm CC/BB. Birch ply is always WBP-glued and 6mm is tough and stiff enough. Construction ply is mostly just junk.
Spread out the joints and screw/nail securely so it becomes strong. Give some extra thought to the corner joints. There's not much material to attach to. Angles with through-bolts and nuts and washers should work.
I don't see any braces for the posts on your sketch. Without those, the build will be wobbly. I assume you've just omitted them since you're asking about the roof.
Bauhaslänken is a building plyfa. Spruce veneer and glue of varying quality. You might get lucky, or the layers might separate after a few rains. Wisa-spruce from Finland is usually good. The Russian plywood was pure junk the last time I bought it. I've avoided it like the plague since then.
You can find birch plywood at Spångbergs in Hagsätra. The list price is probably around three hundred plus VAT for a 6mm sheet. Then you know the plywood won't be the weakest link.
If one side of the roof frame is on a facade, it might be enough to brace the frame itself. Watch out for too weak posts.
As findus42 pointed out, the construction needs to be stabilized using diagonal braces, preferably in every plane, i.e., all sides and the roof. Post structures without sheathing are notoriously wobbly. When using closely spaced slats, precision must be high. The eye is very sensitive even to small deviations.
I think it's a sensible idea to look for simpler and lighter solutions that are both less expensive and don’t require as much protection from the weather. A step in that direction is to make the structure more open so you can disregard snow load. Even for a professional, this type of build is a challenging design task.
When using closely placed slats, precision must be high. The eye is very sensitive even to small deviations.
Yes, I realize it will be challenging to place each slat exactly, especially when they need to be spliced lengthwise. I made a smaller similar roof at 7x2m and it turned out well, but this is obviously a bigger challenge.
One option is to just frame the construction and then have some sailcloths with grommets on wires that can be drawn where shade is desired. Easy to take down for the fall too... but I think it compromises on style.
Vi vill skicka notiser för ämnen du bevakar och händelser som berör dig.




findus42 said:

