
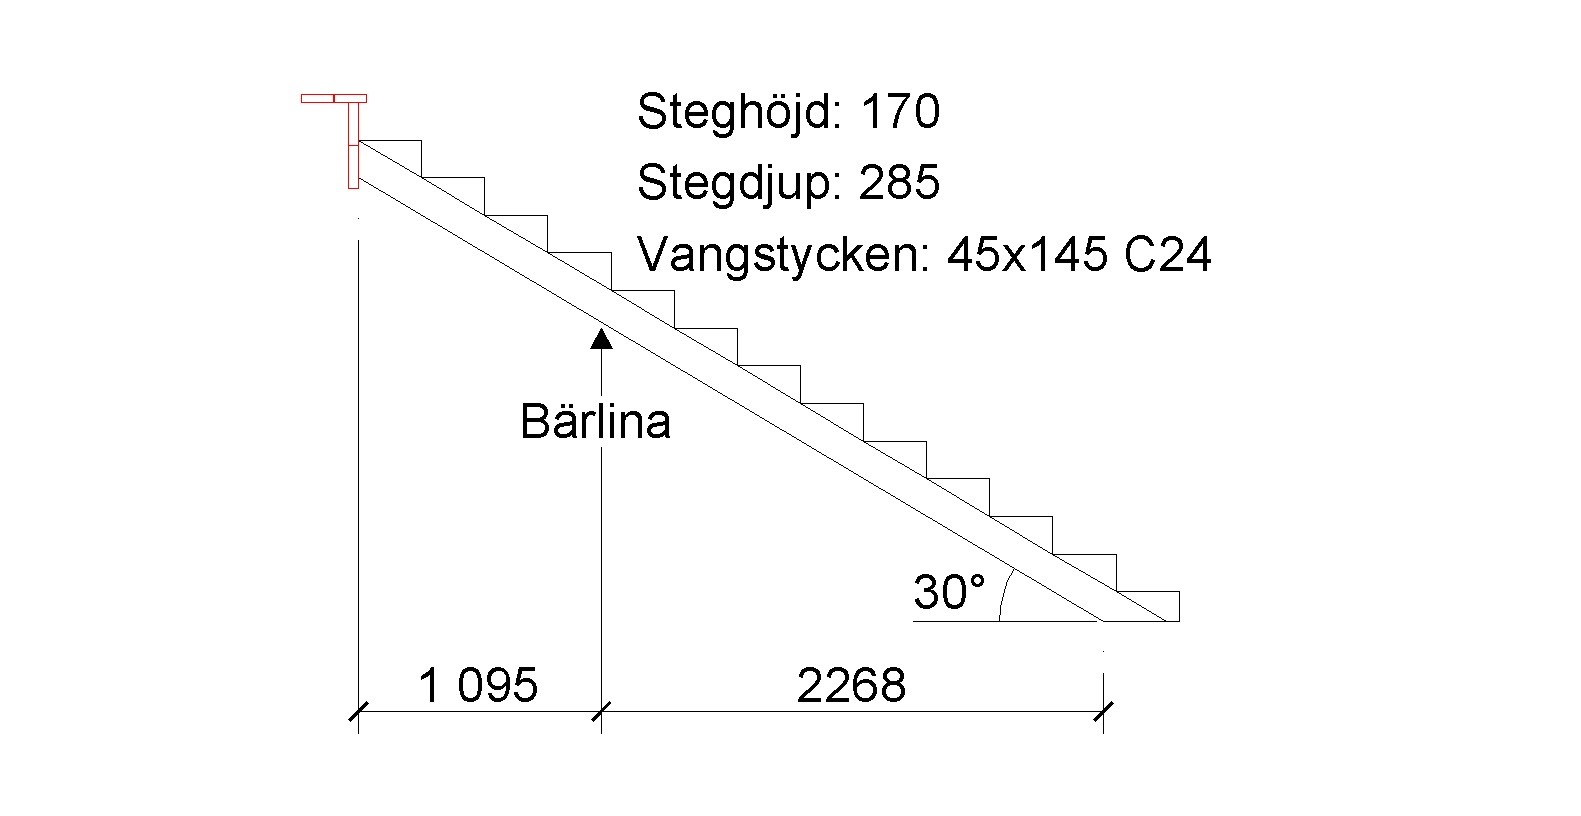
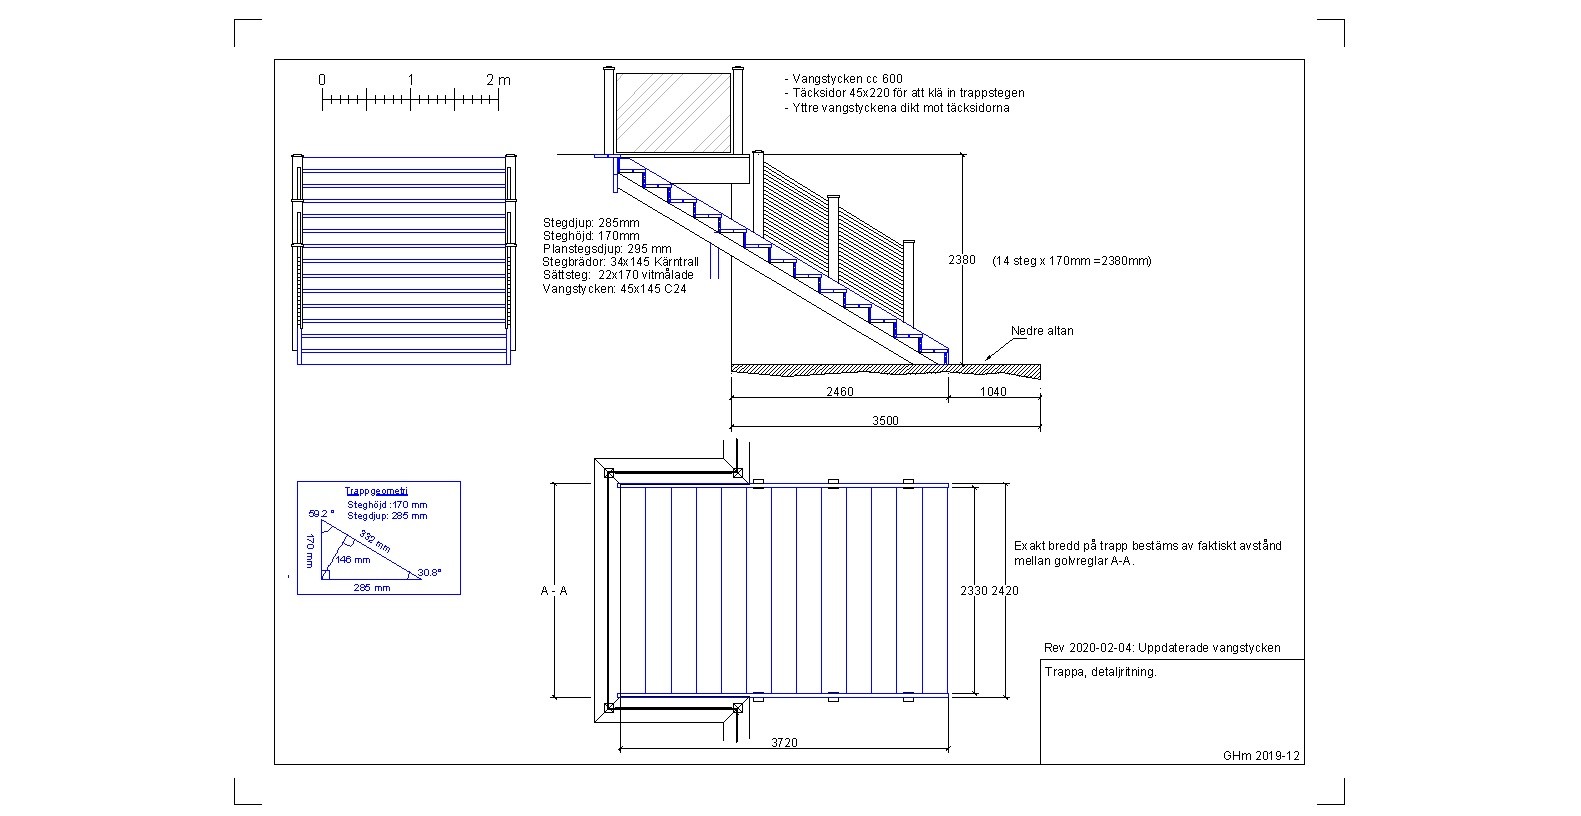
In my miniseries about the deck building project I'm helping my daughter design, it's now time to focus on the stairs that will go from the "upper to the lower deck." It's a structure that will be about 2380 high and essentially just as wide, with an approximately 30-degree stair profile at 170x285.
What I need help understanding is whether the stringers I've envisioned (see image) will be sufficient to make a "rigid" staircase and perhaps a little explanation on how much the "weak spots" on the stringers affect the sizing. (The triangles will be glued and screwed.)
The center-to-center distance between the stringers will be 600mm, so a total of 5 stringers are needed for an approximate width of 2400mm. The tread boards will be 34x145 kärntrall.
The problem, as seen in the image, is that the distance between the center support (beam) and the termination at the lower deck is almost 2300mm. That distance is essentially non-negotiable.
The plan is not to have a group photo of Svea Livgarde posed on the steps, but it should be quite sturdy for regular handling.
/Göran
One way to size is to say that a 100 kg person standing directly over a stringer in the middle between the start of the staircase and the bearer should not cause a greater instantaneous deflection than 1.5 mm. Testing this condition on your staircase, I see that you need to go up to 45x170 C 24 for it to be correct.
We might go for a joint bike ride... I'm considering the actual length of the vangstycke, approximately 2.6 m, and that the force component of 100 kg is 87 kg at 30°. The deflection is perpendicular to the longitudinal direction of the vangstycke. But it's easy to twist it.
I have already built two such stairs, with the reservation for the 2300 mm measurement. I only have two stringers with 120 cm in between. Works great. I will take measurements and a picture next week if that is interesting. No vertical flex, but I noticed that cross bracing is needed on the underside of the stairs to prevent sideways sway.
I have deliberately tidied up the drawing.
The top 1500mm of the stairs is recessed into the upper deck in a stairwell with side support.
And the outermost stringers are attached to 45x220, which goes up and covers the sides of the risers so that I avoid visible end grain and have something to attach the railing posts to.
Built a sturdy staircase a while ago but it served as the only entrance/exit to the party venue. I calculated based on three people weighing 75kg each standing on each step of the entire staircase. And required <L/300
Much depends on the requirement you set.
Click here to reply
Vi vill skicka notiser för ämnen du bevakar och händelser som berör dig.