
Hello.
I need help reviewing my construction. Are the trusses self-supporting?
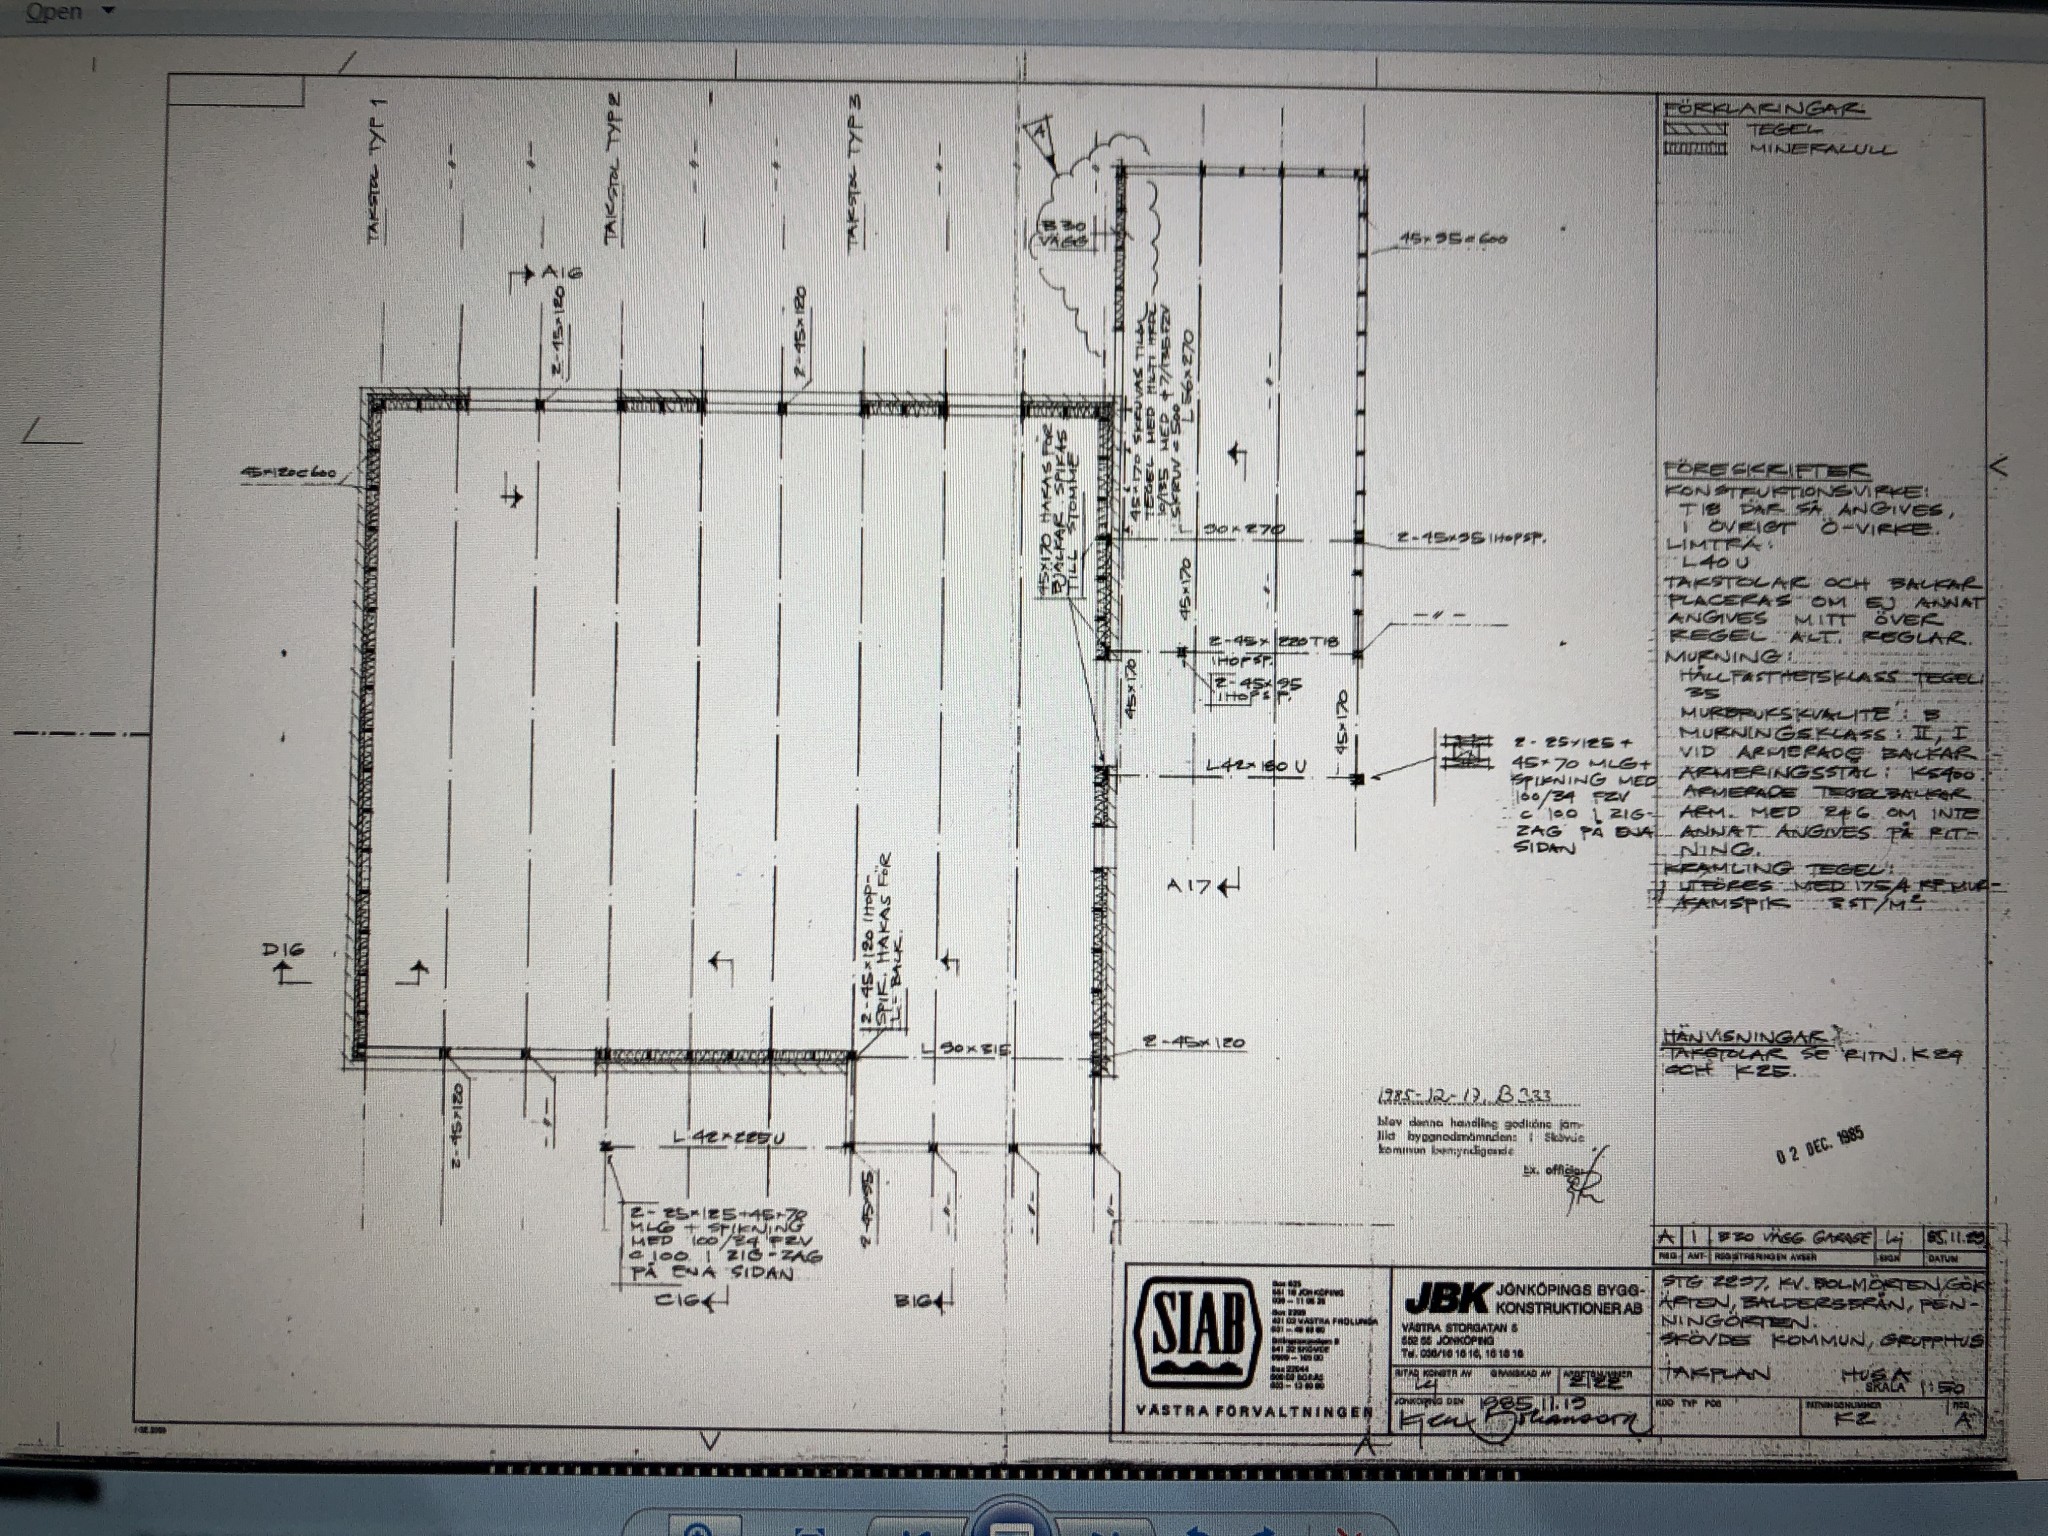
I want to take down a wall and open up between the living room and bedroom. (See drawing)
The wall between the rooms is made only of 45x45 studs with single gypsum on both sides. Feels too flimsy for a load-bearing wall?
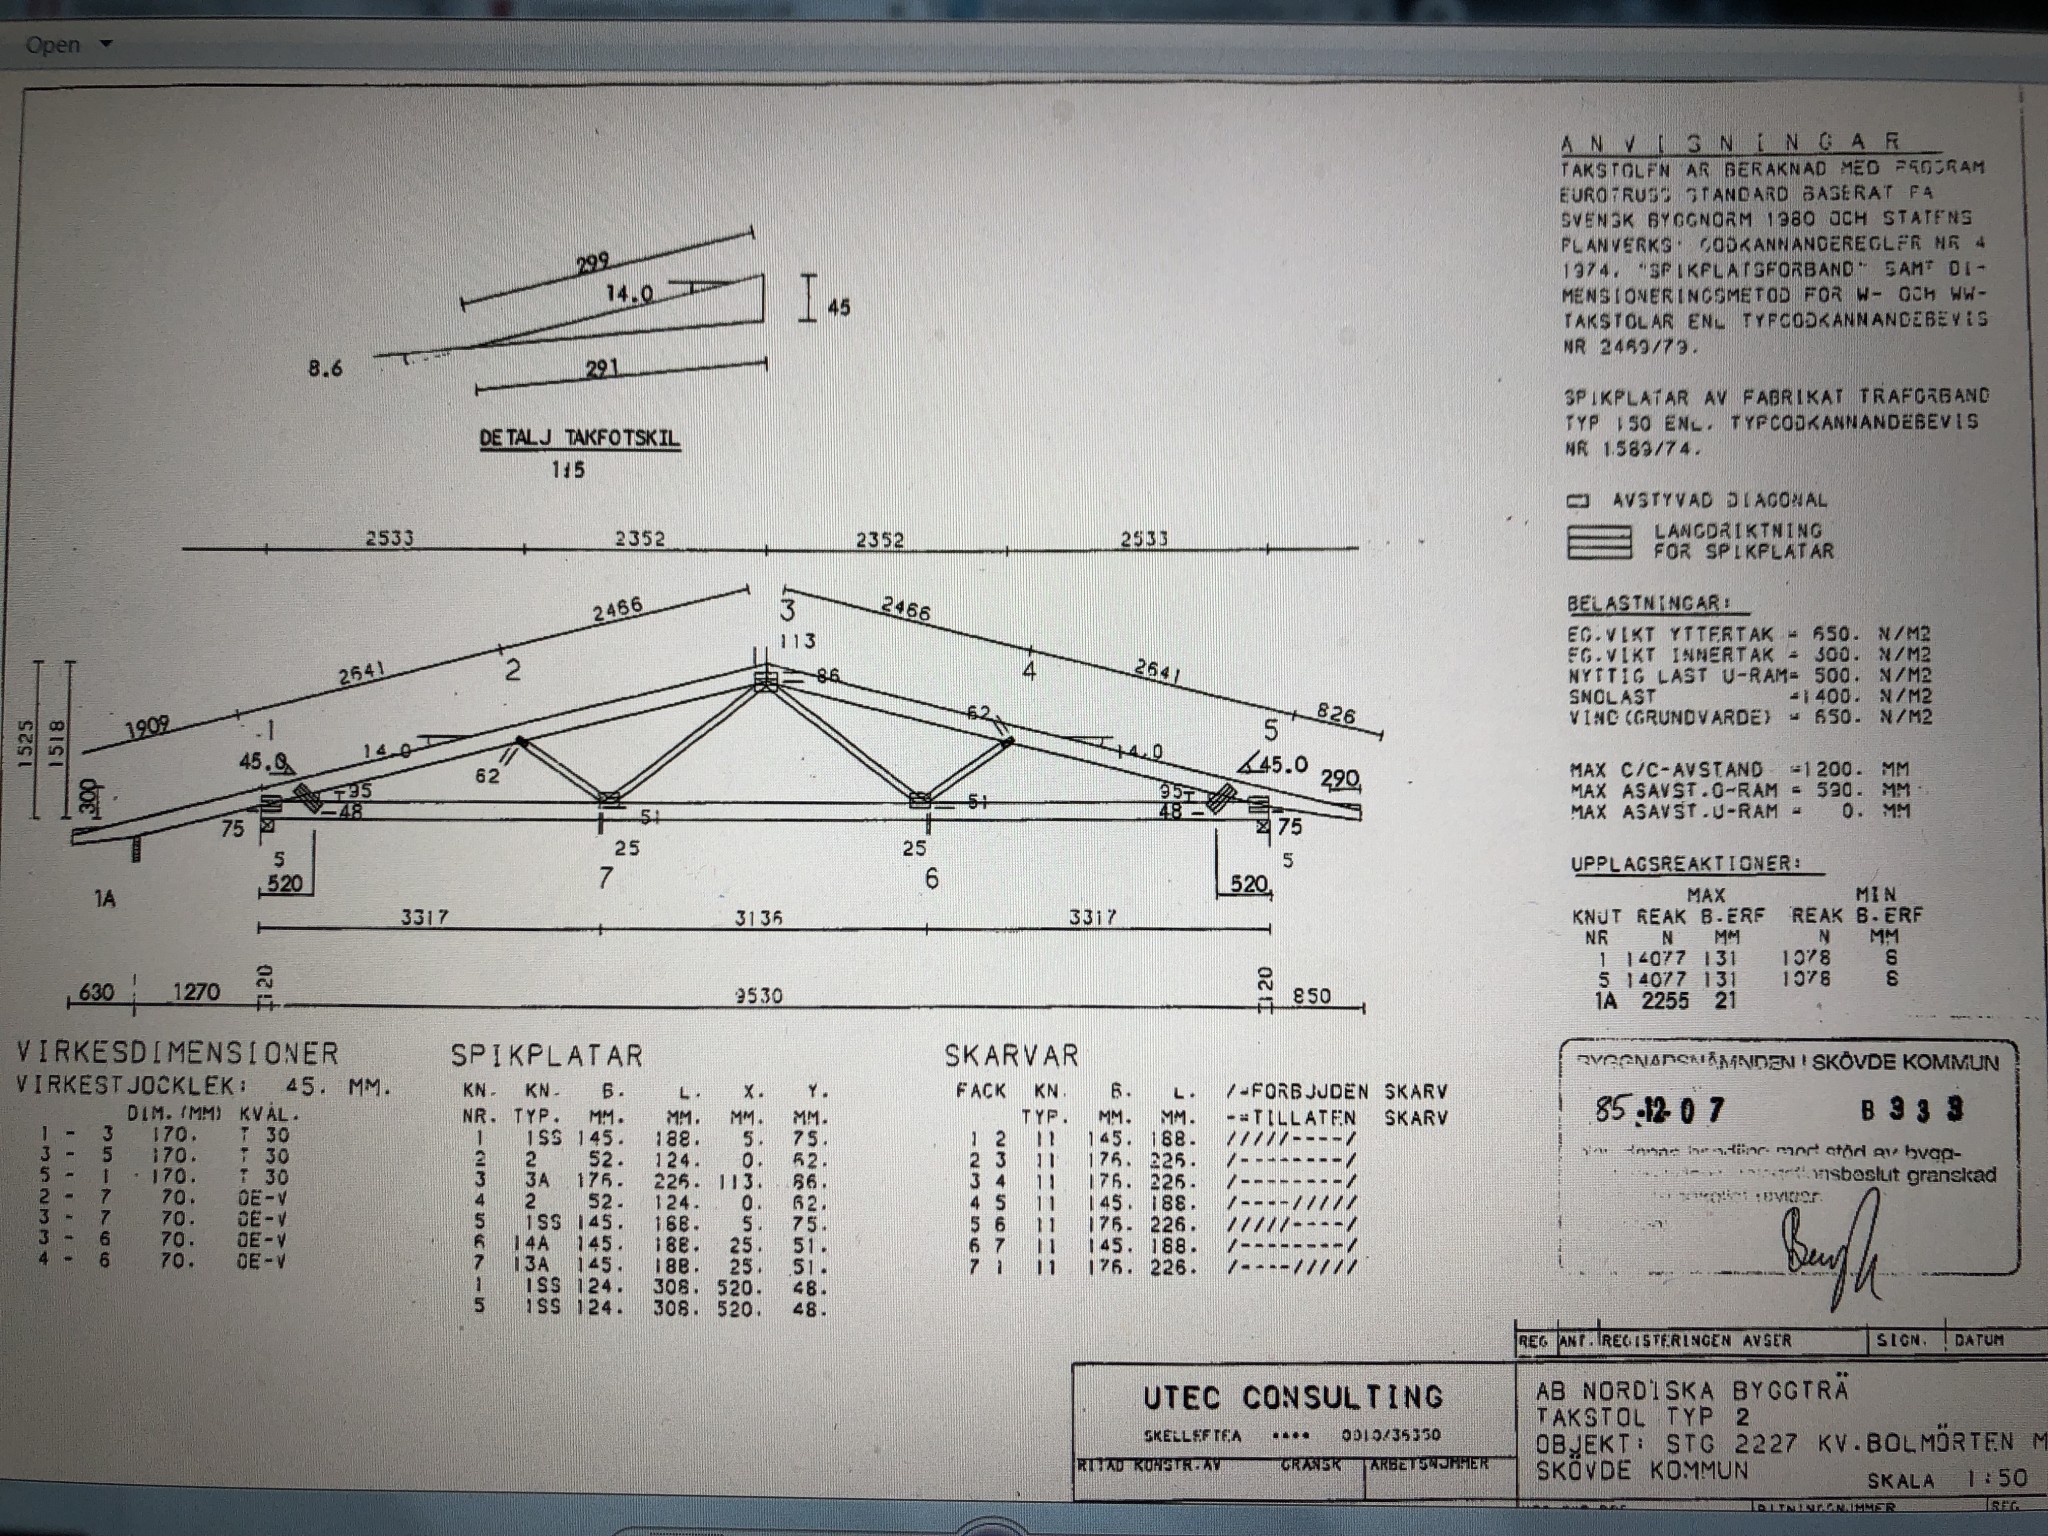
I also attach images of the construction drawing of the truss.
Those of you who know a little. Do I need to contact a structural engineer, or is it clear?
Thanks in advance!
I need help reviewing my construction. Are the trusses self-supporting?
I want to take down a wall and open up between the living room and bedroom. (See drawing)
The wall between the rooms is made only of 45x45 studs with single gypsum on both sides. Feels too flimsy for a load-bearing wall?
I also attach images of the construction drawing of the truss.
Those of you who know a little. Do I need to contact a structural engineer, or is it clear?
Thanks in advance!

Click here to reply