
667 views ·
23 replies
667 views
23 replies
Save existing wall or re-drywall?
Hello
I hope you can help me a bit with my dilemma.
I've started renovating the hallway, which consists of a long corridor with several doorways.
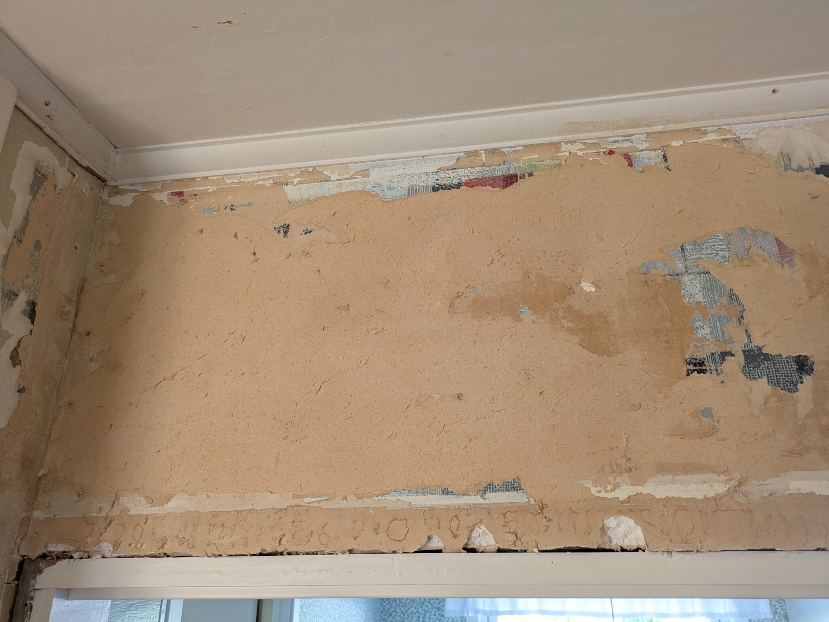
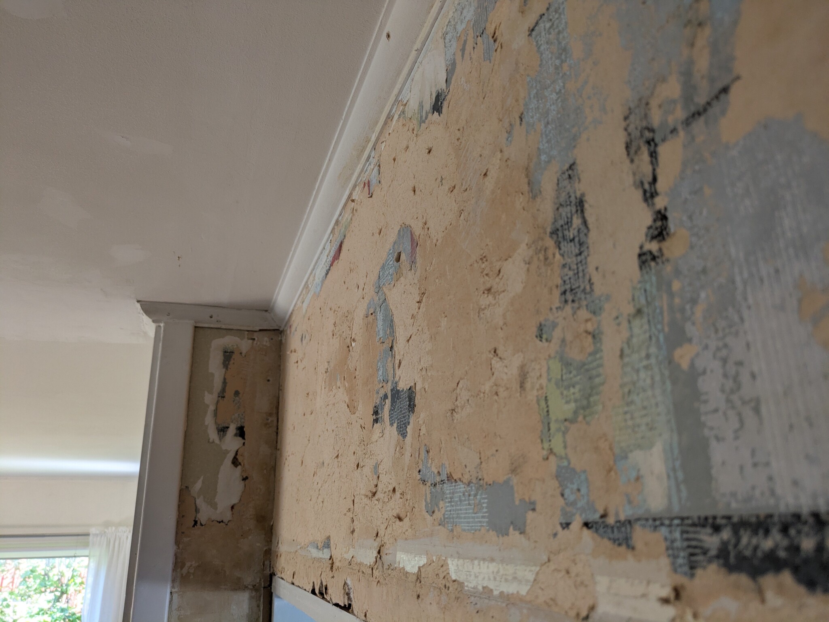
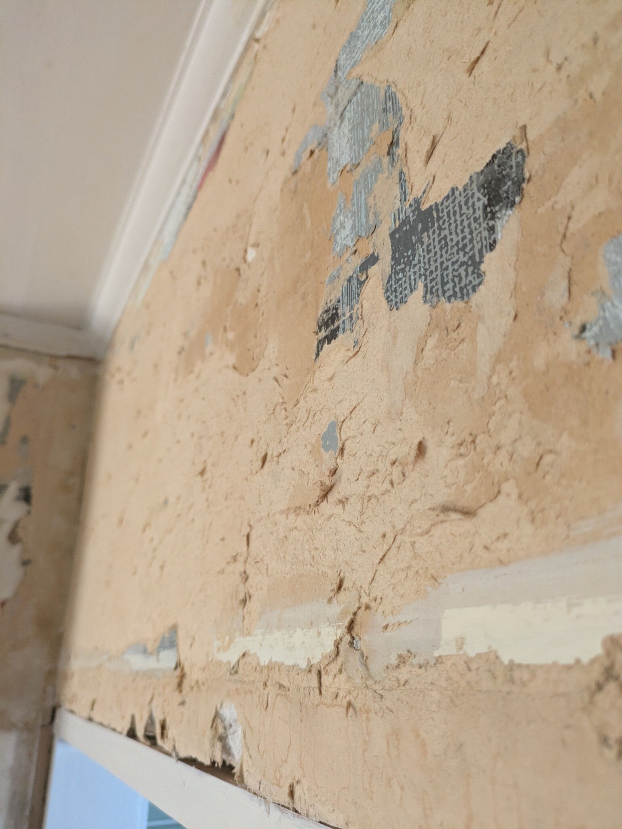
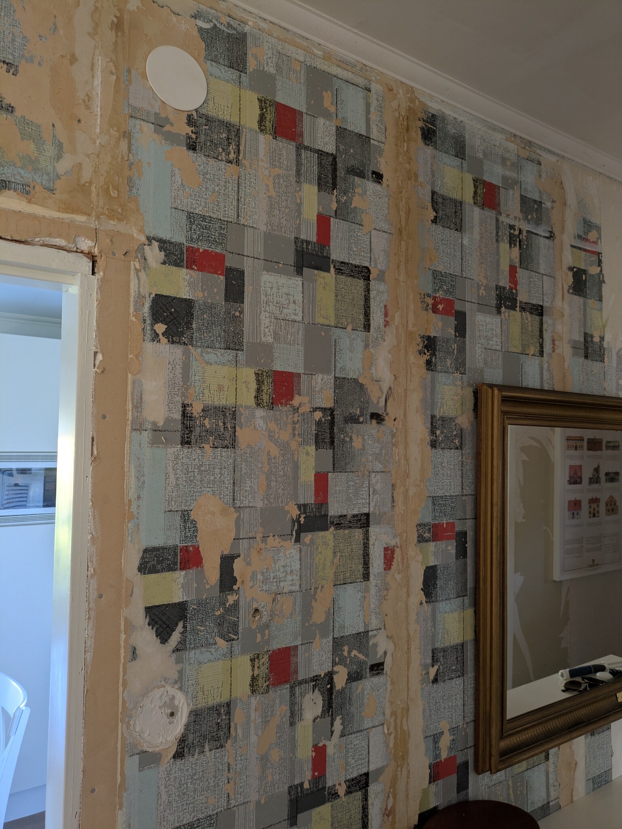
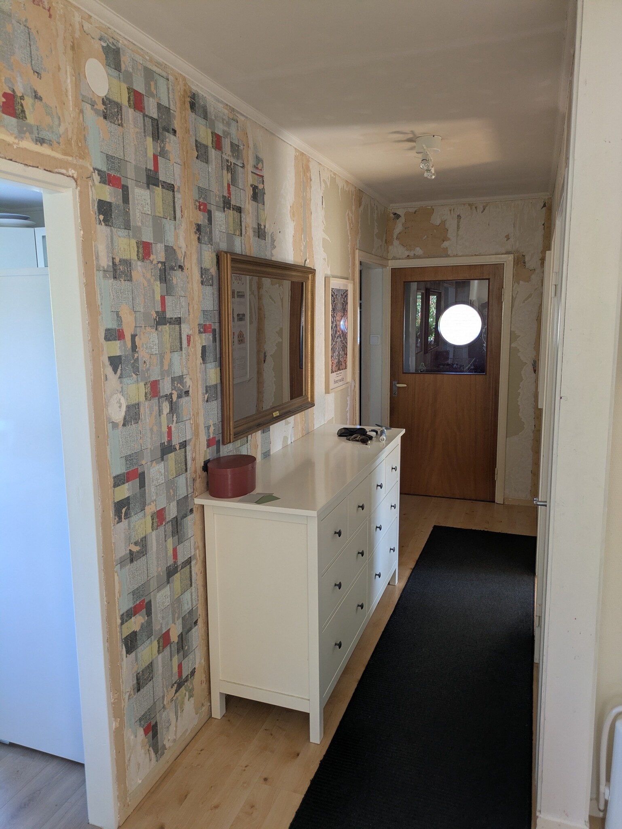
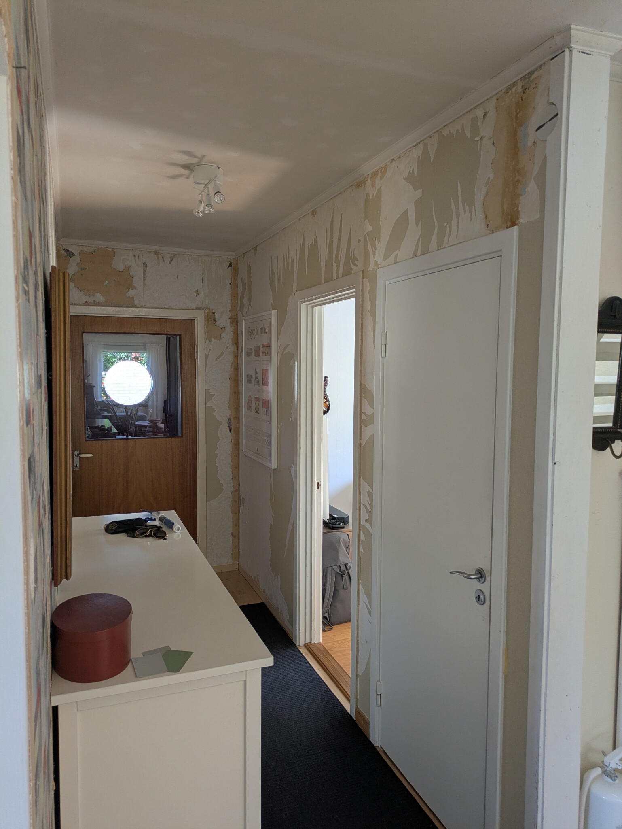
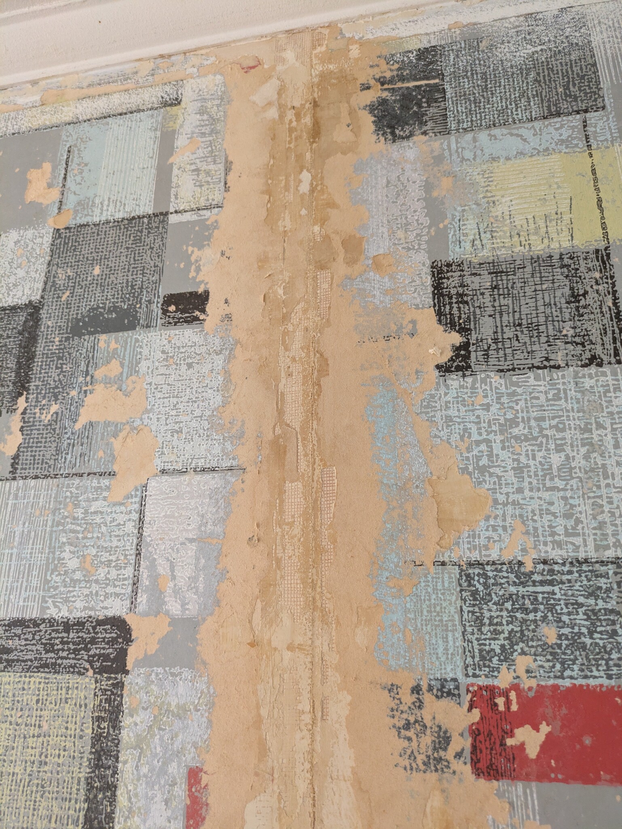
I began by removing the existing wallpaper as best as I could, as it was poorly wallpapered in several places. Unfortunately, the steamer was not very effective on this wall, as it mostly resulted in damaging the paper on the drywall behind it. See pictures.
Now I'm left with uneven walls with different layers of wallpaper removed. On a small section (the first pictures) the paper is most damaged.
As I see it, I have two options:
- Paint to seal and then roll on skim coat
- Tear down all the drywall and re-drywall the entire room
I've mostly leaned towards the first option since re-drywalling feels like a big job with all the openings and angles. Additionally, with a ceiling height of 2.55, I'm not sure if using a 250 sheet and leaving a small gap at the top and bottom is possible?
What would you do? What do you think is most efficient in terms of time/work?
I hope you can help me a bit with my dilemma.
I've started renovating the hallway, which consists of a long corridor with several doorways.
I began by removing the existing wallpaper as best as I could, as it was poorly wallpapered in several places. Unfortunately, the steamer was not very effective on this wall, as it mostly resulted in damaging the paper on the drywall behind it. See pictures.
Now I'm left with uneven walls with different layers of wallpaper removed. On a small section (the first pictures) the paper is most damaged.
As I see it, I have two options:
- Paint to seal and then roll on skim coat
- Tear down all the drywall and re-drywall the entire room
I've mostly leaned towards the first option since re-drywalling feels like a big job with all the openings and angles. Additionally, with a ceiling height of 2.55, I'm not sure if using a 250 sheet and leaving a small gap at the top and bottom is possible?
What would you do? What do you think is most efficient in terms of time/work?
Last edited:

Düsseldorff
Building conservationist
· Bromma
· 3 272 posts
Düsseldorff
Building conservationist
- Bromma
- 3,272 posts
Replaster the crap, it's much easier. But you can't leave a "gap" here and there. You have to cut the boards in a well-calculated place to get two per "strip" without mini pieces.
By the way, that checkered wallpaper was among the worst I've seen.
By the way, that checkered wallpaper was among the worst I've seen.
Even if I buy 1200mm wide gypsum and lay it down, it will still only be 2400, and then I would still need one last 15cm? Or am I thinking wrongE Et1975 said:
Yes, I'm probably leaning towards doing that. Maybe it's not so bad after all. I'll buy Ergolite so it's easier to handle myself.
But I don't know what gap and section you are referring to.
Going to paint so no wallpaper is needed
It is about 255 in height, and it would have been really easy to use a 250cm board. If you can save on 2.5cm on the ceiling moldings and baseboards.
Düsseldorff
Building conservationist
· Bromma
· 3 272 posts
Düsseldorff
Building conservationist
- Bromma
- 3,272 posts
Yes, you are thinking wrong. Cut the boards to get larger pieces to put up.N naikon said:Even if I buy 1200mm wide drywall and lay it horizontally, it still only reaches 2400, and I'd still need an additional 15cm? Or am I thinking wrong?
Yes, I am leaning towards doing that. Maybe it's not so bad after all. Buy Ergolite so it's easier to handle by myself.
But I don't know what gaps and seams you're referring to.
I'm planning to paint, so no wallpaper is needed.
The height is about 255, and it would have been incredibly easy to use a 250cm board if you can save on 2.5cm on the ceiling molding and baseboard.
Use 3x900 boards
Use 3x900 boards. That gives you 150mm waste. Is that really something to fuss over?N naikon said:Even if I buy 1200mm wide drywall and lay it downwards, it will still only be 2400 and then I would still need an extra 15cm? Or am I thinking wrong
Yes, I'm leaning towards doing it. Maybe it's not that bad after all. Buy Ergolite so it's easier to handle myself.
But I don't know which gaps and overlaps you are referring to.
It will be painted so no wallpaper is needed
So it's about 255 in height and it would have been great to use a 250cm board. If you can cut back on 2.5cm on the ceiling and floor trim.

Düsseldorff
Building conservationist
· Bromma
· 3 272 posts
Düsseldorff
Building conservationist
- Bromma
- 3,272 posts

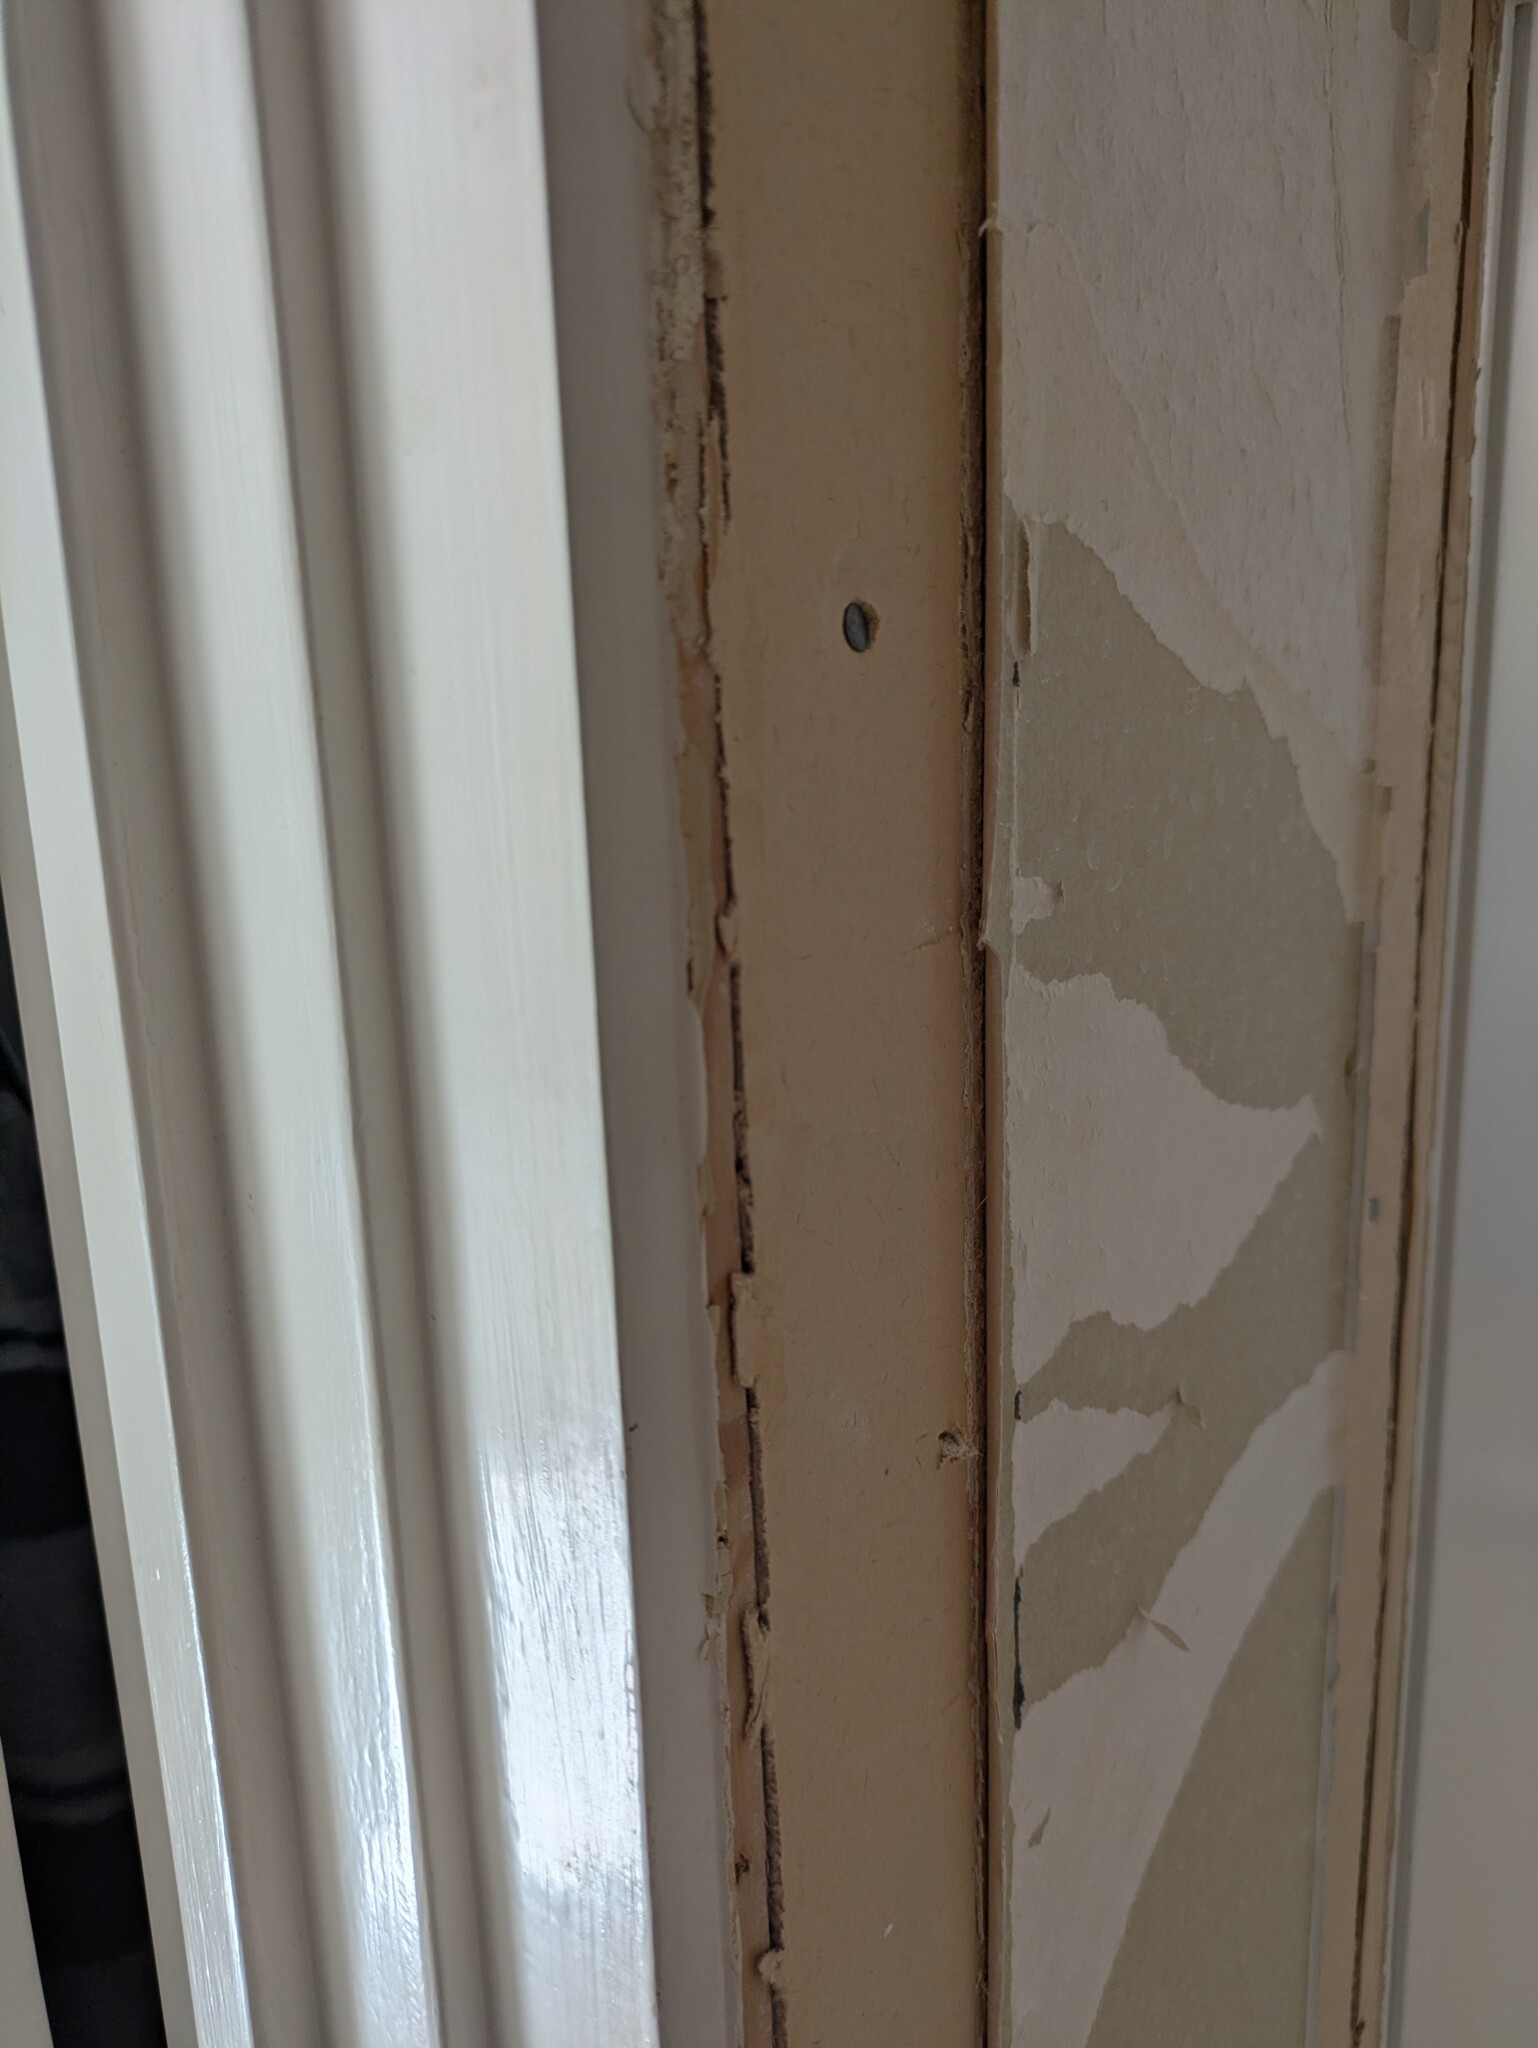
Ah, didn't think about 3x900. I'm not very experienced with drywall. That's why I'm trying to do as little cutting and filling as possible. They aren't beveled at the top, are they? So if you lay several downward next to each other, you have to bevel a groove yourself for the joint compound?E Et1975 said:
That's why it would be so convenient to go with 2500 in height. Then there's no cutting, and you can use the existing bevels. You can press in a 5cm gypsum length as padding at the bottom behind the baseboard which doesn't need to be filled.
Or do I have the wrong mindset?
Düsseldorff
Building conservationist
· Bromma
· 3 272 posts
Düsseldorff
Building conservationist
- Bromma
- 3,272 posts
Hmm. Are you sure you're measuring correctly? I first thought it might be renovation drywall, but that is only 6 mm.N naikon said:
You're not accidentally measuring a beveled edge, are you?