




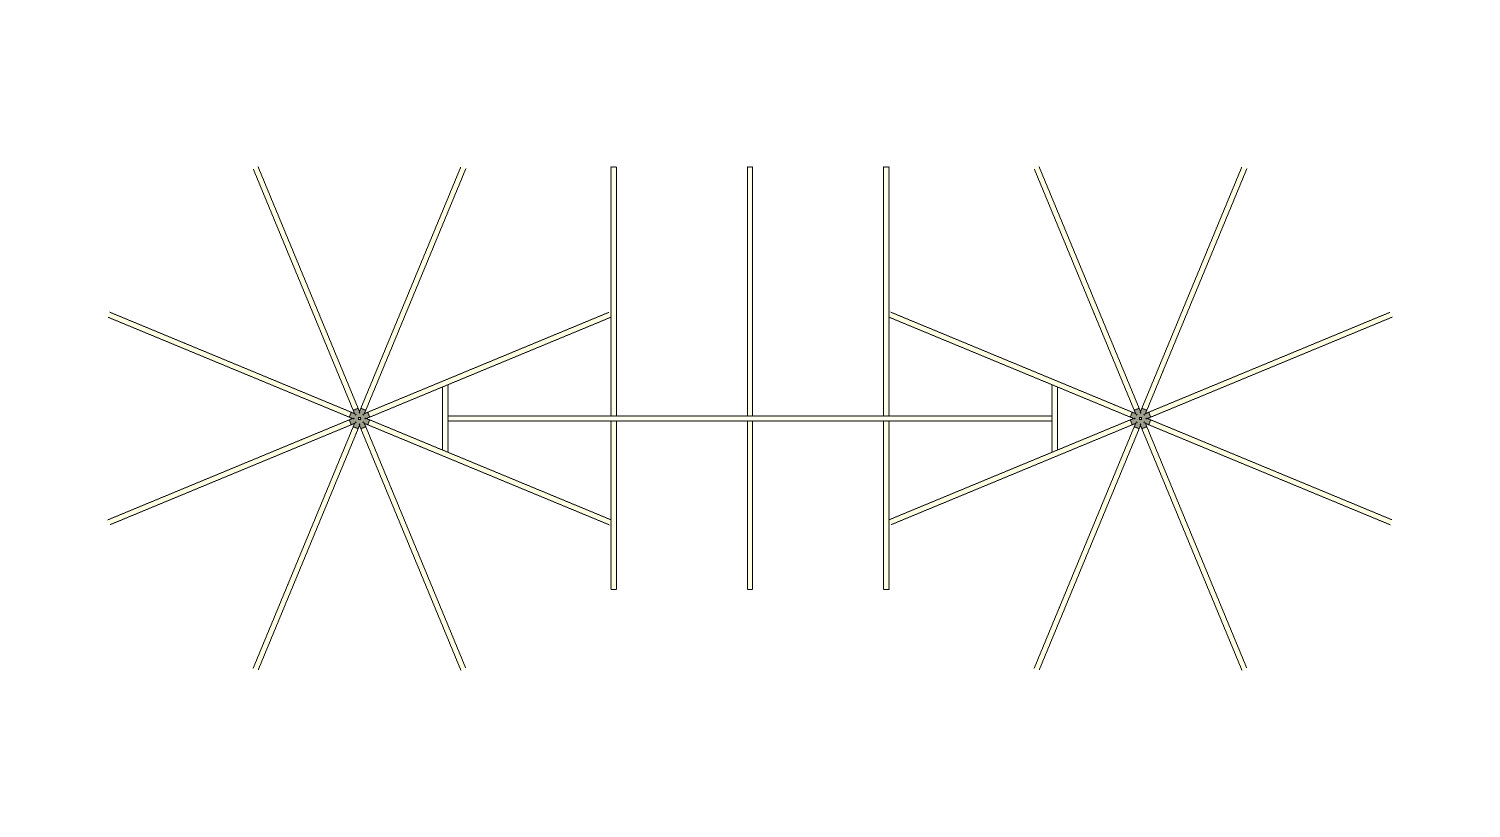

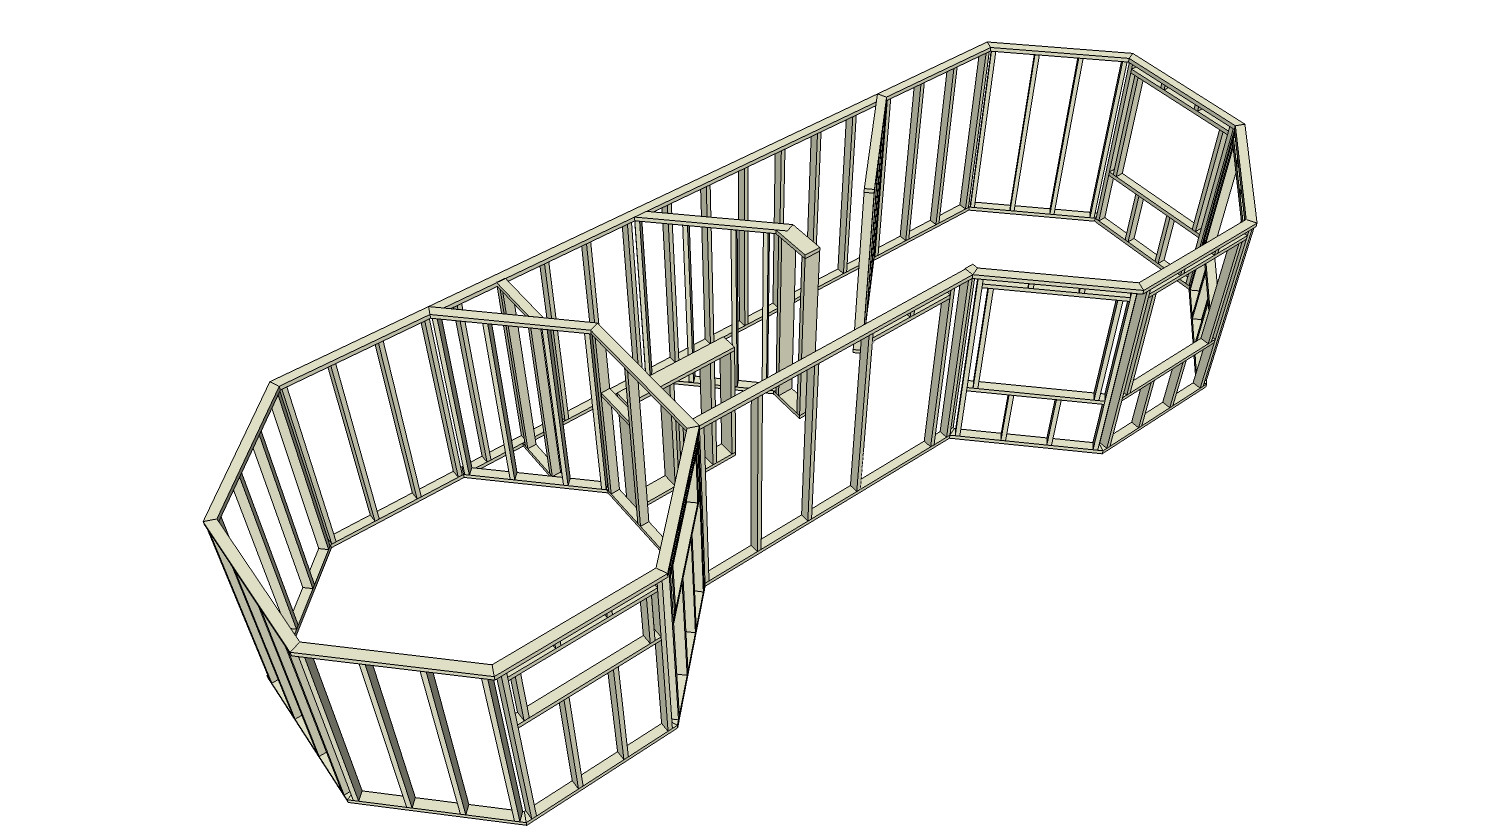
I'm working on trying to get the rafters right for two octagonal buildings connected by a straight building.
The roof slope on the octagons is 22.5 degrees. The straight section is ~24 degrees on the front side and 16.4 on the back. The rafter lengths are stated in the image.
The area of each "slice" is 2 m2.
The idea is to have a sedum roof, so the weight is 50 kg/m2 and I live in snow zone 1.5.
I have checked how the rafters look on gazebos, but they only have light roofs and no bottom chord or anything else. So, it didn’t feel very relevant.
If I could do anything, I would want a flat roof on the left octagon and open up to the peak in the straight section and the right octagon.