
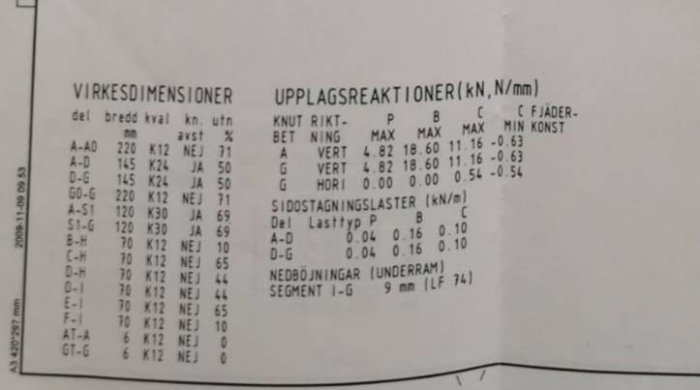
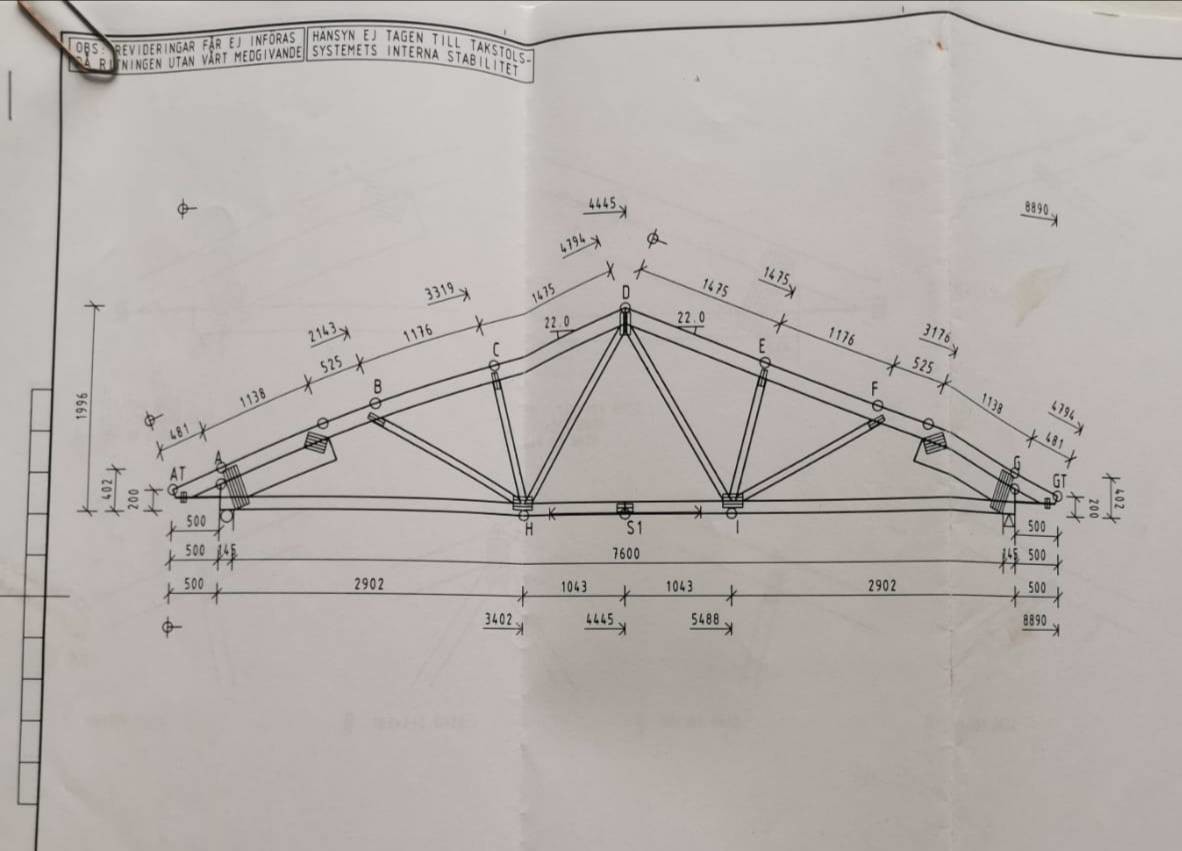
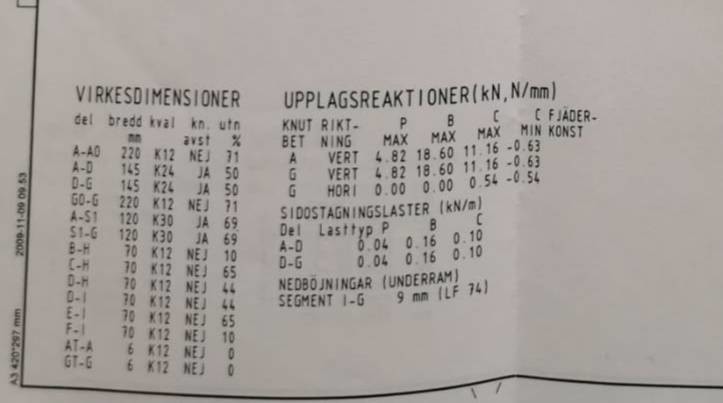
I am planning an extension of the house of about 35m². Drawings of the existing roof trusses on the house are available according to the images below.
Do you think it is possible to construct the new roof trusses with the collar beam higher up so that we can get a higher ceiling height inside?
I am planning an extension of the house of about 35m². Drawings of the existing roof trusses on the house are available according to the images below. Do you think it is possible to design the new trusses with the collar beam higher up so that we can get a higher ceiling height inside?
[image] [image]
Your image shows a truss with no "collar beam."
There are different types of trusses, a scissor truss, for example, provides a higher interior ceiling height.
It seems that I am looking for an A-truss.
Do you need to perform a new structural calculation then, or can the manufacturer rely on the old one for a truss?
Existing trusses cannot be rebuilt. They constitute complete structural elements. In an extension, however, you can basically get any trusses you want. As @KnockOnWood has pointed out, it is easiest to turn to a truss factory to have them correctly dimensioned.
Click here to reply
Vi vill skicka notiser för ämnen du bevakar och händelser som berör dig.




maah said:
I am planning an extension of the house of about 35m². Drawings of the existing roof trusses on the house are available according to the images below. Do you think it is possible to design the new trusses with the collar beam higher up so that we can get a higher ceiling height inside?