
5,201 views ·
6 replies
5k views
6 replies
Roof construction - load-bearing calculation
Hello forum!
I have acquired a partially started garage build where the foundation is laid, but the rest of the construction remains. I have wood for the framework and roof construction, but I plan to change the roofing material. The roof construction, attached as an image, is dimensioned for a metal roof, but I was considering a green roof (sedum). The snow load zone is 2.5. Is a sedum roof possible with the existing construction?
Grateful if anyone knowledgeable could give their opinion!
I have acquired a partially started garage build where the foundation is laid, but the rest of the construction remains. I have wood for the framework and roof construction, but I plan to change the roofing material. The roof construction, attached as an image, is dimensioned for a metal roof, but I was considering a green roof (sedum). The snow load zone is 2.5. Is a sedum roof possible with the existing construction?
Grateful if anyone knowledgeable could give their opinion!
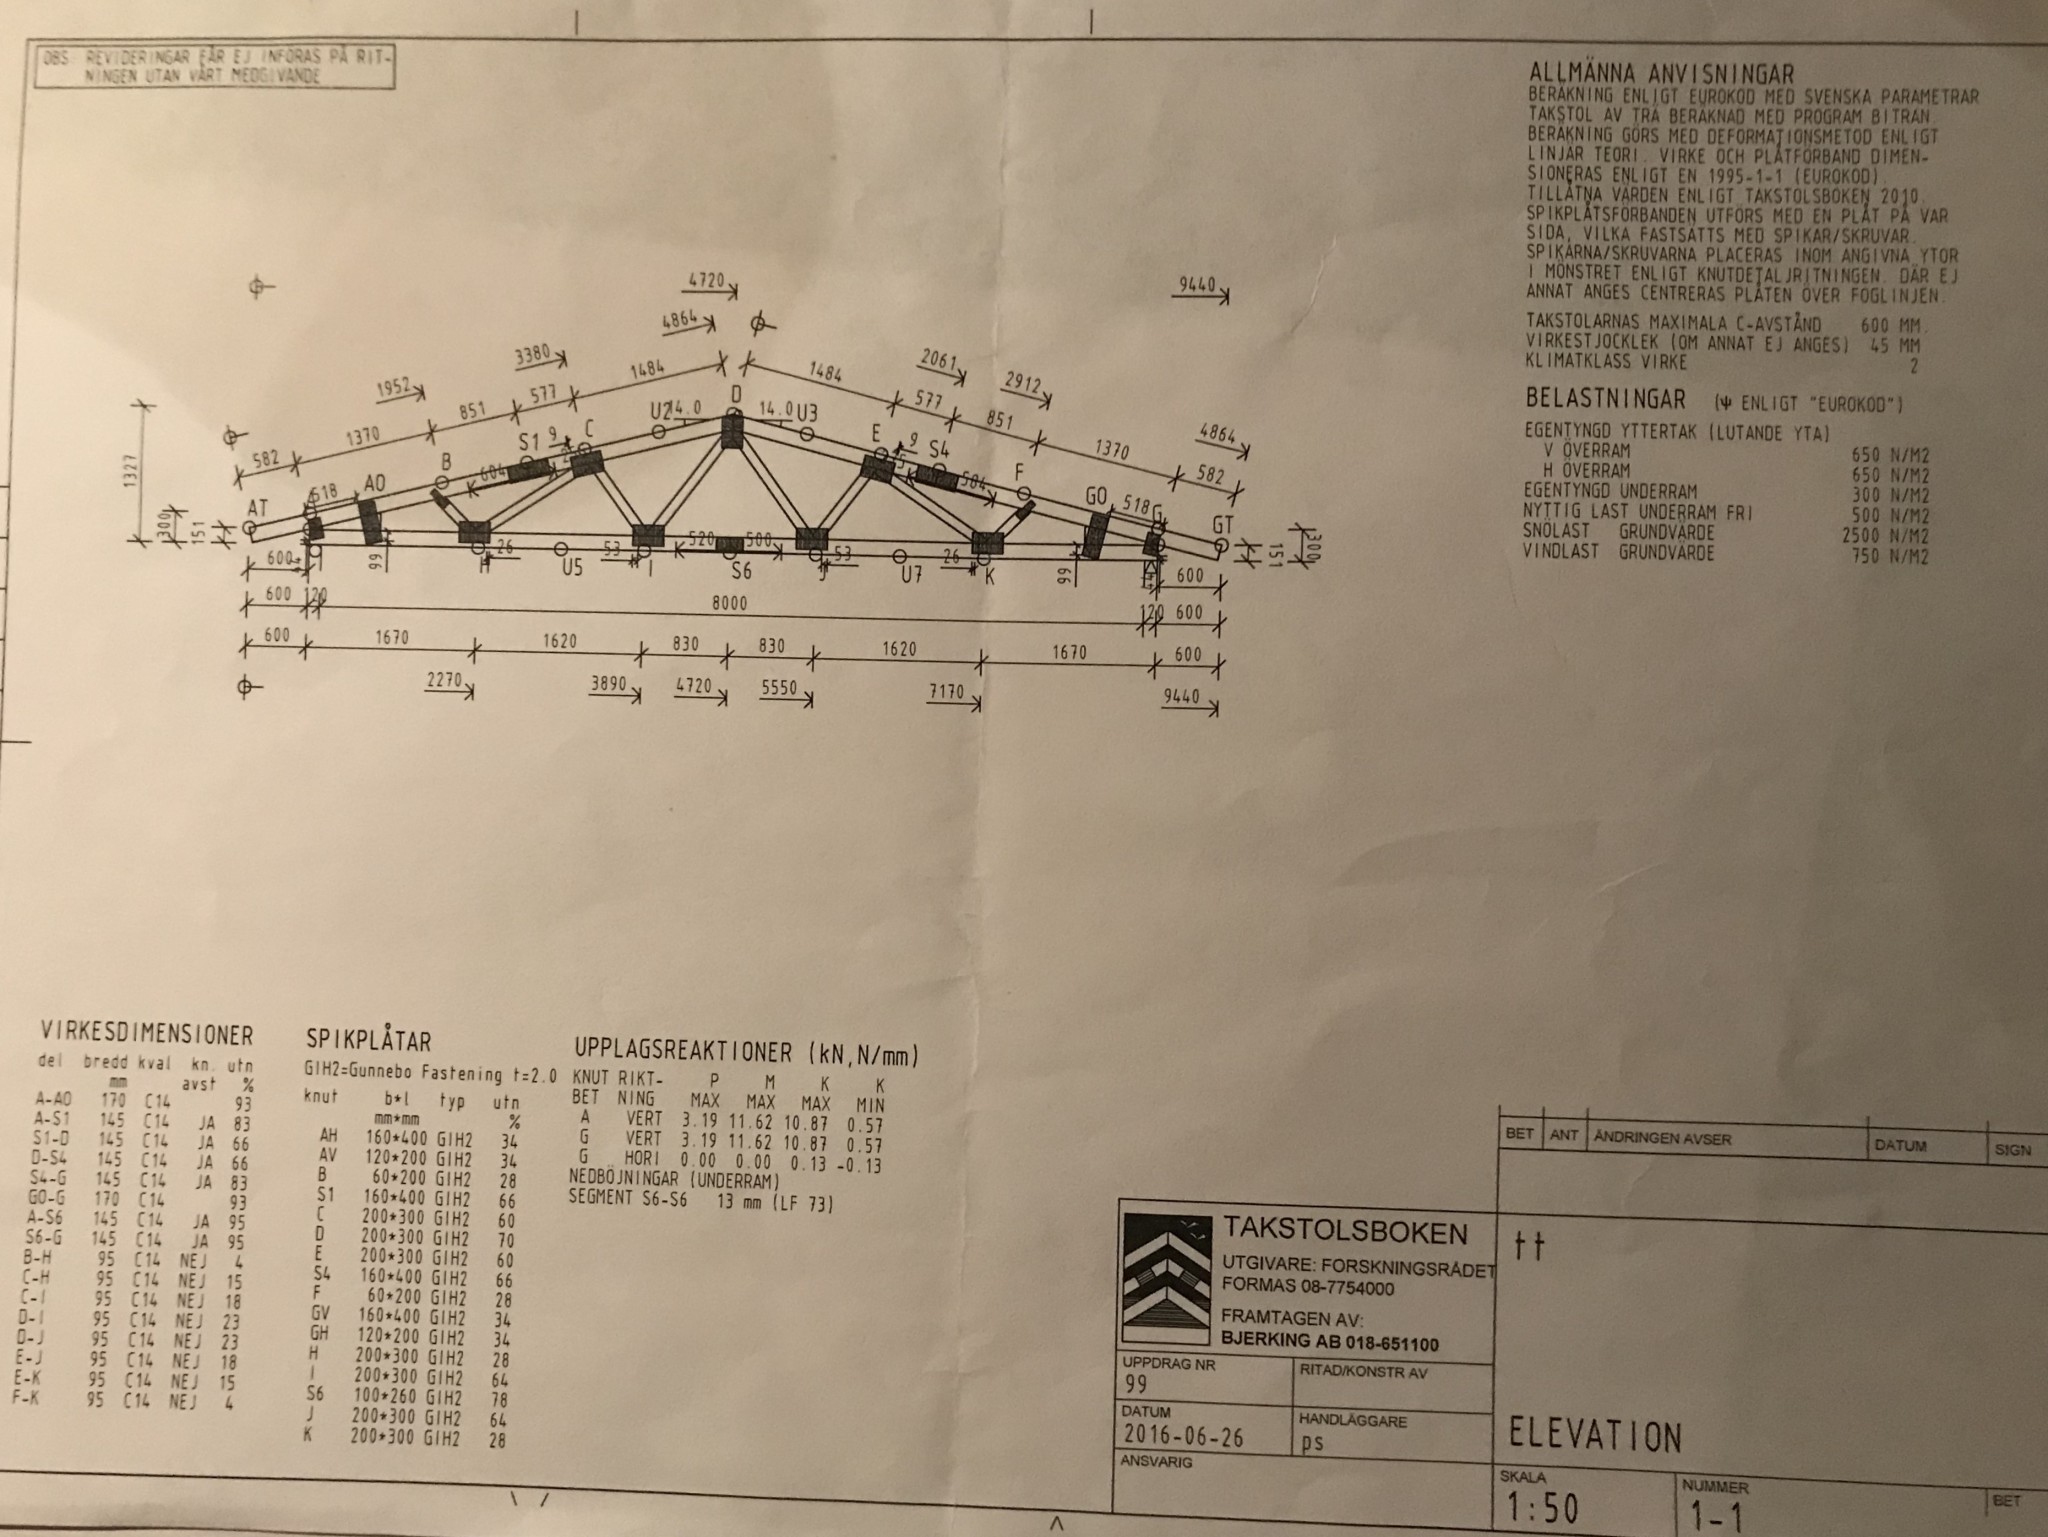

A sedum roof is estimated to weigh about 50 kg/sqm extra, which is a 10% increase in the loads that your truss is assumed to handle. It won't collapse, what may happen is that the deflection might be a little larger than desirable. But it's a garage, not a main building. Suitability is formally difficult to assess since I don't know how the truss is calculated and what margins exist. The largest load is snow load, always keeping the roof free of snow is one option.

I had great difficulty reading anything important from the drawing at all due to its low resolution. It wasn't possible to zoom in. It's hard to rebuild fackverkstakstolar without knowing how they are calculated. Generally speaking, adapting to a larger snow load or longer span tends to lead to increases in the dimensions of primarily the top and bottom chords. Feel free to look at traguiden.se. Follow this link: https://www.traguiden.se/konstrukti...akstol-taklutning-14-14/?previousState=100000 so you can study the problem further. The trusses described there are W-takstolar, while yours are WW-takstolar.
Ok.J justusandersson said:I had great difficulty reading anything important from the drawing at all due to its low resolution. It wasn't possible to zoom in. It's hard to modify truss rafters without knowing how they are calculated. Generally speaking, an adjustment for greater snow load or longer span usually leads to an increase primarily in the dimensions of the top and bottom chords. Feel free to look at traguiden.se. Follow this link: [link] so you can study the issue further. The trusses described there are W-trusses, while yours are WW-trusses.
I will take a look at träguiden!
Regarding the resolution, I can at least click on the image for zooming, etc., but I don't know if that's because I am the thread creator or the phone model (iPhone).
I probably expressed myself a bit unclearly. The image only has normal screen resolution, 72 dpi. That is not enough to be able to read details on a regular computer screen. I can also zoom in on my iPhone, but then the details become blurry. Try taking pictures of the different parts of the drawing, including the truss itself and the description at the bottom left. It would have been best if you had used a real scanner.
Click here to reply