
763 views ·
15 replies
763 views
15 replies
Rigidity in construction?
I'm working on a building where I will partially have plywood on the inside, but in one section I will have horizontal 45 mm studs up halfway on the wall, i.e., from 0-130 cm above is intended to have nothing for good ventilation. The 45 mm studs will be screwed into the frame construction consisting of 145 mm wide studs on a 600 mm center-to-center. On the outside, there are 28 70 horizontal battens (screwed with 2 screws in each vertical stud). Then 170 cm of vertical cladding (nailed with 2 nails/screws in each batten). Will the wall be sufficiently stiff with the horizontal studs (on edge) or are braces also needed? The problem is that I've already installed the outer panel...
I also have the option to place plywood/OSB behind the horizontal studs for extra stiffness, but they would only go halfway up the wall. In the middle of the wall, I will place blocking between the vertical studs so it creates a shelf in each cavity.
I also have the option to place plywood/OSB behind the horizontal studs for extra stiffness, but they would only go halfway up the wall. In the middle of the wall, I will place blocking between the vertical studs so it creates a shelf in each cavity.
Last edited:

Self-builder
· Stockholm
· 8 849 posts
I am in the process of building a 30 sqm storage/workshop + office, and I'm facing a similar dilemma. About 2.5m of the 8m long side is lined with plywood on the inside, the rest has no sheet cladding.
I have placed angled braces on the short sides, which are only 3.6m, as I felt the building was a bit wobbly (noticeable when you put the roof on, if nothing else). On the long sides, I haven't done that. Now that the sheets have been installed in the office part, the building feels more stable. I have horizontal cladding up to 2m and vertical above that (my walls are 2.7m), and 120x45 noggin pieces in each wall section at about 1m height.
The noggin pieces in particular didn't seem very stabilizing: Which is not so surprising; It's only 45 mm and structurally it's "triangles" that provide strength: But if you find your construction wobbly, add a couple of braces in the sections towards the corners - it can make a big difference. Even if you only bring them up to 130cm height.
I have placed angled braces on the short sides, which are only 3.6m, as I felt the building was a bit wobbly (noticeable when you put the roof on, if nothing else). On the long sides, I haven't done that. Now that the sheets have been installed in the office part, the building feels more stable. I have horizontal cladding up to 2m and vertical above that (my walls are 2.7m), and 120x45 noggin pieces in each wall section at about 1m height.
The noggin pieces in particular didn't seem very stabilizing: Which is not so surprising; It's only 45 mm and structurally it's "triangles" that provide strength: But if you find your construction wobbly, add a couple of braces in the sections towards the corners - it can make a big difference. Even if you only bring them up to 130cm height.
Thanks for the input!
I can still insert pieces this way between the studs, will it have a sufficient stiffening effect? Keep in mind that there will also be a horizontal nogging.
So it's not a long stud that cuts through the vertical ones but several pieces that have been inserted. I don't know if I dare to insert anything into the side of the studs as they are only 145 mm wide and hollowed out 45 mm at the top due to the inserted wall plate.
I can still insert pieces this way between the studs, will it have a sufficient stiffening effect? Keep in mind that there will also be a horizontal nogging.
So it's not a long stud that cuts through the vertical ones but several pieces that have been inserted. I don't know if I dare to insert anything into the side of the studs as they are only 145 mm wide and hollowed out 45 mm at the top due to the inserted wall plate.
Self-builder
· Stockholm
· 8 849 posts
That will really stiffen it up, I'd say.Z Zwännzån said:Thanks for the input!
I can still insert pieces in this way between the studs, does it have a sufficient stiffening effect? Keep in mind that there will also be a horizontal nogging.
So it is not a long stud that divides the standing ones but several pieces that have been inserted. I don't know if I dare to notch anything into the sides of the studs since they are only 145 mm wide and hollowed out 45 mm at the top due to the inserted rail.
Now, I don't know how large the loads you have are, but even a 95mm stud wall can handle quite large loads, so notching a stud by, say, 1/3, i.e., around 50 mm, I don't think would be a disaster. But as mentioned; that works well too.
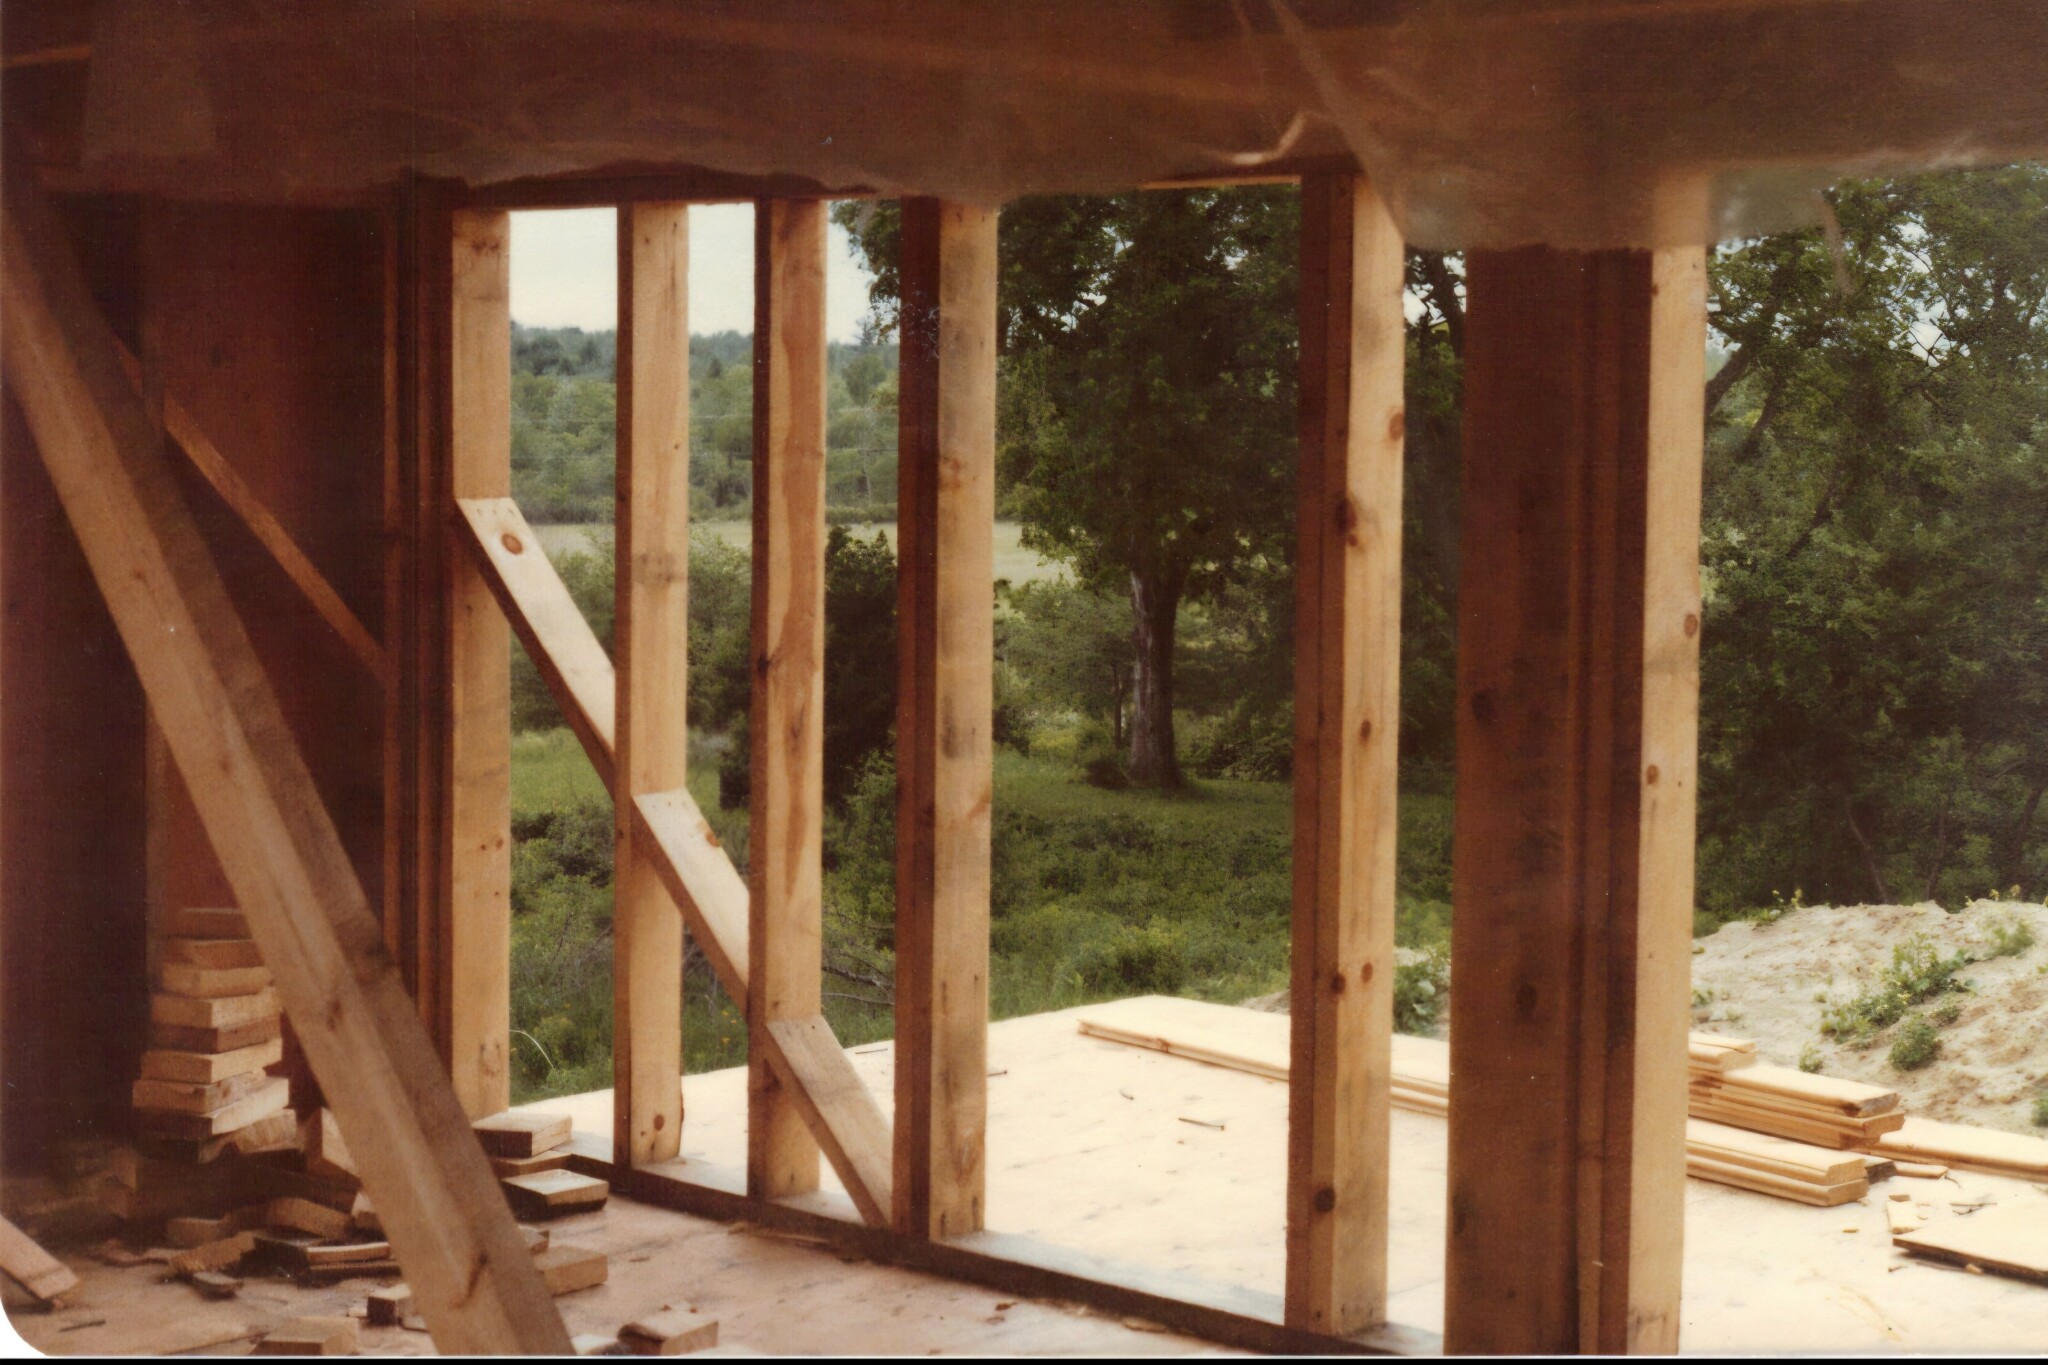
Ahh thanks for the info, they are cut out on the outside due to a support beam so now only 95 mm left. See image.1 this is how the wall looks right now. I really regret not adding diagonal braces with the battens on the outside before putting up the panel or running a tension strap in a cross there instead, but now it's too late.
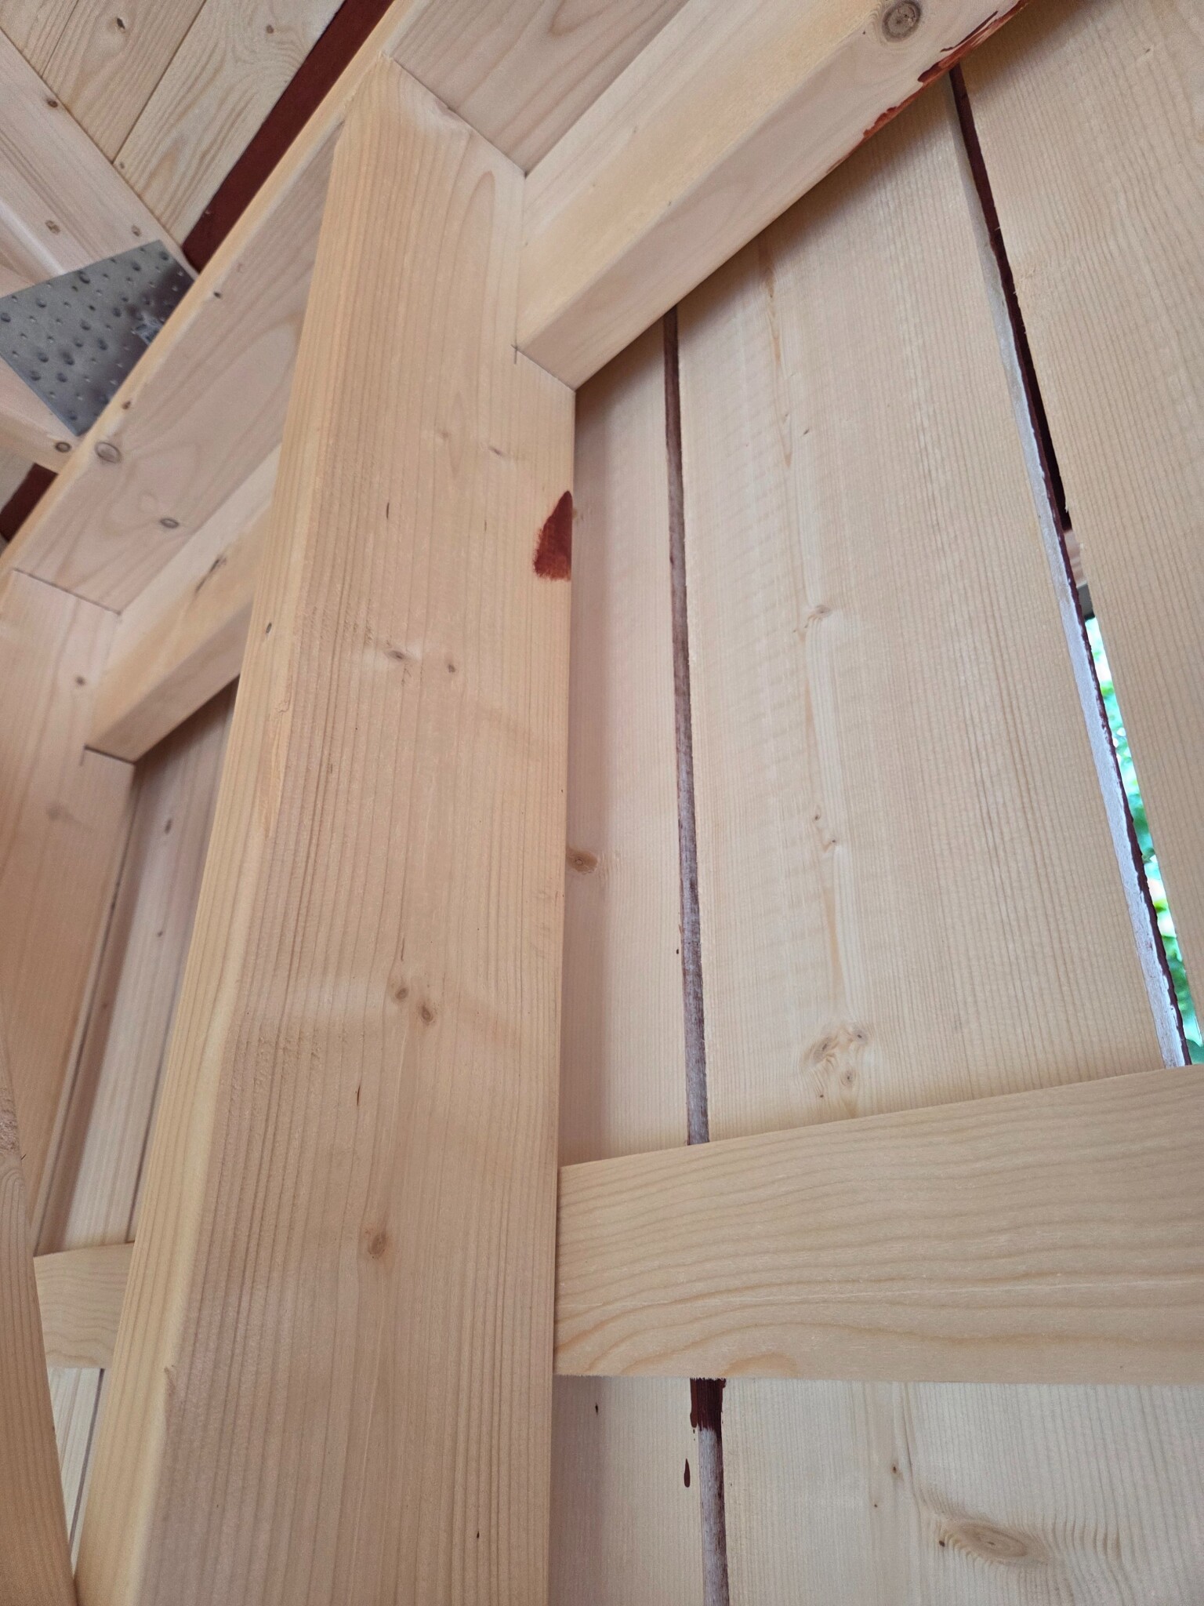
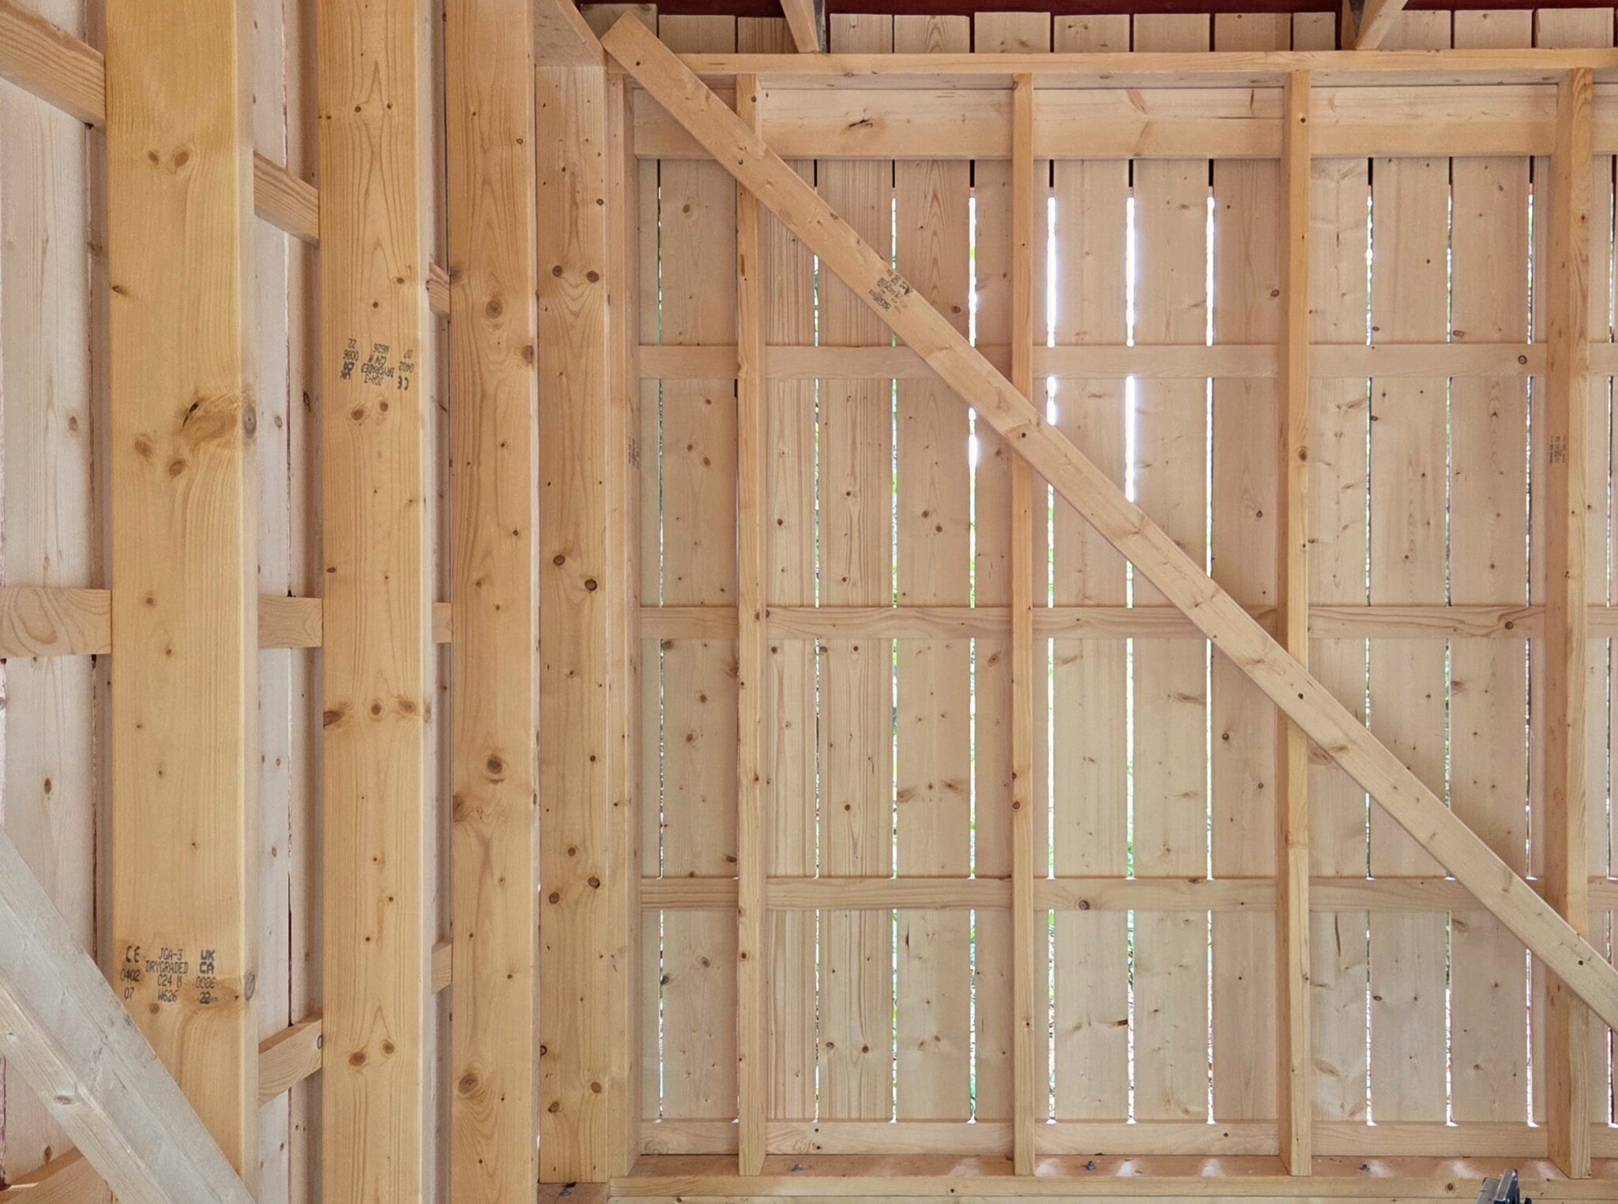
Let's say I only attach the perforated metal strap to this part here. The wall is 11 m long in its entirety, how much does it affect this corner? Half the wall length of 6 will have full-height boards screwed on. Only the last meters will lack full-height board support.T tracker said:
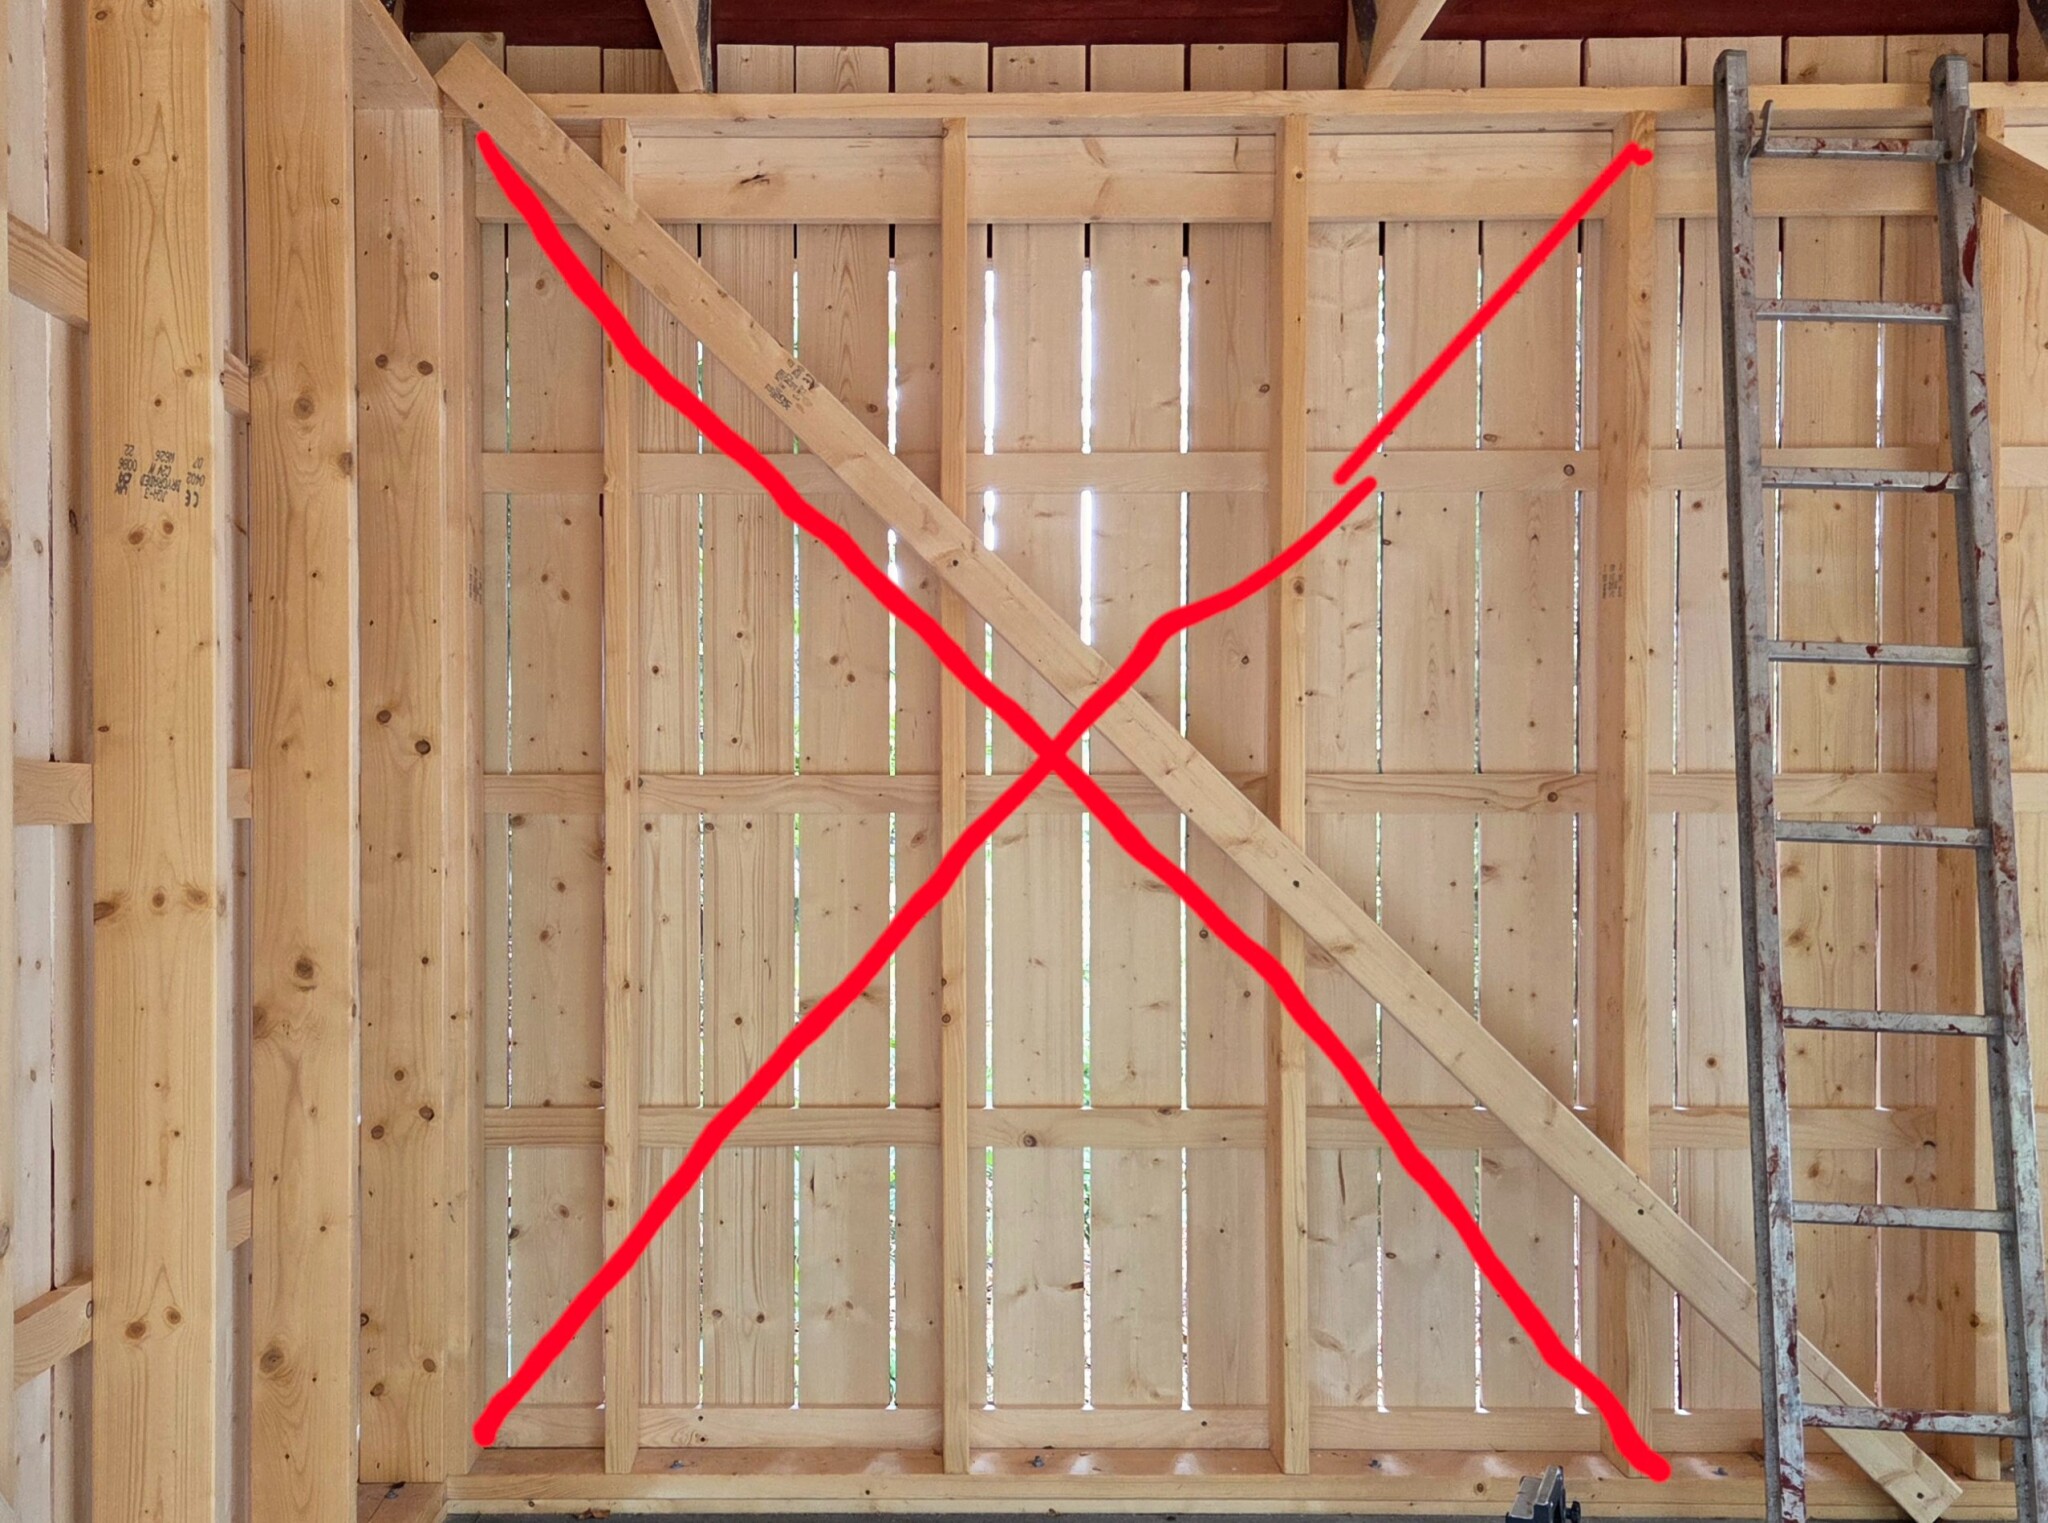
Thanks for the answer. I realized that I can also screw a 22 or 24.5 cm wide beam on the inside against the wall plate without disrupting the ventilation. If you secure it with 3-4 screws in each beam, this will give some sheathing resistance in the upper parts of the wall. It would be surprising if it moves then, especially with diagonal braces between the beams towards the corner.T tracker said:
Indeed, but I can avoid tearing anything down, and it will probably look nicer since the bands will be visible 😀F fribygg said:
Another thought is how does cable work in such a construction? I'm thinking one well-anchored eye in the wall plate and base plate, drill a hole where it goes through the stud. Tighten with a turnbuckle and fix it to the stud where it goes through so I can do everything from the inside. Of course, you set them in a cross pattern.
If I were to use bands instead, would the 3 meters of the wall I’ve drawn be enough in that case?
Last edited:
After pondering a bit, I will insert diagonal braces similar to the picture. Along with them, I will install a 5 cm wide, at least 5 mm thick flat iron screwed along the braces. This should provide good stability and prevent the roof corner from moving outward as well as distributing some pressure downwards when loaded externally. The flat iron hardly needs to be tightened as it is rigid in itself and bears the tensile load.
This construction means that at least I don't have to tear down the facade, avoid removing much more timber from the vertical studs, and doesn't build into the room if the flat iron is recessed on the studs. The flat iron also prevents someone from starting to chew on the brace, which could be a risk in this room...
This construction means that at least I don't have to tear down the facade, avoid removing much more timber from the vertical studs, and doesn't build into the room if the flat iron is recessed on the studs. The flat iron also prevents someone from starting to chew on the brace, which could be a risk in this room...

Self-builder
· Stockholm
· 8 849 posts
I would say like tracker: If 6 out of 12 m are boarded, that section provides very good support for the rest.Z Zwännzån said:
I will continue with questions in this thread. I have a section that stands between two openings that will have plywood on the inside. To sleep well, I thought I could also put nail strips in a crisscross pattern between the studs. If I cut the nail strips and set a crossbeam, the ends of the nail strips must be attached to something. Possibly, I can attach from the inside on the wind barrier, but then there will be unnecessarily many screws through the wind barrier everywhere. The idea is that any driving rain should be able to run down the wall between the nail strip and the fabric, and if the nail strip is clamped from the inside, it won't work.
If instead, I make a lot of small triangles by fitting well-sawed pieces of nail strip diagonally between the studs, that should provide some extra reinforcement to the wall and counteract lateral pull and pressure, right? Possibly, one can do a bit of crisscrossing. Sorry if I overthink everything, but that's how I work...
If instead, I make a lot of small triangles by fitting well-sawed pieces of nail strip diagonally between the studs, that should provide some extra reinforcement to the wall and counteract lateral pull and pressure, right? Possibly, one can do a bit of crisscrossing. Sorry if I overthink everything, but that's how I work...

Self-builder
· Stockholm
· 8 849 posts
Do you have a problem with stability then?Z Zwännzån said:I will continue with questions in this thread. I have a section between two openings that will have plywood on the inside. To sleep well, I thought I could also put blocking in a crisscross pattern between the studs. If I cut the blocking and place a crossbeam, the ends of the blocking must be attached to something. Possibly you could nail on the inside around the wind barrier but then there are unnecessarily many screws through the barrier everywhere. The idea is that any driving rain should be able to run down the wall between the blocking and the barrier and if the blocking is then pinched from the inside, that won't work.
If instead I make a lot of small triangles by fitting well-cut pieces of blocking diagonally between the studs, that should provide some extra reinforcement to the wall and counteract lateral pull and push, right? Possibly you could do a bit in a crisscross pattern. Sorry if I'm overthinking everything but that's how I work...
Normally, panels stabilize sufficiently.