
3,540 views ·
11 replies
4k views
11 replies
Replacement of load-bearing wooden beam with steel beam. Durability and properly installed?
A few years ago, a beam was removed over the stairs to the upper floor in my townhouse. The carpentry firm that opened up the roof to the ridge claimed it was unnecessary.
The structural engineer noted that it should not have been removed. It was not load-bearing but structurally supportive. He advised me to ensure that a steel beam was installed, as large as would fit between the ceiling and the outer roof.
Now, I have a company here tasked with doing this work. But I'm a bit doubtful about their work. I would like advice regarding this.
My house stands on clay soil next to a bus street, so I have a lot of ground vibrations. So besides supporting the roof, this beam also needs to stabilize it so that the roof doesn't move more than necessary.
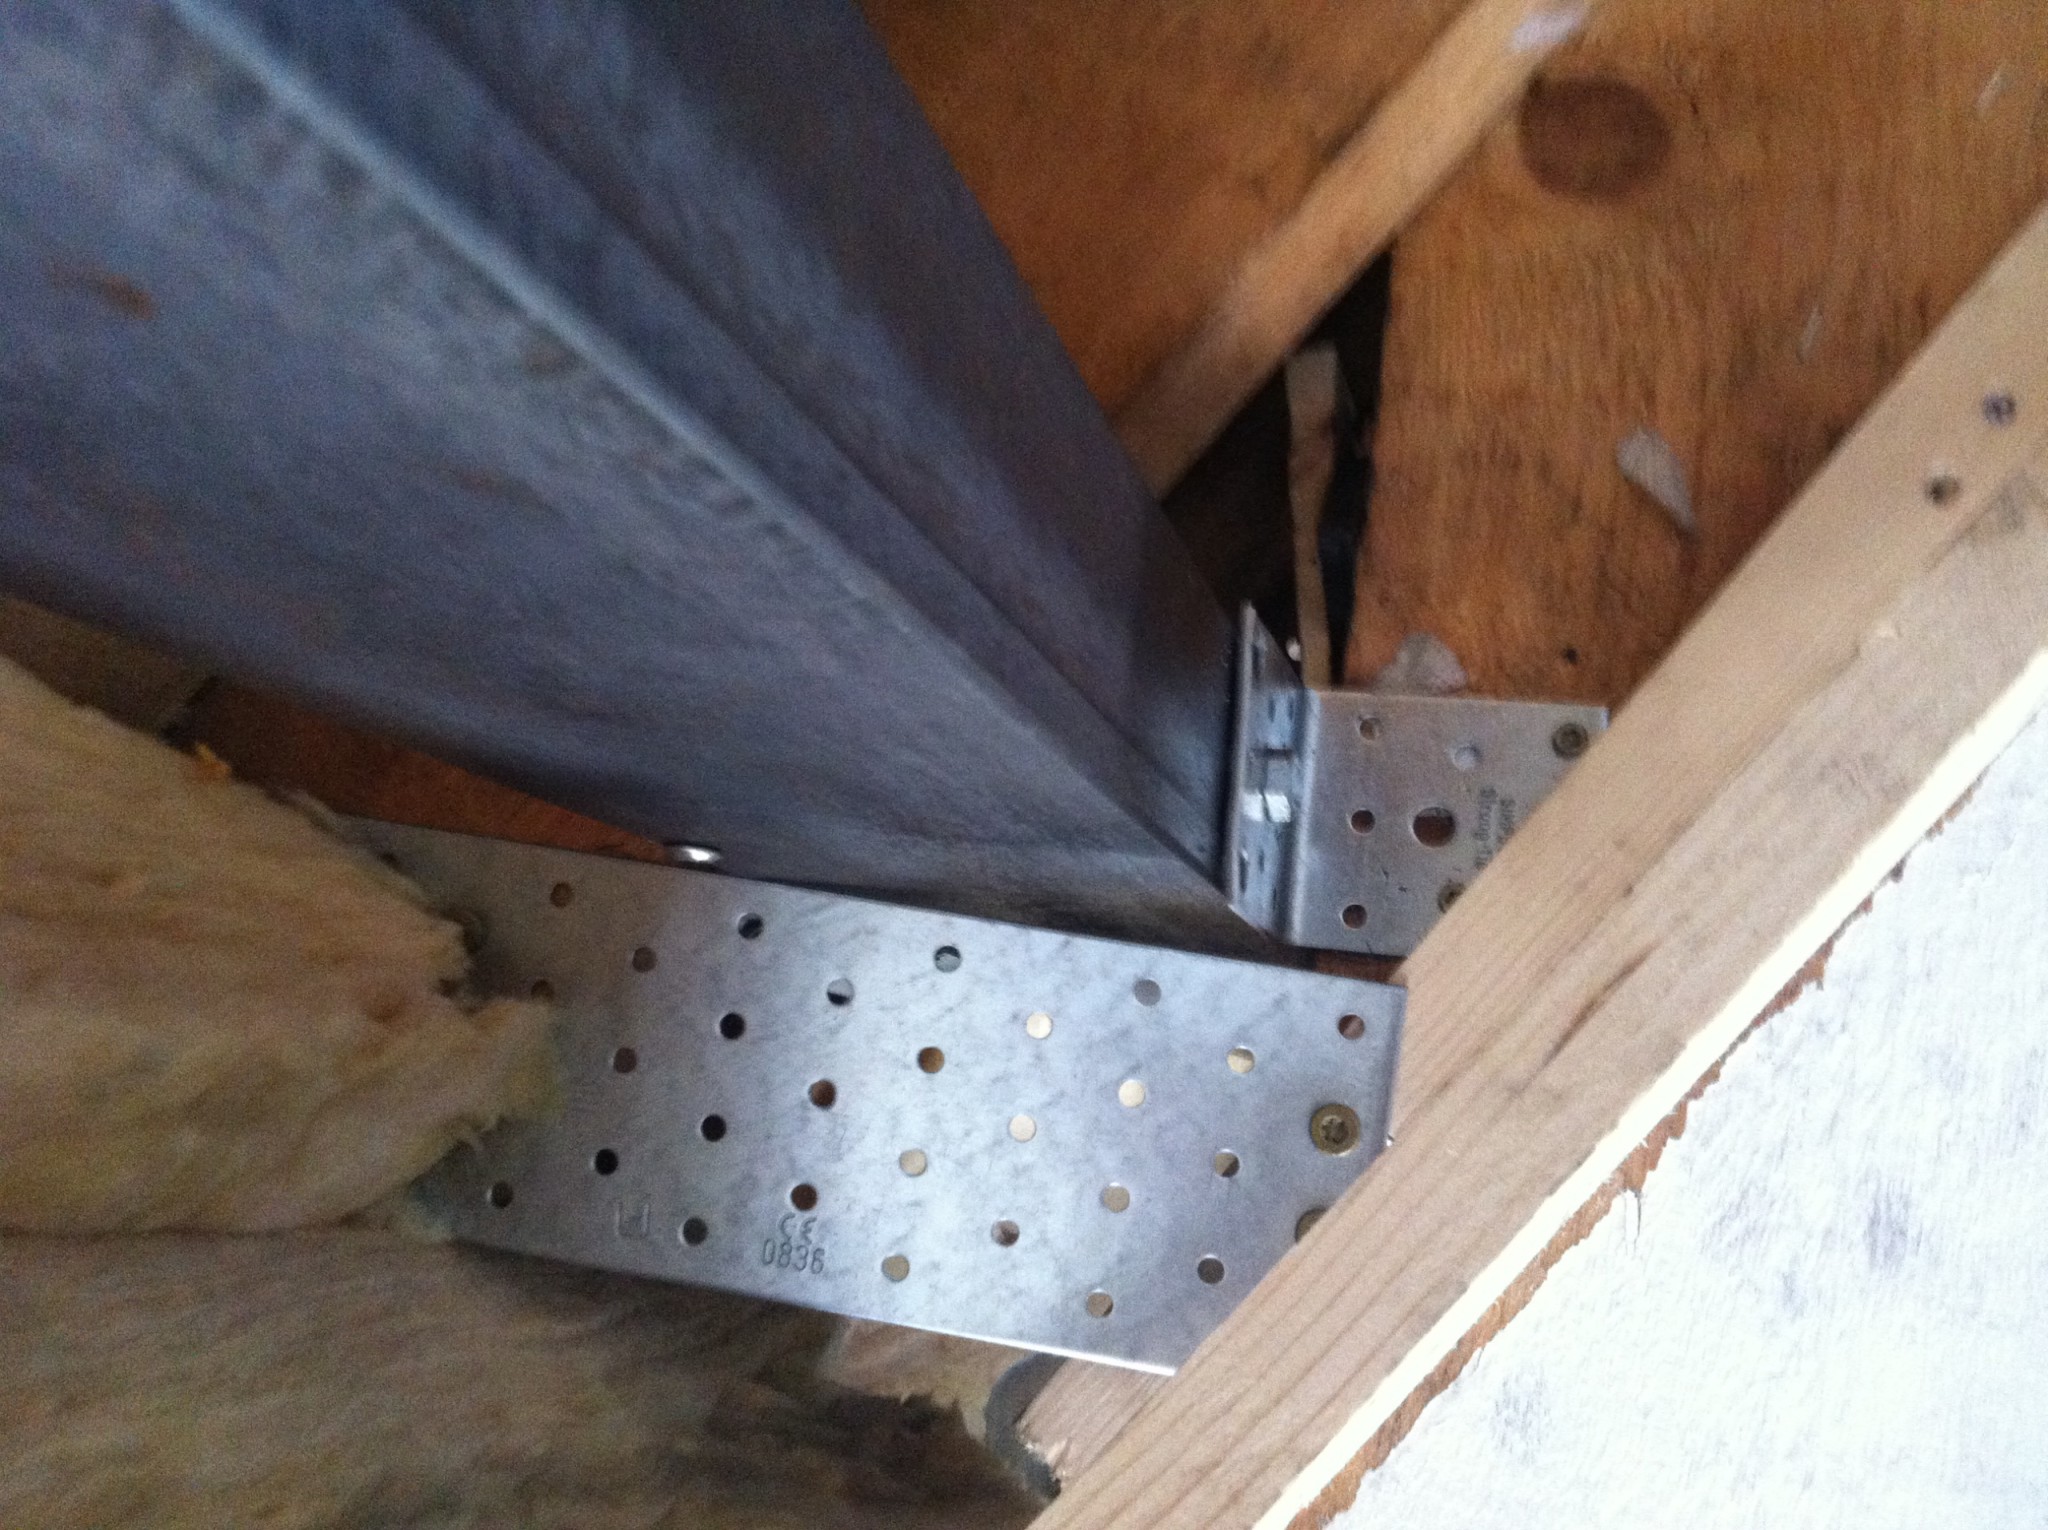
The beam that is now installed is an L-beam (bar) that is 80 mm high. It is attached to the rafters with small angle brackets and not particularly strong screws.
I think a larger beam than this should fit. The carpenters claim the opposite, and that this one is sufficient. I also think the fastening of it looks a bit dubious.
What do you say, is this a good job, and above all, does it fulfill its function?
Attached are pictures.
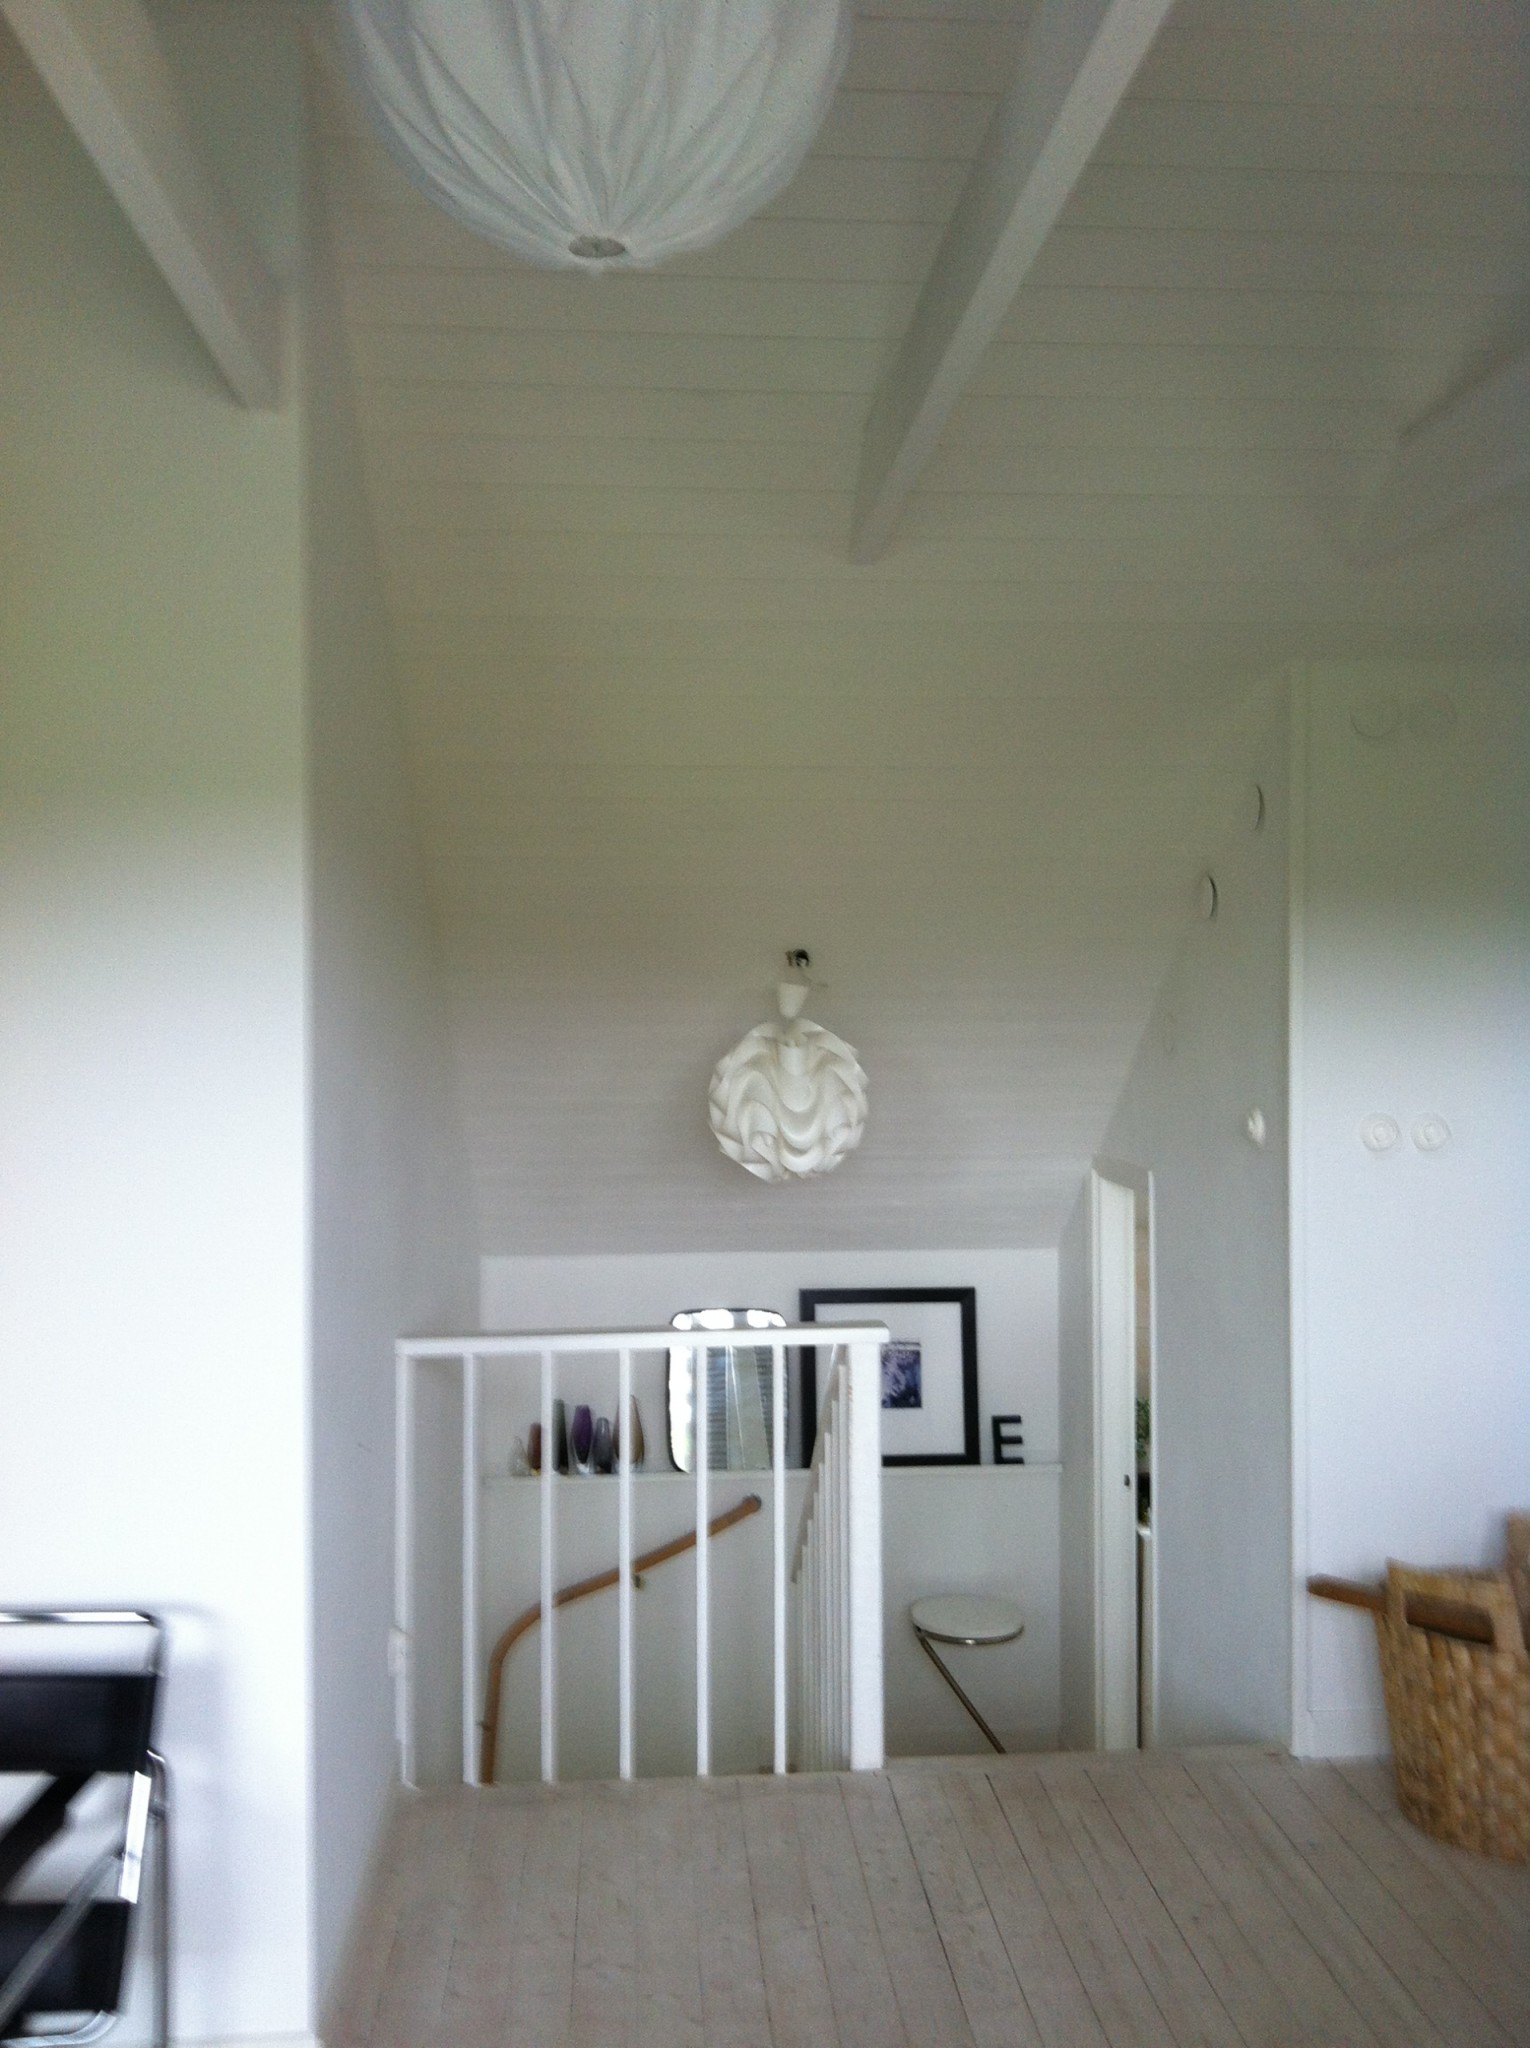
1. Ceiling before opening.
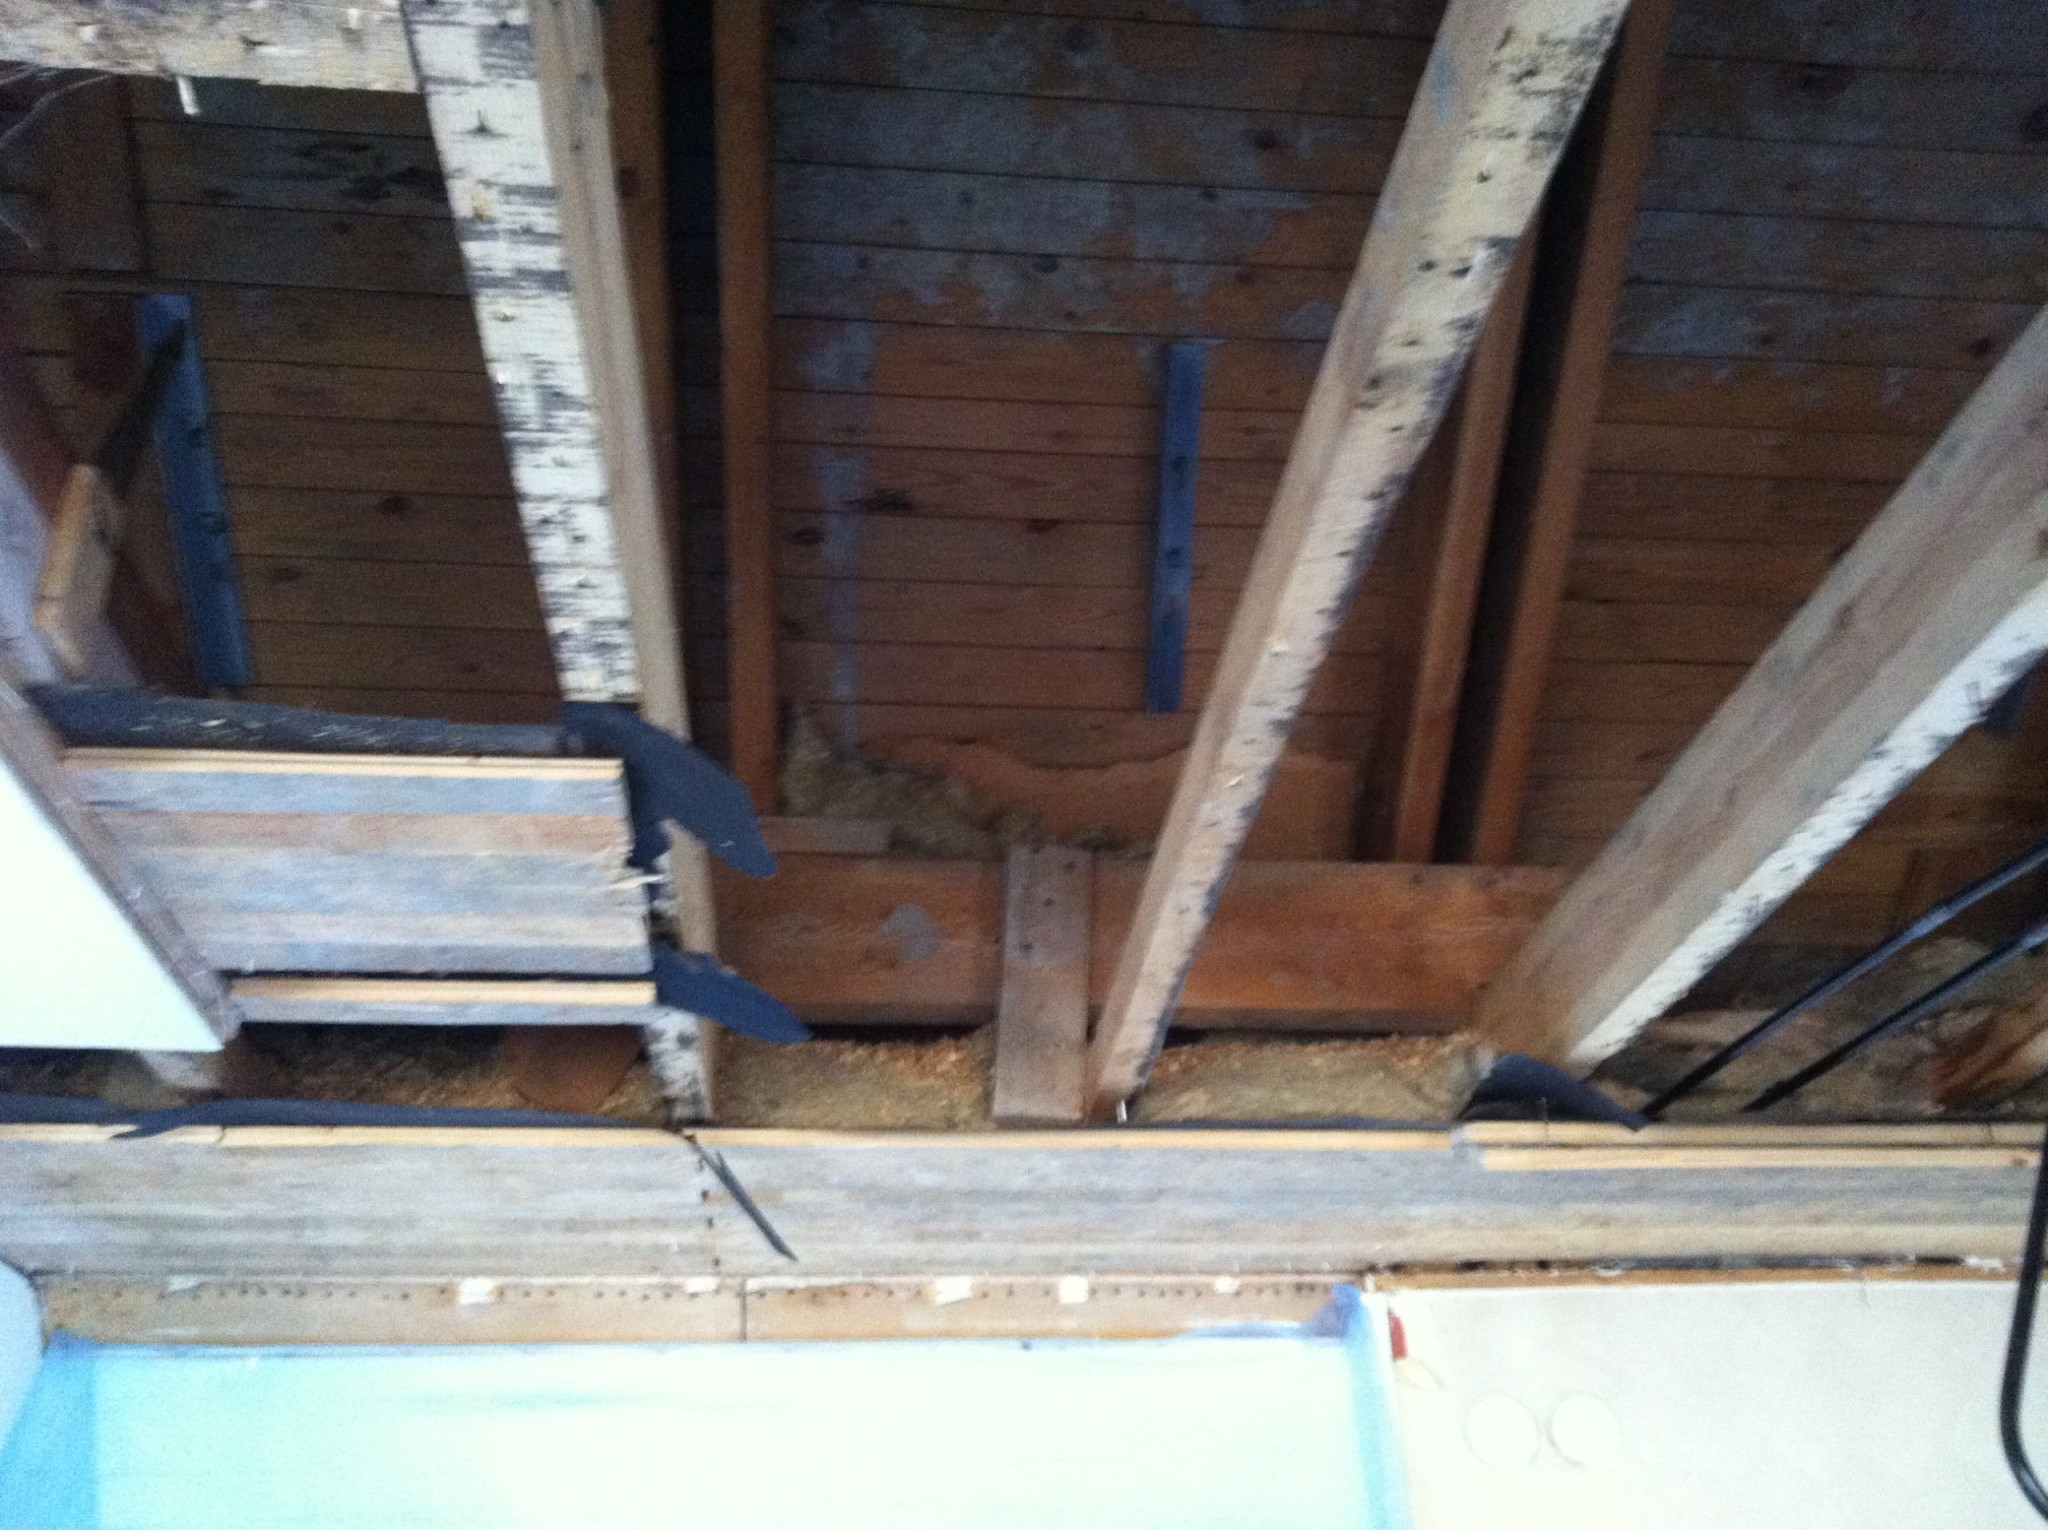
2. Picture before removal of alternating wooden beam.
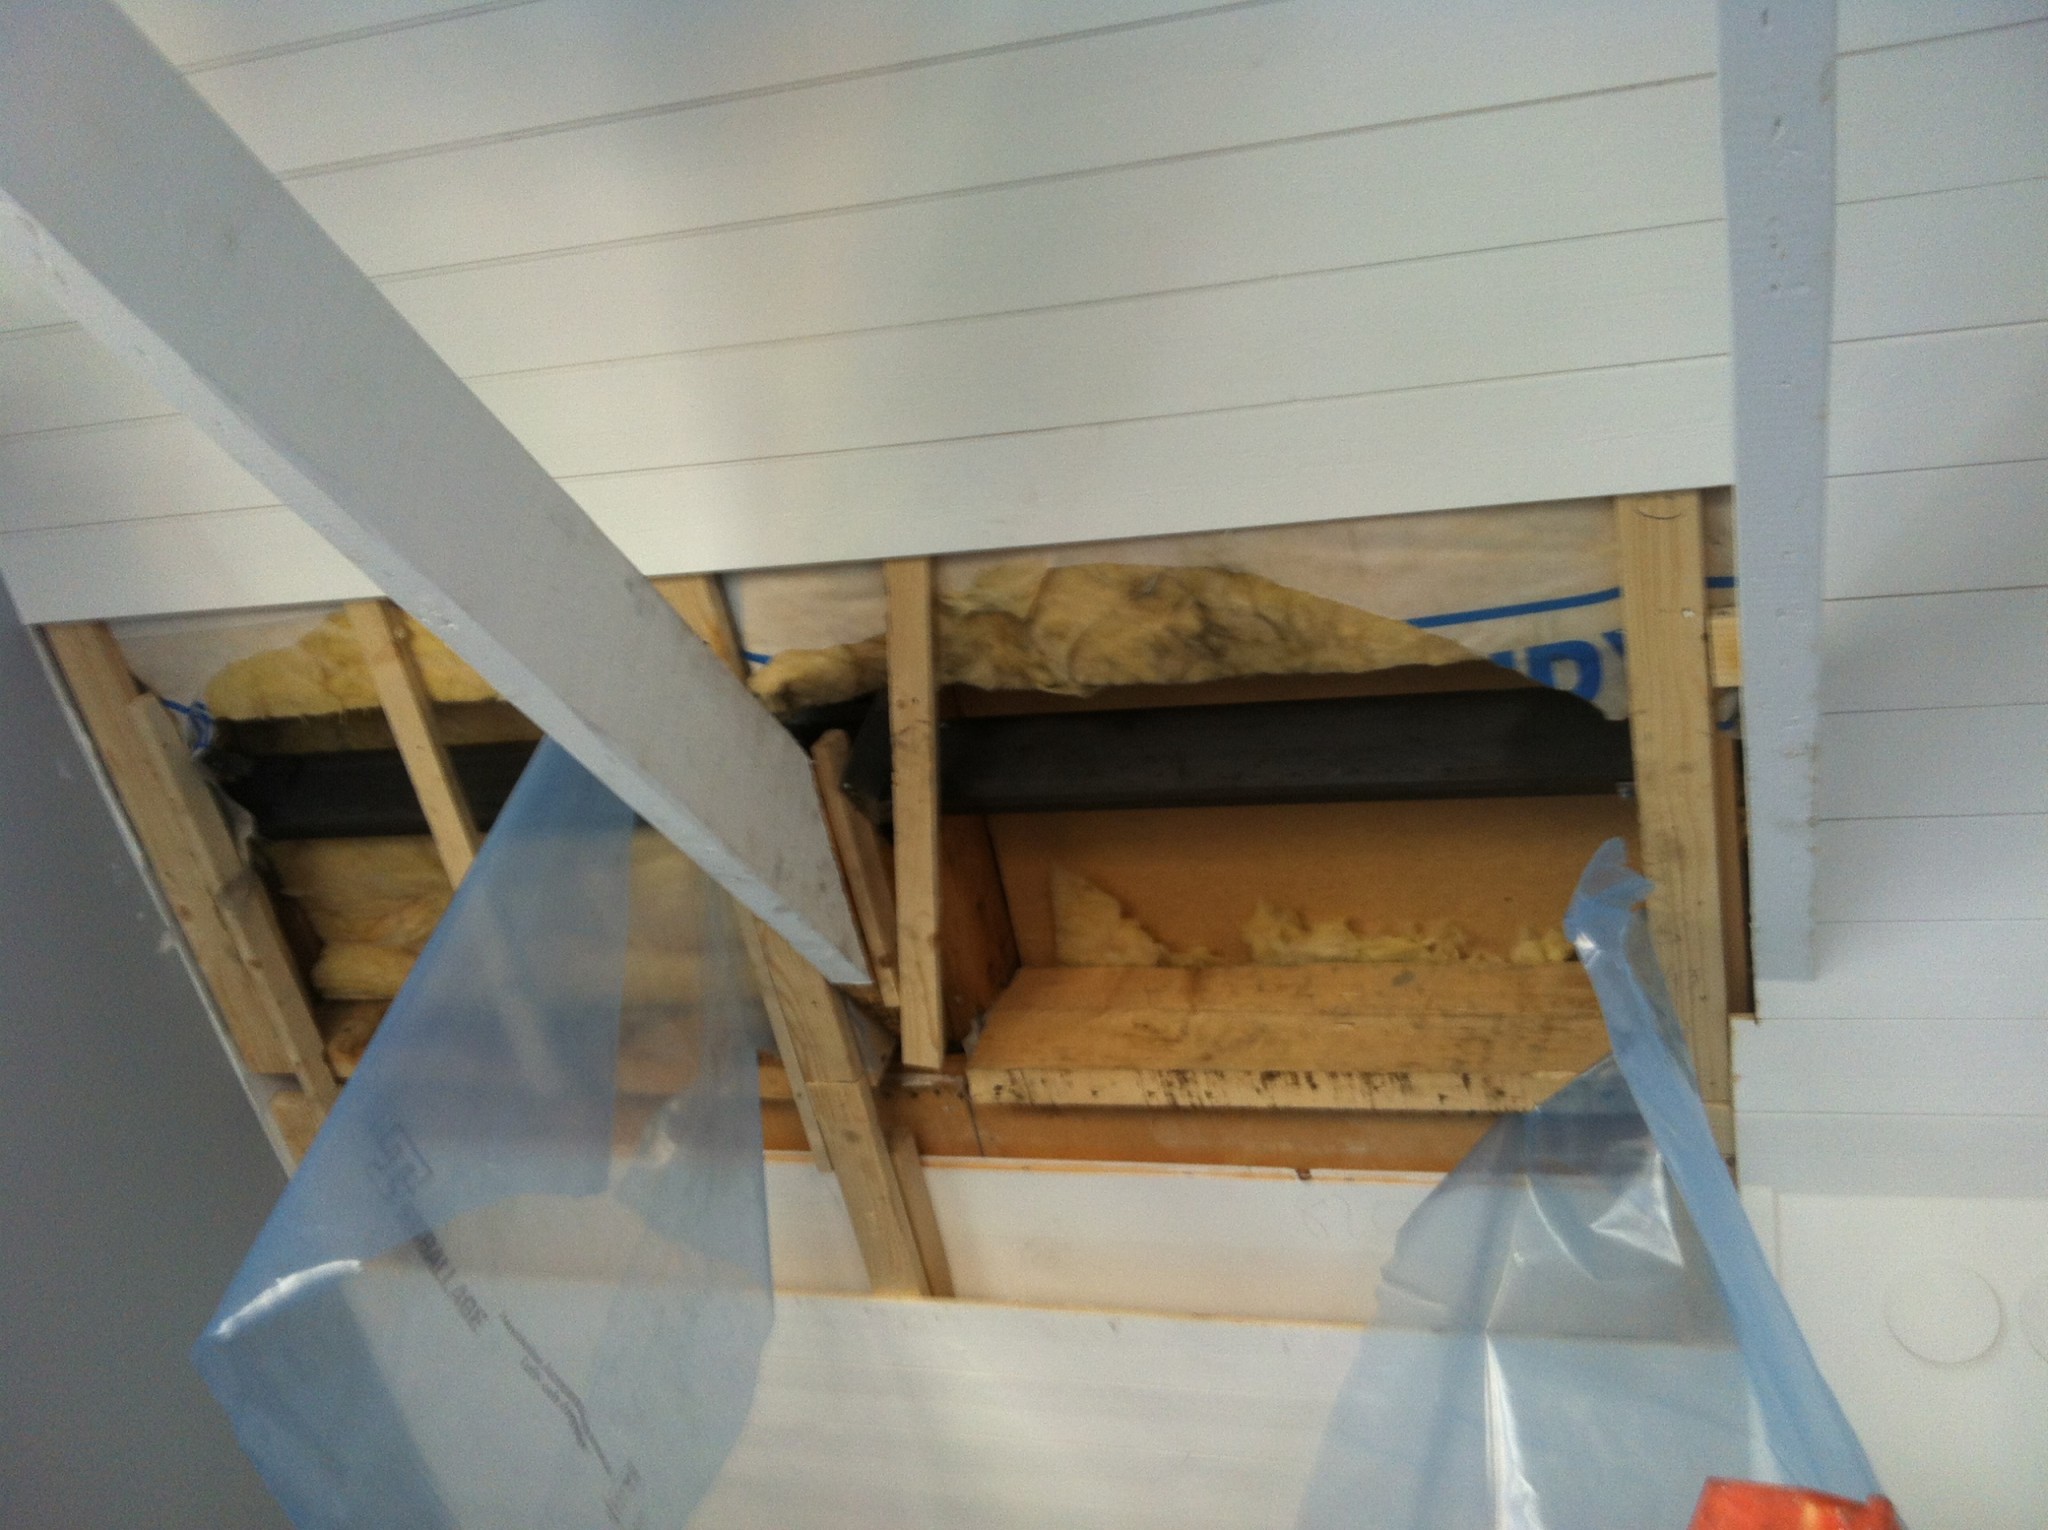
3. New steel beam.
The structural engineer noted that it should not have been removed. It was not load-bearing but structurally supportive. He advised me to ensure that a steel beam was installed, as large as would fit between the ceiling and the outer roof.
Now, I have a company here tasked with doing this work. But I'm a bit doubtful about their work. I would like advice regarding this.
My house stands on clay soil next to a bus street, so I have a lot of ground vibrations. So besides supporting the roof, this beam also needs to stabilize it so that the roof doesn't move more than necessary.
The beam that is now installed is an L-beam (bar) that is 80 mm high. It is attached to the rafters with small angle brackets and not particularly strong screws.
I think a larger beam than this should fit. The carpenters claim the opposite, and that this one is sufficient. I also think the fastening of it looks a bit dubious.
What do you say, is this a good job, and above all, does it fulfill its function?
Attached are pictures.
1. Ceiling before opening.
2. Picture before removal of alternating wooden beam.
3. New steel beam.
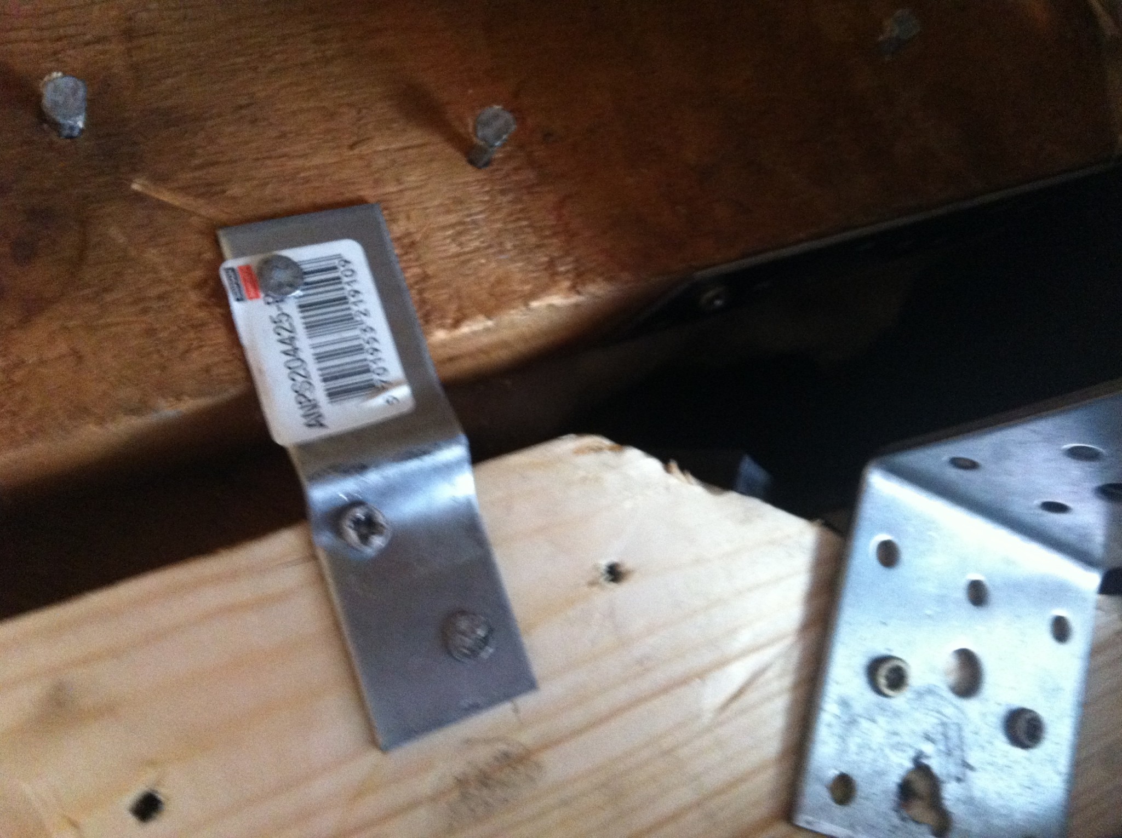
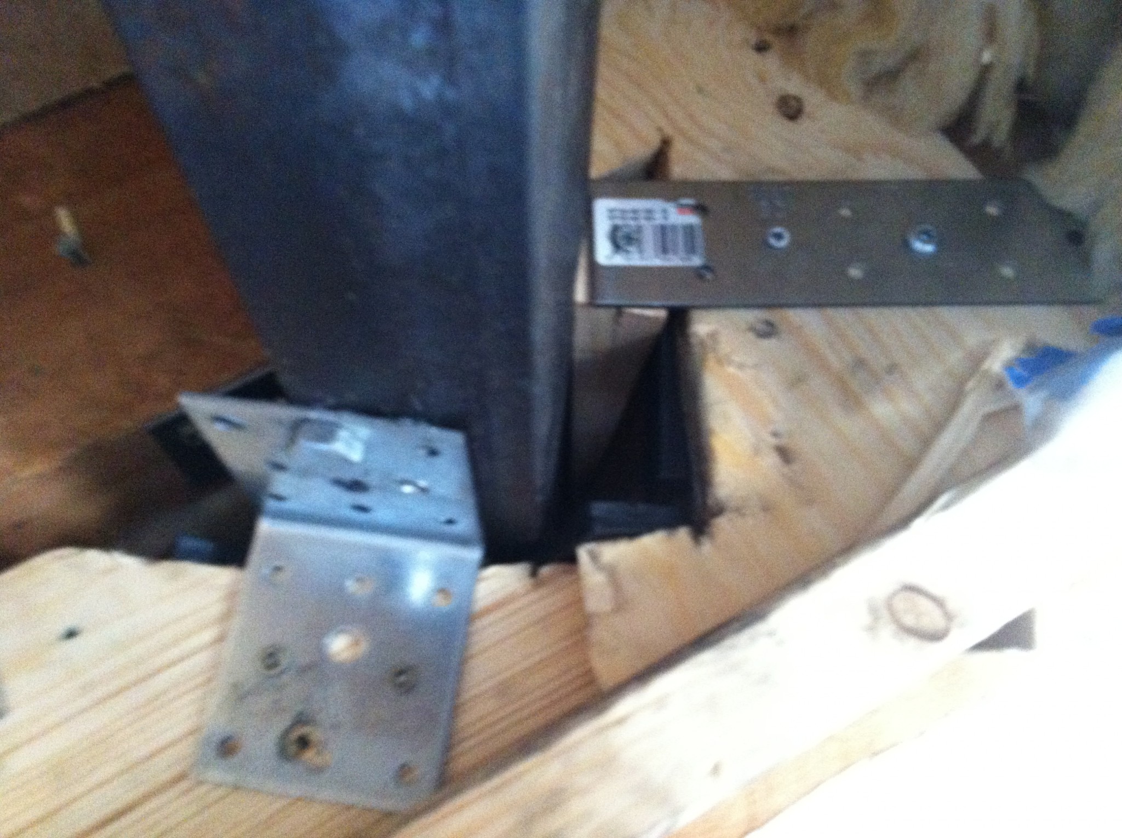
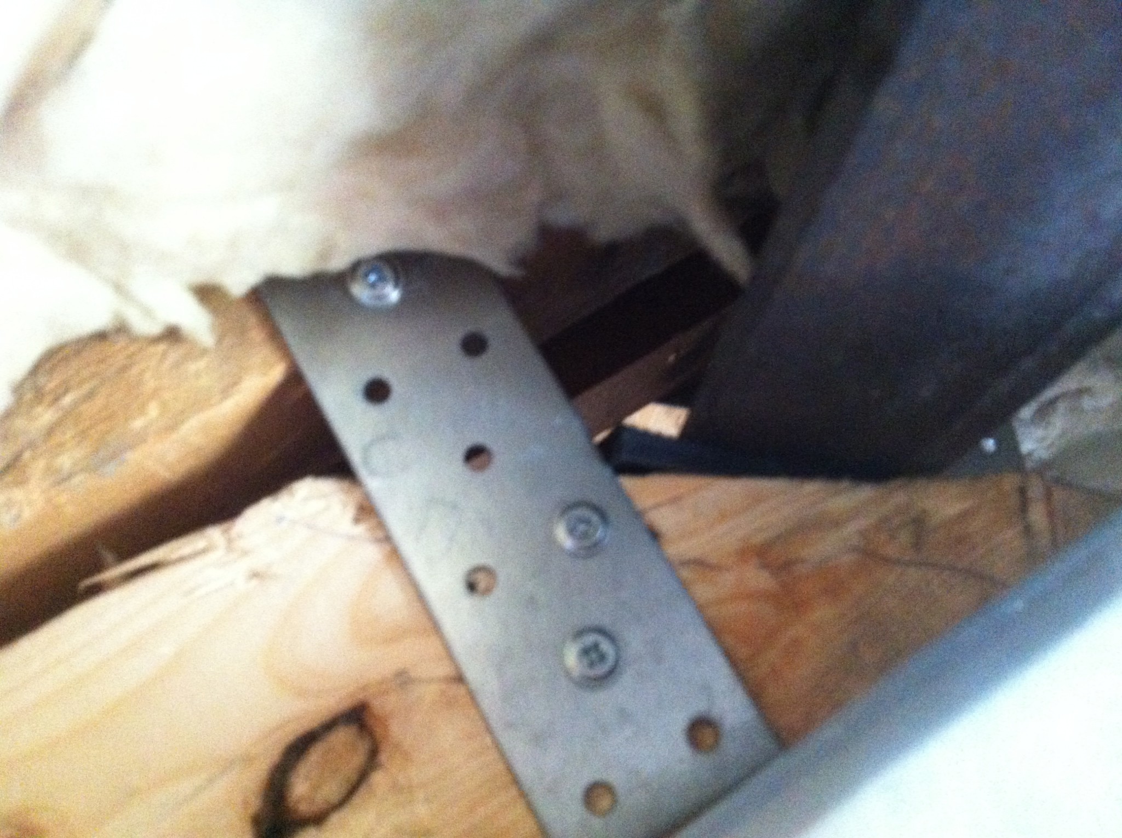
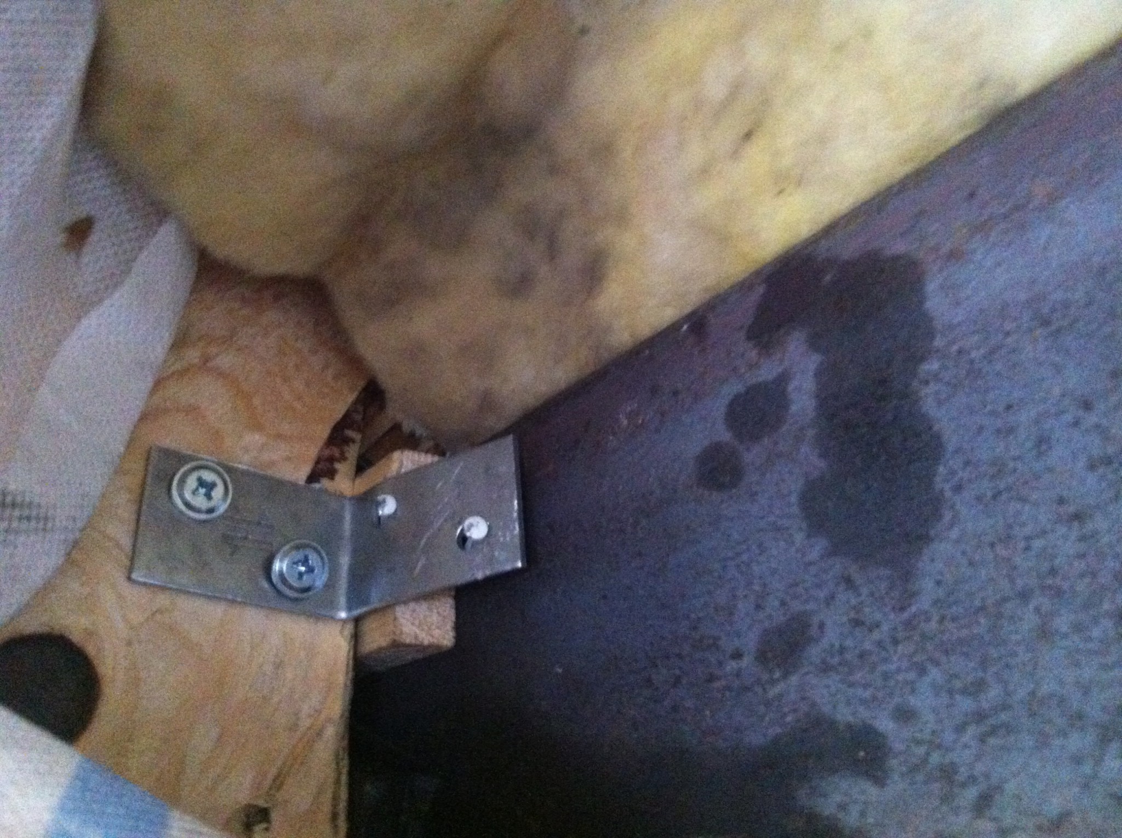


So have I been worrying unnecessarily? Does it stabilize the roof enough to prevent movement? Does the type of fastening matter?MathiasS said:
Shouldn't it also support weight from above, since the middle beam only rests on the outer walls, while the two it's offset against also rest on load-bearing inner walls?
Even though it's belt and braces with the beam, what screws have they used for the metal plates?! I see 4 types of screw heads and unless I'm still in a deep lunch coma, none of them seem to be an anchor screw head.
Have a carpenter who did the job and doesn't know which screws he used. However, they all look small and weak. In some places, only small mounting screws.
Looks like crap! I wouldn't have approved a setup that looks like that!
Tiny darn mounting screws and some poor excuse for a bolt in plate holes and smaller model angles do not impress me!
Proper angles made of angle iron that are bolted with bolts and screwed with coarse wood screws are the minimum one should use!
Tiny darn mounting screws and some poor excuse for a bolt in plate holes and smaller model angles do not impress me!
Proper angles made of angle iron that are bolted with bolts and screwed with coarse wood screws are the minimum one should use!

It's a bit hard to see in the pictures. But basically, it looks approximately like a decoration has been hung up. The mounts seem like they might hold the profile in place so it doesn't fall down due to its own weight.
Lutte, that's pretty much how I feel. But unfortunately, I lack the knowledge to stand my ground, which is why I'm asking...
I need the right arguments, and of course to know how significant it is.
It's not exactly cheap to hire them, so I want the best possible job done.
I need the right arguments, and of course to know how significant it is.
It's not exactly cheap to hire them, so I want the best possible job done.

That looked miserable...
Can't you contact the designer and ask for information about the fastenings?
In my experience, this is usually quite detailed, with information on both the type of fittings and the fastening.
Can't you contact the designer and ask for information about the fastenings?
In my experience, this is usually quite detailed, with information on both the type of fittings and the fastening.
The problem is that the construction worker looked at this quickly when he was helping me with another project. So I didn't pay him for this. If I ask for detailed information, I will obviously have to pay for it. And since this project has already cost more than enough, I thought that a carpenter should be able to figure out the best way to attach the beam...
The first company, which removed the wooden beam, has disappeared. So the ones I'm hiring now are beyond the budget.
It's tricky to know what is good enough...
The first company, which removed the wooden beam, has disappeared. So the ones I'm hiring now are beyond the budget.
It's tricky to know what is good enough...
Currently, you should probably seek help from the constructor. Partly to get an inspection of the work done (so you can refuse to pay for it if it's as bad as it looks in the pictures). Partly to ensure it is done correctly.
Hempularen, you are absolutely right!
Click here to reply