
7,240 views ·
32 replies
7k views
32 replies
Renovating Floor - Concrete vs Joist

Greater risk in what way then? The warm foundation was created to resolve/reduce the risks associated with crawlspace foundations. Traditional crawlspaces no longer exist in practice since no one fires daily year-round in the kitchen stove to get food and hot water. Houses built with crawlspaces effectively have crawlspace foundations today, with all the risks that entails, due to the reduced heat leakage.Vedspisen said:
Good input. Worth considering imouseless said:
Greater risk in what way then? The warm foundation has been developed to solve/reduce the risks associated with crawl spaces. Traditional cottage foundations practically no longer exist since no one fires up the kitchen stove daily year-round to get food and hot water. Houses built with cottage foundations have de facto crawl spaces today, with all the risks that entails, due to the reduced heat leakage.
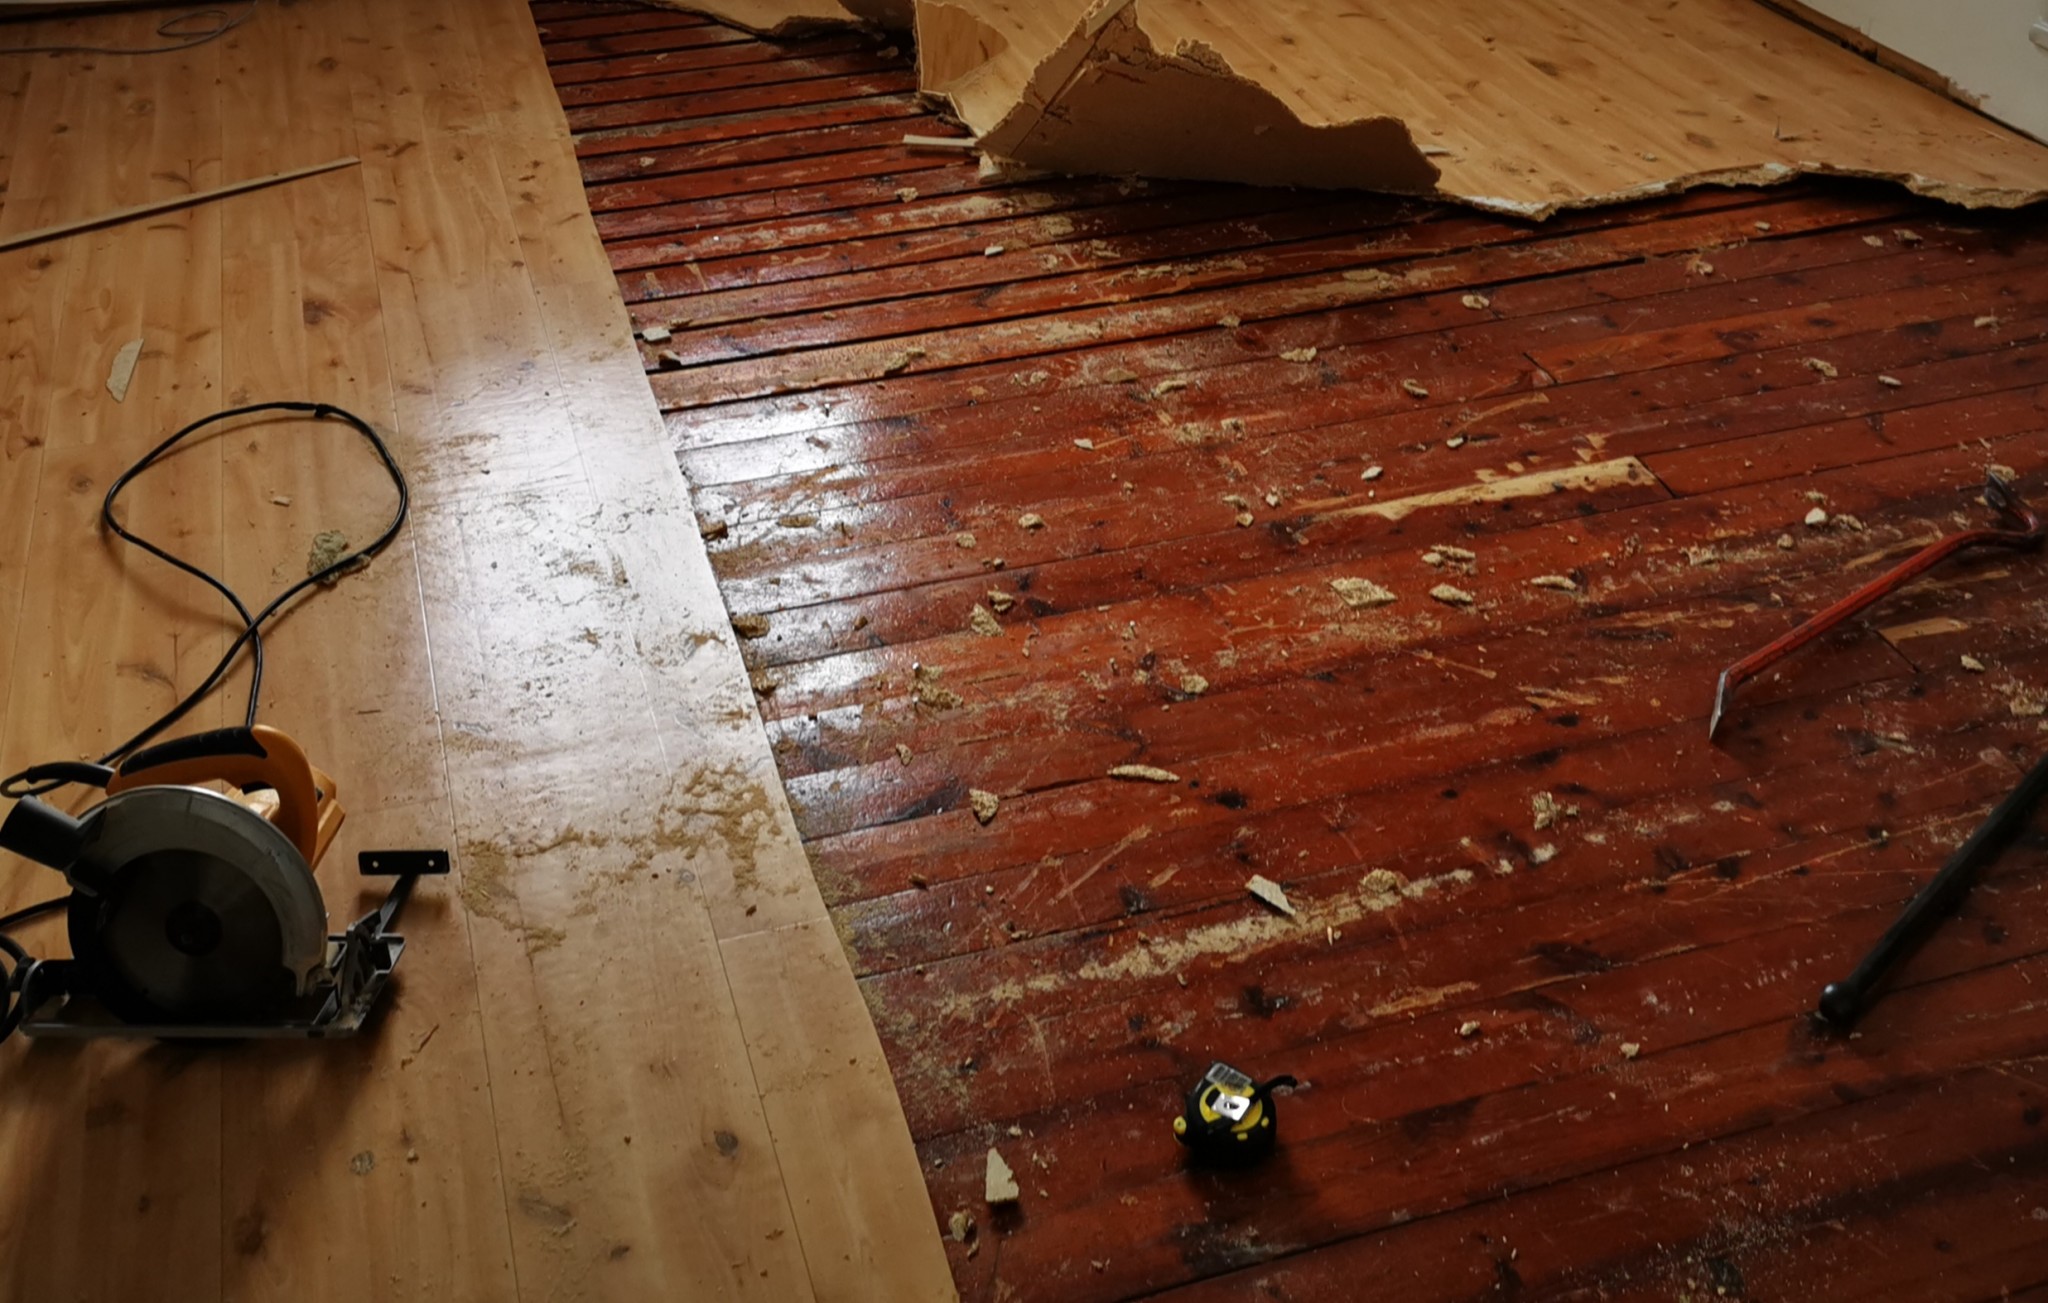
A beginning...
I think most things seem quite ok. Some parts of the floor were fixed 30 years ago, and it has stayed relatively fresh since then.
I'm seriously considering keeping the same construction with some improvements, after all, it's stood relatively stable for over 100 years (a bit of renovation 30 years ago).
What do you think, lay plastic on the ground, add some new beams, blind boards, ecofiber in the cavities, put on floorboards and flooring, humidifier for ventilation...?
Comments are gladly received!
I think most things seem quite ok. Some parts of the floor were fixed 30 years ago, and it has stayed relatively fresh since then.
I'm seriously considering keeping the same construction with some improvements, after all, it's stood relatively stable for over 100 years (a bit of renovation 30 years ago).
What do you think, lay plastic on the ground, add some new beams, blind boards, ecofiber in the cavities, put on floorboards and flooring, humidifier for ventilation...?
Comments are gladly received!
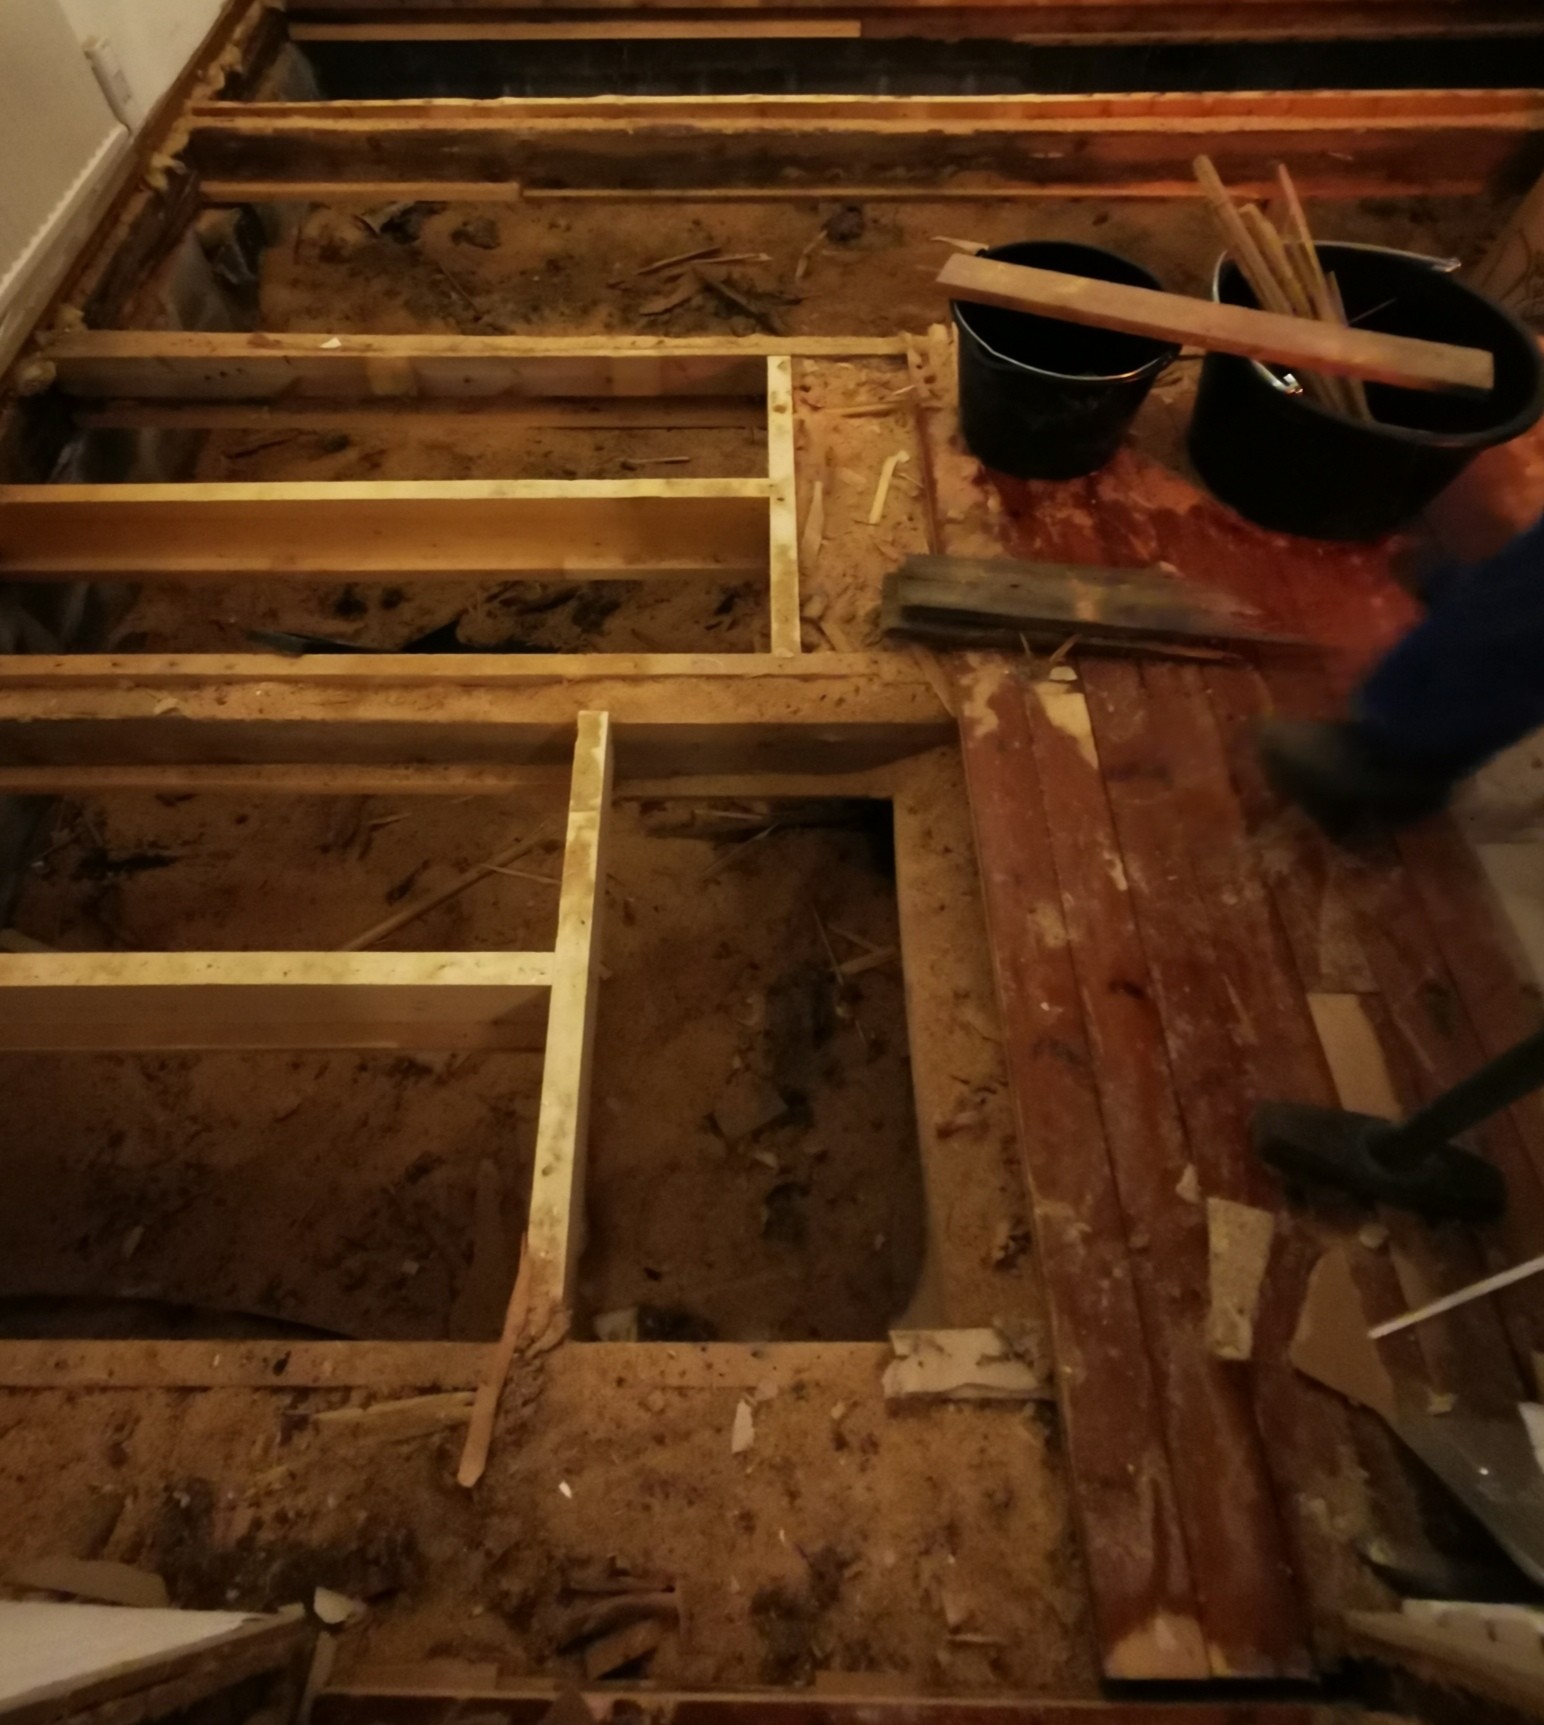
If you can cover the entire surface with plastic and the dehumidifier can handle the entire area as well, then of course you can go for it.
Yes, I can access and cover the entire surface once everything is completely removed. Is it standard construction plastic that should be used? And should there be a gap left against the foundation wall (10cm) so water can run down?Jonas ”Snabbe” Andersson said:

The plastic is only needed if you're using a dehumidifier, so you don't dehumidify the entire globe. It can be a good safeguard but shouldn't really be necessary. What can be seen in the pictures looks good.
The concrete option is not a quick fix, especially if it's a larger house with a load-bearing central wall, which then needs new foundations. It is absolutely not for amateurs.
The concrete option is not a quick fix, especially if it's a larger house with a load-bearing central wall, which then needs new foundations. It is absolutely not for amateurs.
Thanks for the tip regarding the plastic, so in other words, plastic is not necessary at all if you're not using a dehumidifier, that was new information for me.J justusandersson said:The plastic is only needed if you are going to use a dehumidifier, so you don't dehumidify the entire sphere. It can be a good precaution but shouldn't really be necessary. What can be seen in the pictures looks good.
The concrete option is not a quick fix, especially if it's a larger house with a load-bearing central wall that would then need new foundation work. It's absolutely not for amateurs.
I will post more pictures as I go along, some close-ups and others so people can get an idea of what it might look like in their floors (and how the work progresses

I am terrified of using plastic in the house. Additionally, I am an enthusiastic amateur who renovates a lot and gladly, so if you want to, please justify the choice of plastic. For me, spontaneously, I associate plastic with moisture.
But please help me. :=)
In a crawl space, it is common to lay plastic on the ground to reduce the rise of ground moisture.
https://www.lfs-web.se/krypgrund.htm
https://www.lfs-web.se/krypgrund.htm
Moisture in the ground is capillary-bound moisture in liquid form, i.e., water. The moisture that causes problems in crawl spaces is airborne water vapor, which, when cooled, leads to high relative humidity. The problem with crawl spaces is primarily a temperature problem. Plastic on the ground does not solve any significant crawl space problems and shifts focus to the wrong area. However, it does not cause any harm.
Shoveling soil mixed with sawdust continues unabated. Now I need tips from you on how to secure the foundation for eternity after all the sweat and toil this work has entailed. My thought is to excavate so I have about 60-70cm between the soil/joists. Then lay down landscape fabric, add stone, and then concrete mat. I envision 40-50cm of air space between the mat and the joists. Does that sound like a good idea?
Is there anything else I should consider that is important at this stage?
And, what size should the gravel be?
I was thinking of using round gravel, not fine macadam (right or wrong?)
Thanks in advance!
Is there anything else I should consider that is important at this stage?
And, what size should the gravel be?
I was thinking of using round gravel, not fine macadam (right or wrong?)
Thanks in advance!
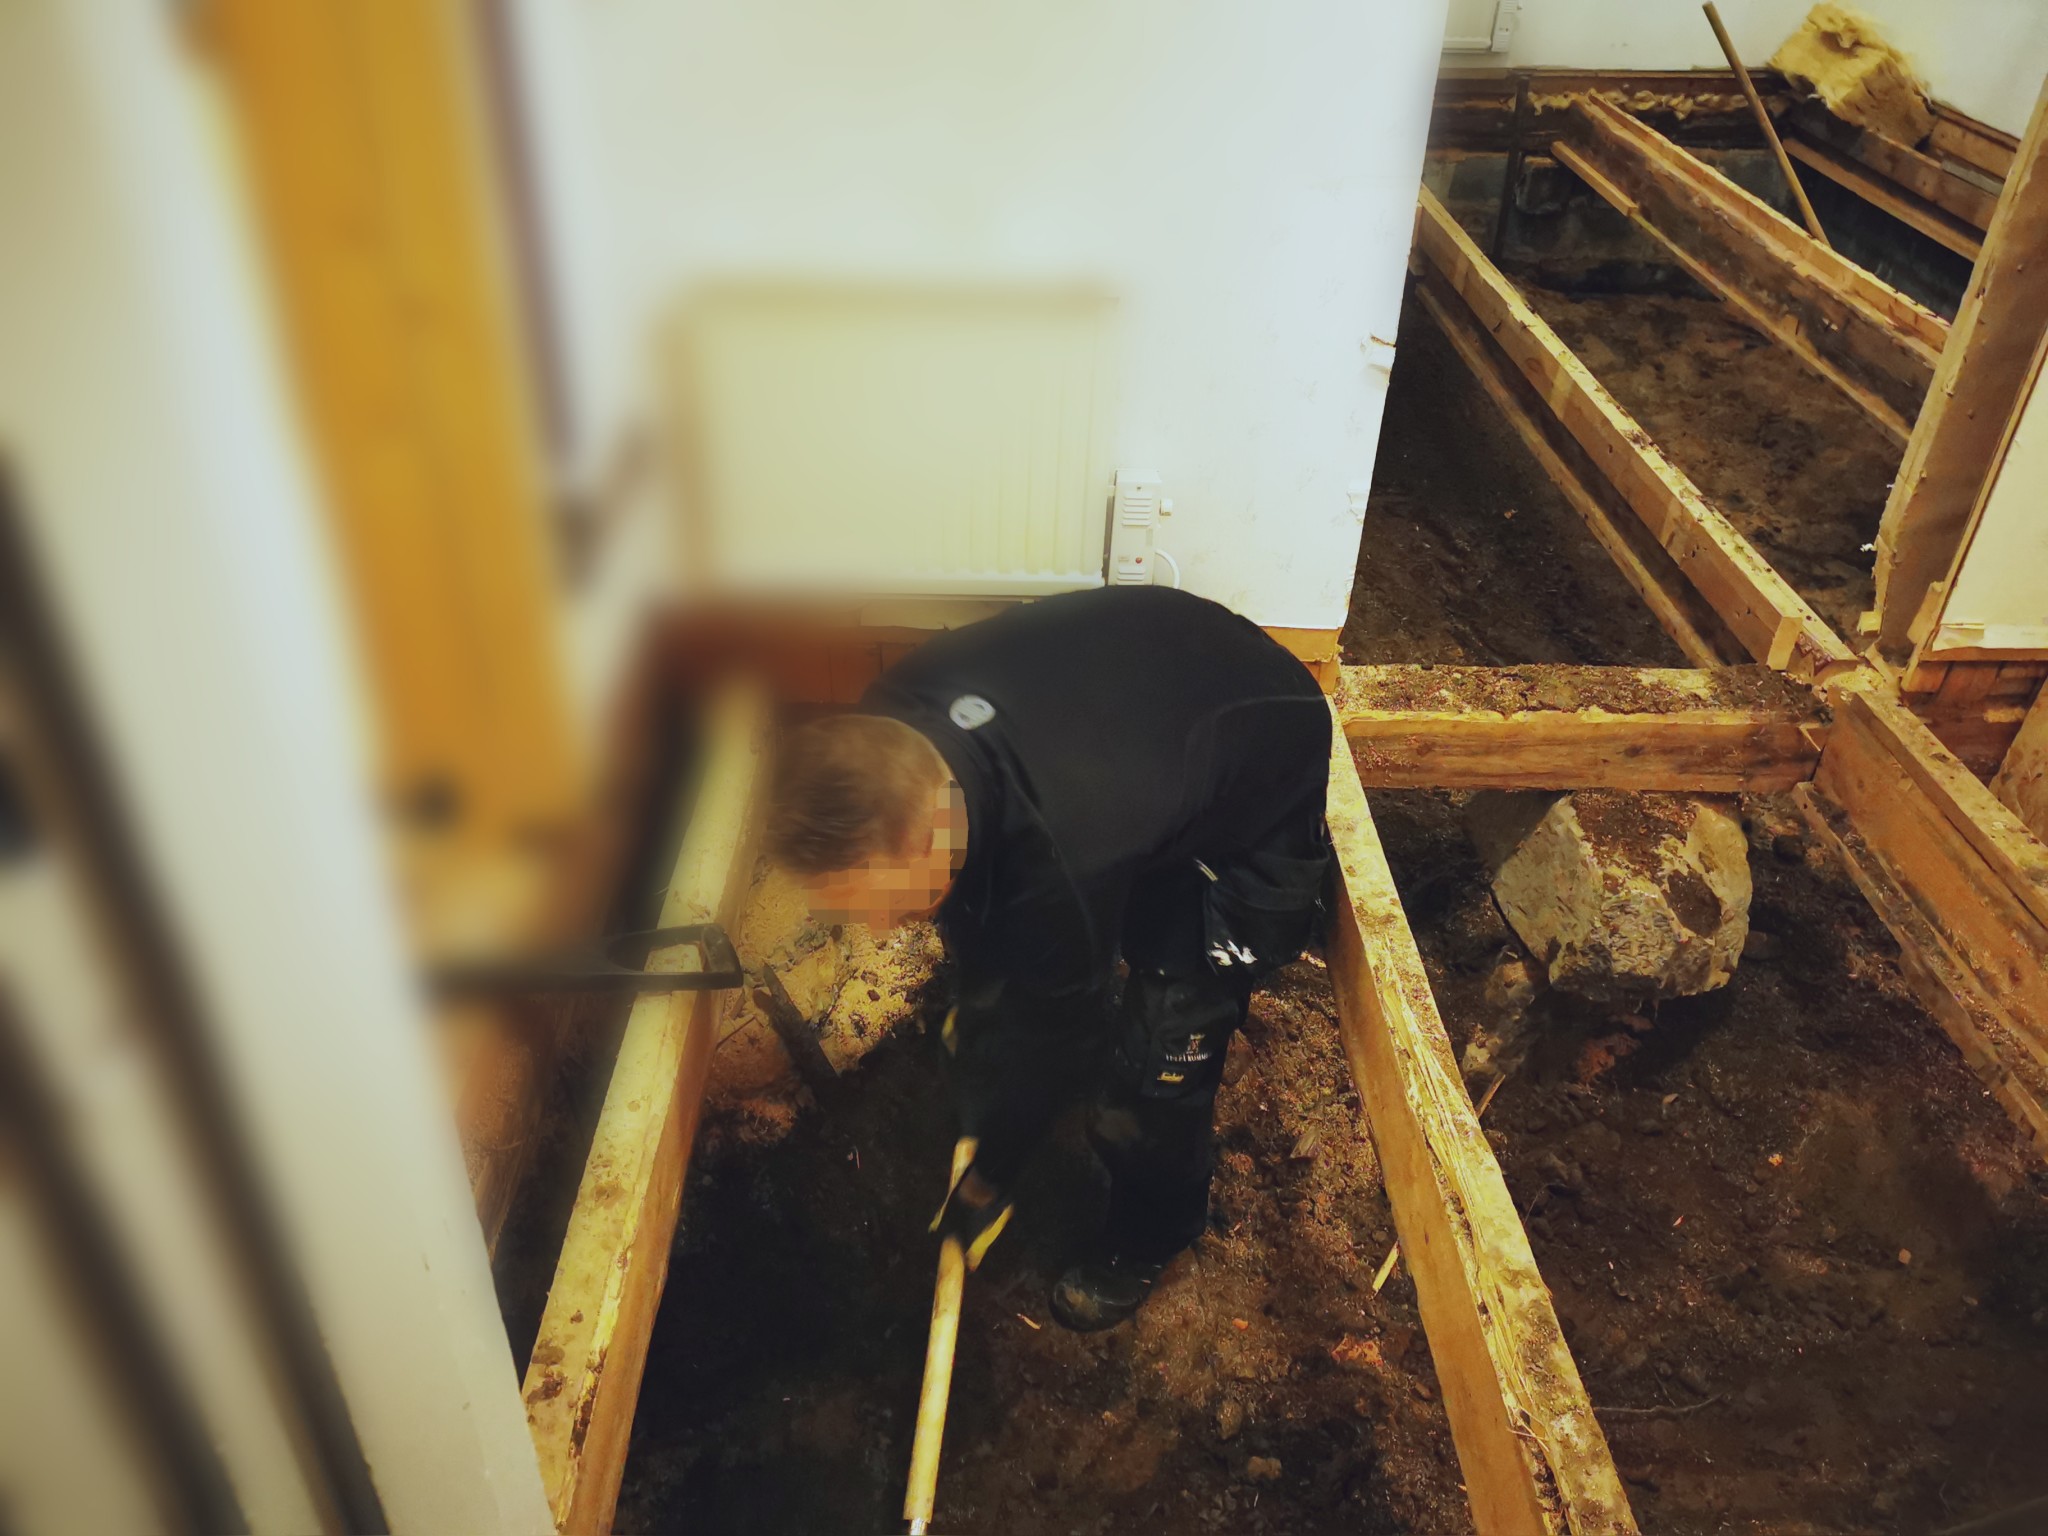
You're working so hardShoveling soil mixed with sawdust continues with undiminished force. I now need tips from you on how to secure the foundation for eternity after all the sweat and toil that this work has entailed. My plan now is to dig out so I have about 60-70cm between soil/joists. Then lay out ground fabric, add stones, and then concrete fabric. I imagine 40-50cm of air space between the fabric and the joists. Does this sound like a good idea?
Is there anything else I should consider that is important at this stage?
And, what size for the gravel?
I was thinking of round gravel, not fine macadam (right or wrong?)
Thanks in advance!
good job ;DCheck out user "Useless" page. He is doing a similar renovation of the foundation.Shoveling soil mixed with sawdust continues unabated. Now I need tips from you on how to secure the foundation for eternity after all the sweat and toil this work has entailed. My idea is to dig out so I have about 60-70cm between soil/floor joists. Then lay down landscape fabric, cover with stone, and then concrete mat. I'm thinking about 40-50cm of air space between the mat and the floor joists. Does it sound like a good idea?
Is there anything else important I should consider at this stage?
And, what size gravel?
I was thinking round gravel, not crushed stone (right or wrong?)
Thanks in advance!
He commented above