
5,935 views ·
7 replies
6k views
7 replies
Removing ceiling from the 70s in a turn-of-the-century apartment
Hi,
I have just bought a turn-of-the-century apartment.
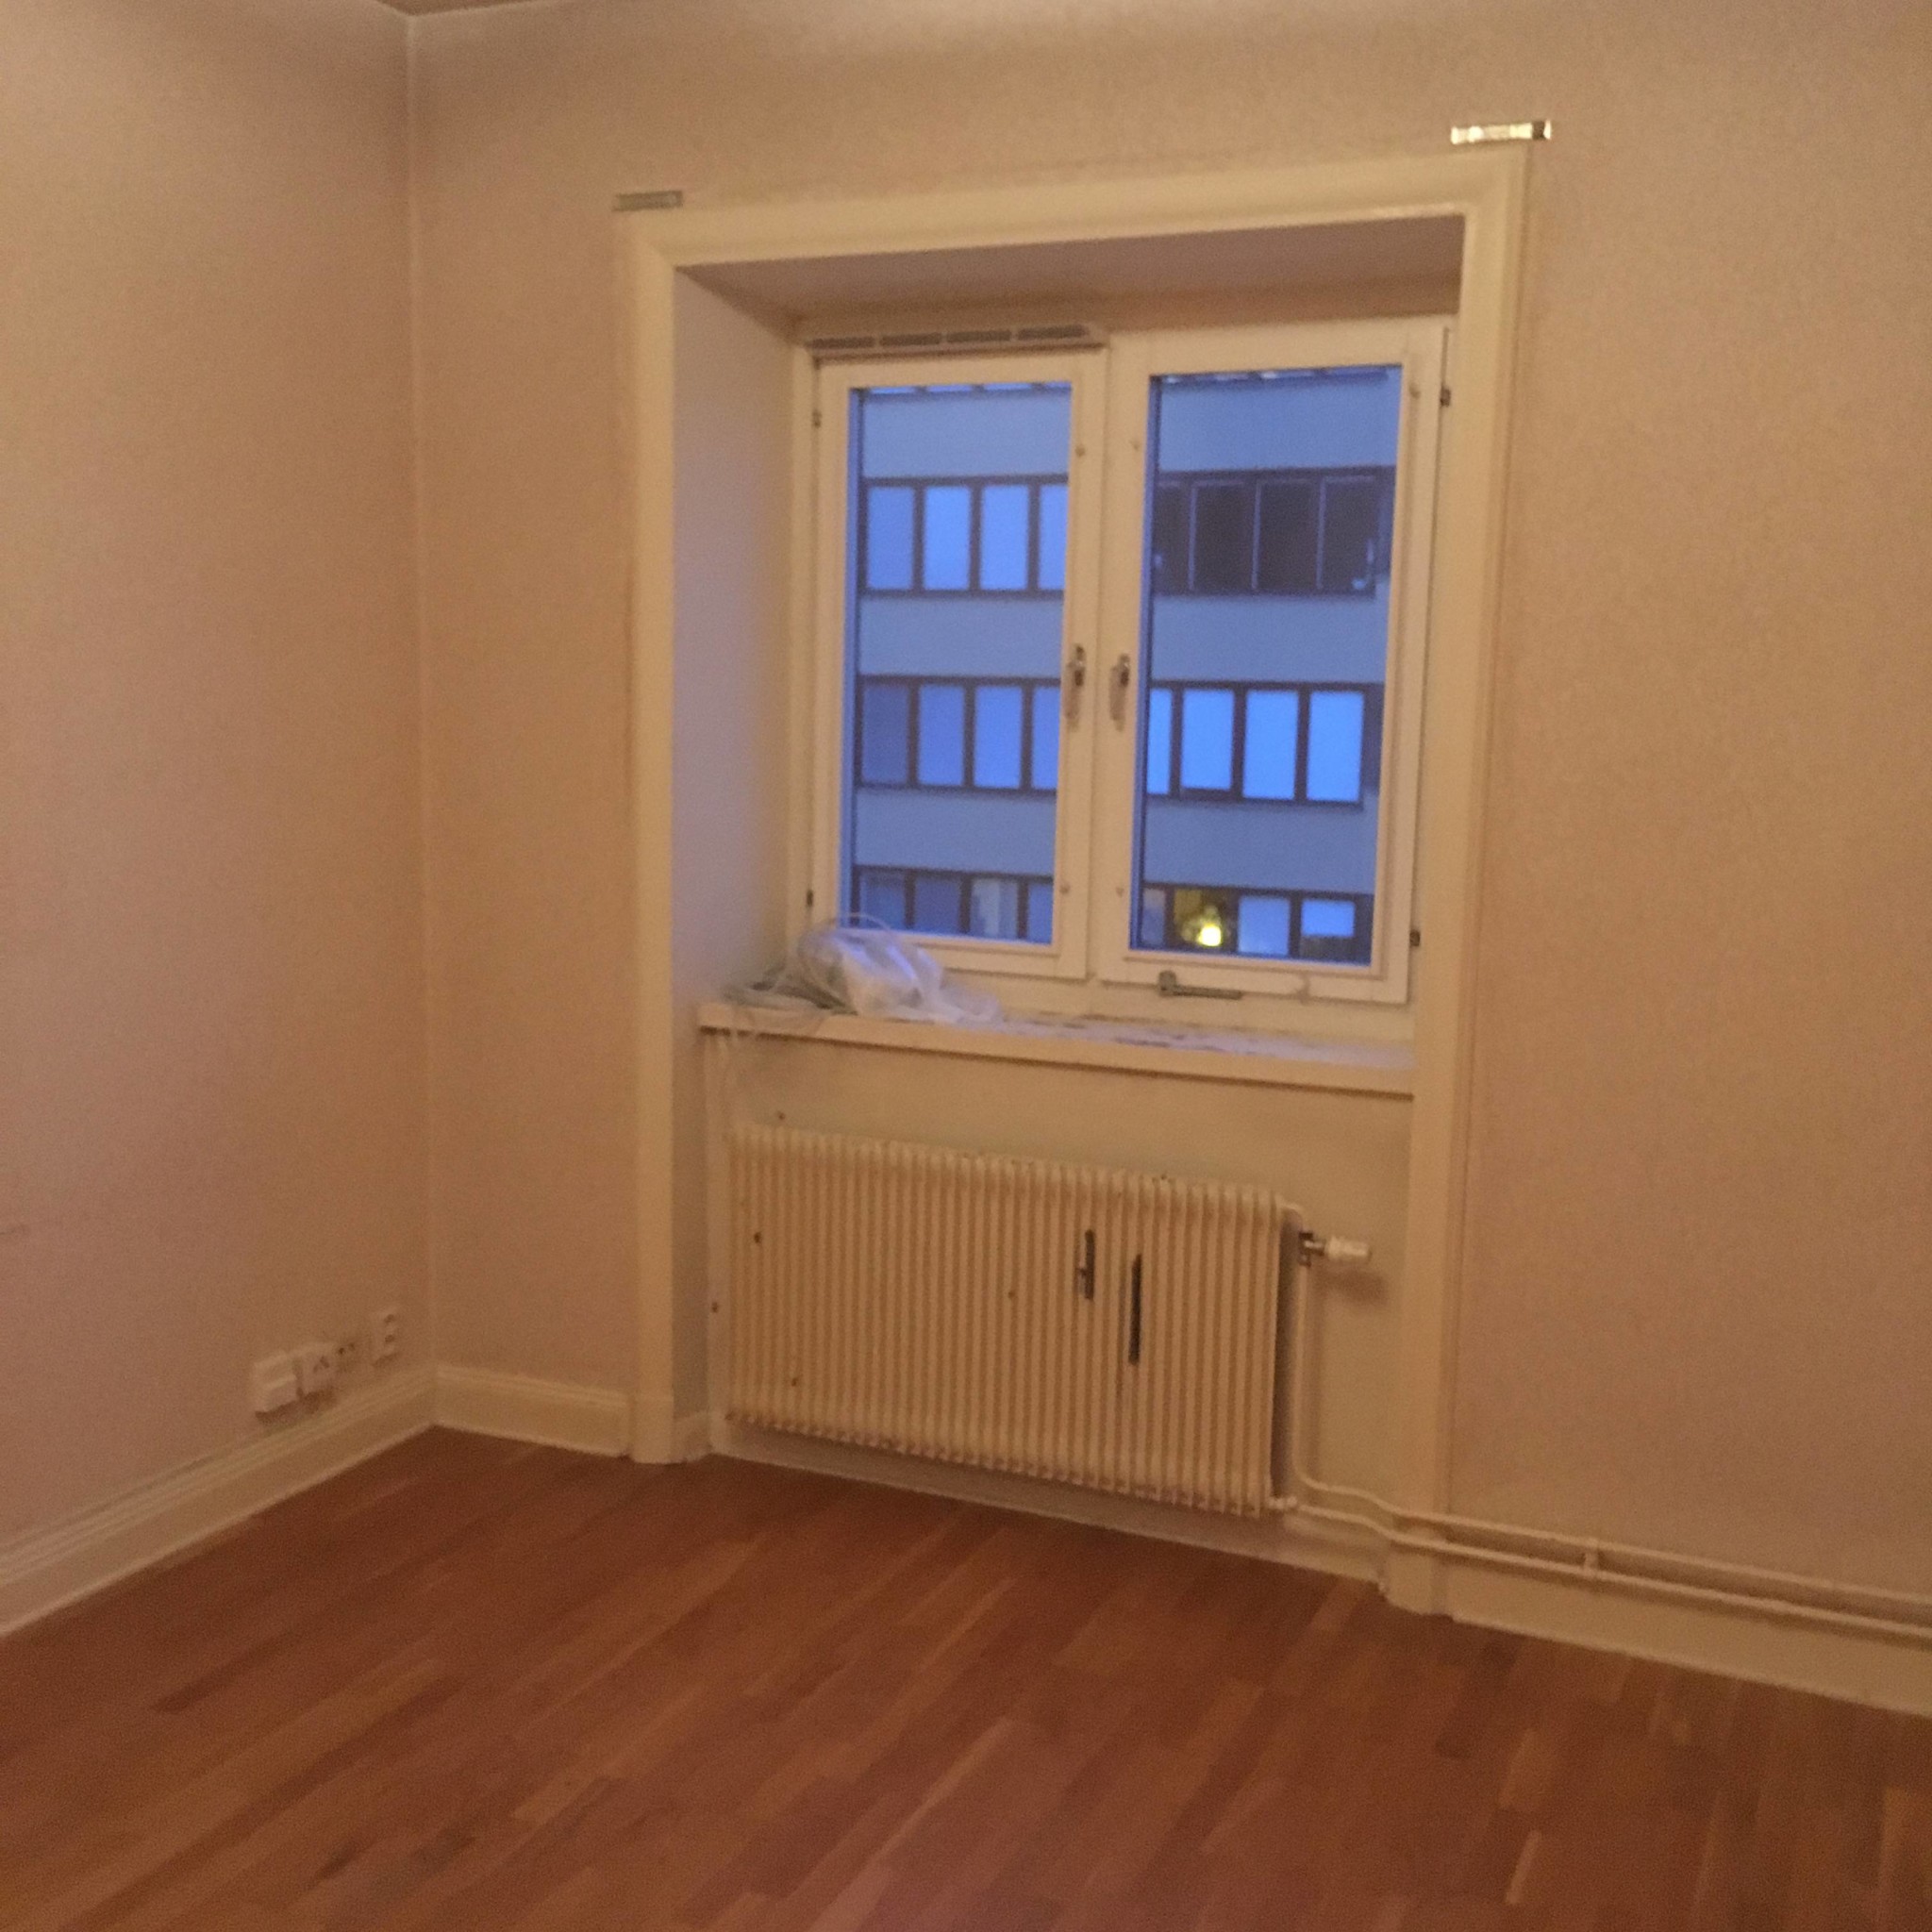
The history is that the building was constructed in 1914 and underwent a complete renovation from 1979-1981, during which ceilings were lowered, new mechanical exhaust ventilation was installed, tiled stoves were removed, and all original floors were covered with an overfloor, window replacements, etc.
Now I am trying to restore the apartment to its original condition by removing the dropped ceilings and overfloors.
The floor was no problem, but the dropped ceiling seems to contain insulation with a plastic film after making an inspection hole (see attached pictures). The dropped ceiling takes up roughly 250mm of the room's total height of 3100mm.
After digging through the insulation, you can glimpse the original ceiling, which seems to be in rabbit condition.
I do not understand why there is insulation here? The plastic film is probably to help the mechanical exhaust (to make the apartment airtight)?
My apartment is on floor 5/5; could that be why there is insulation, or is it present in every apartment?
The association has no objections to removing the dropped ceiling, but I am worried about what it might entail. There is quite a cold airflow from the opened inspection hole. Is it worth proceeding with the demolition?
Grateful for any advice.
Kind regards,
David
I have just bought a turn-of-the-century apartment.
The history is that the building was constructed in 1914 and underwent a complete renovation from 1979-1981, during which ceilings were lowered, new mechanical exhaust ventilation was installed, tiled stoves were removed, and all original floors were covered with an overfloor, window replacements, etc.
Now I am trying to restore the apartment to its original condition by removing the dropped ceilings and overfloors.
The floor was no problem, but the dropped ceiling seems to contain insulation with a plastic film after making an inspection hole (see attached pictures). The dropped ceiling takes up roughly 250mm of the room's total height of 3100mm.
After digging through the insulation, you can glimpse the original ceiling, which seems to be in rabbit condition.
I do not understand why there is insulation here? The plastic film is probably to help the mechanical exhaust (to make the apartment airtight)?
My apartment is on floor 5/5; could that be why there is insulation, or is it present in every apartment?
The association has no objections to removing the dropped ceiling, but I am worried about what it might entail. There is quite a cold airflow from the opened inspection hole. Is it worth proceeding with the demolition?
Grateful for any advice.
Kind regards,
David
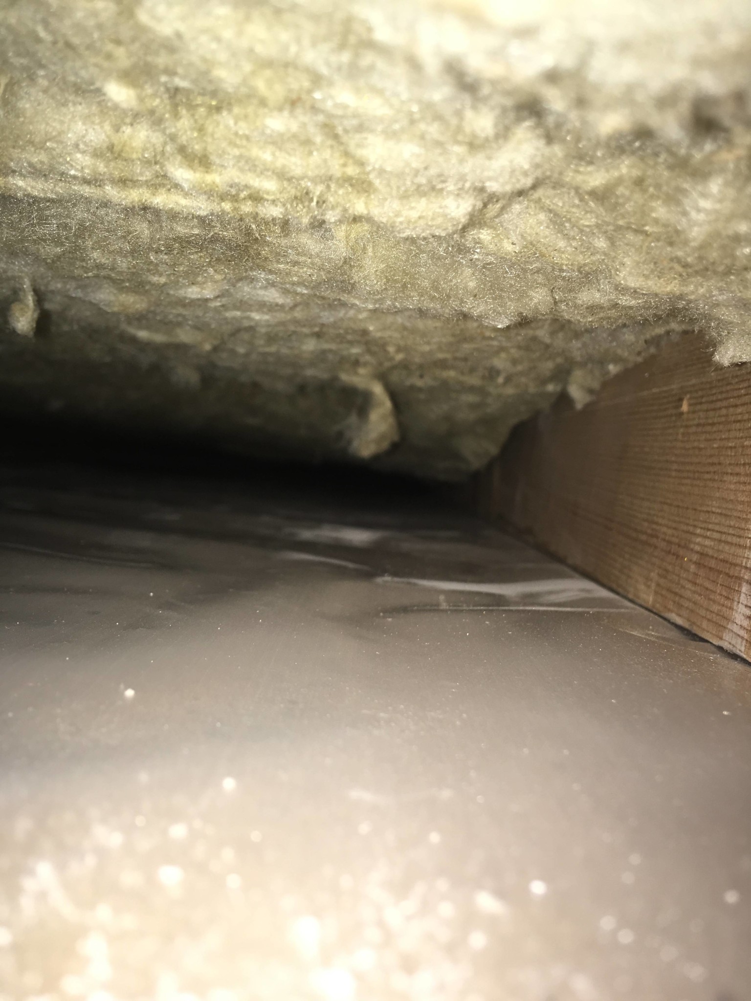
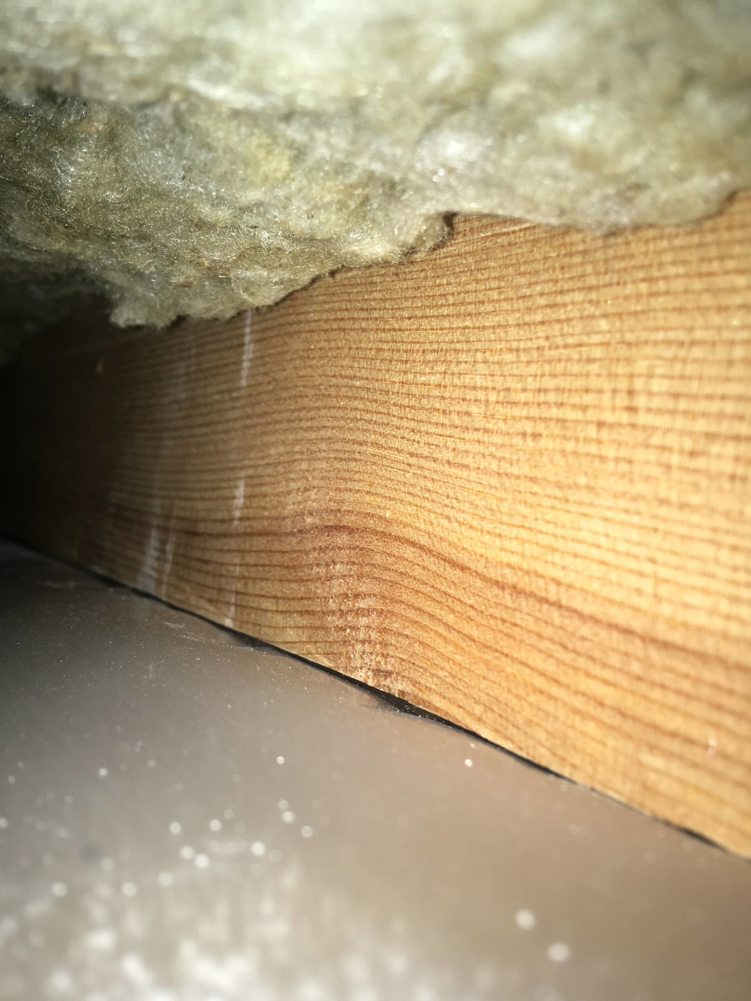
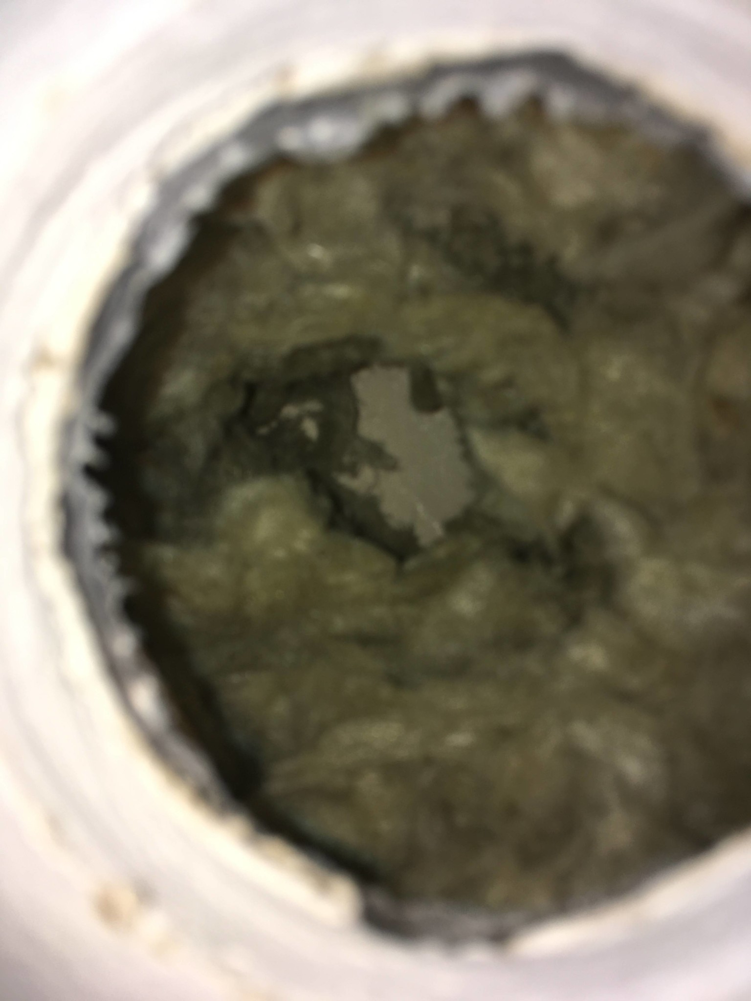
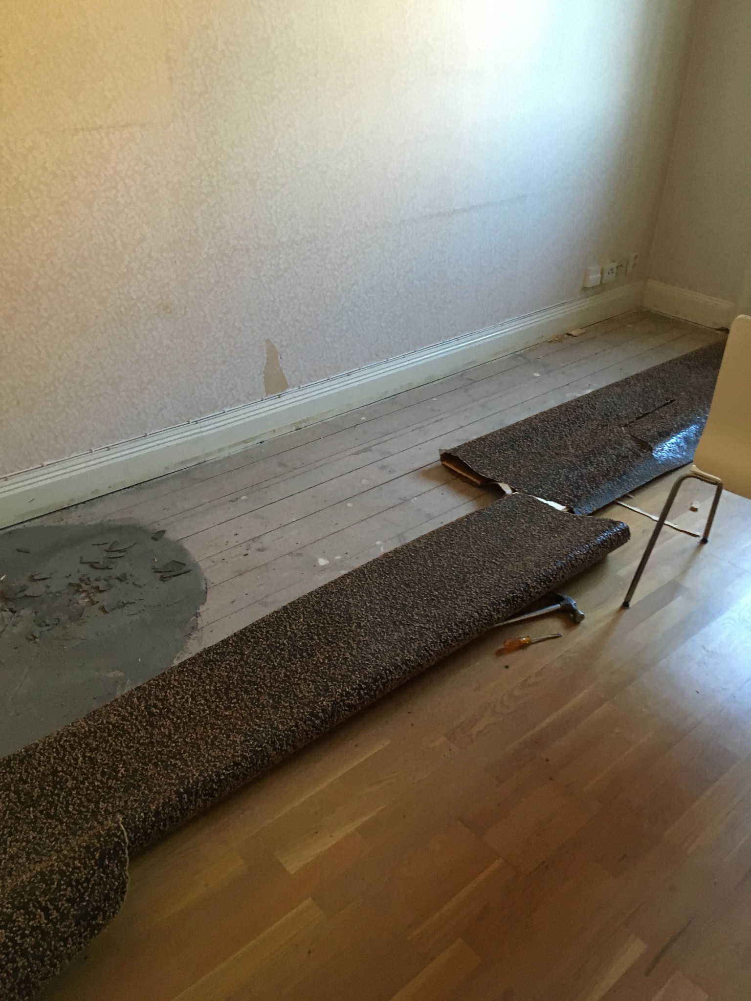
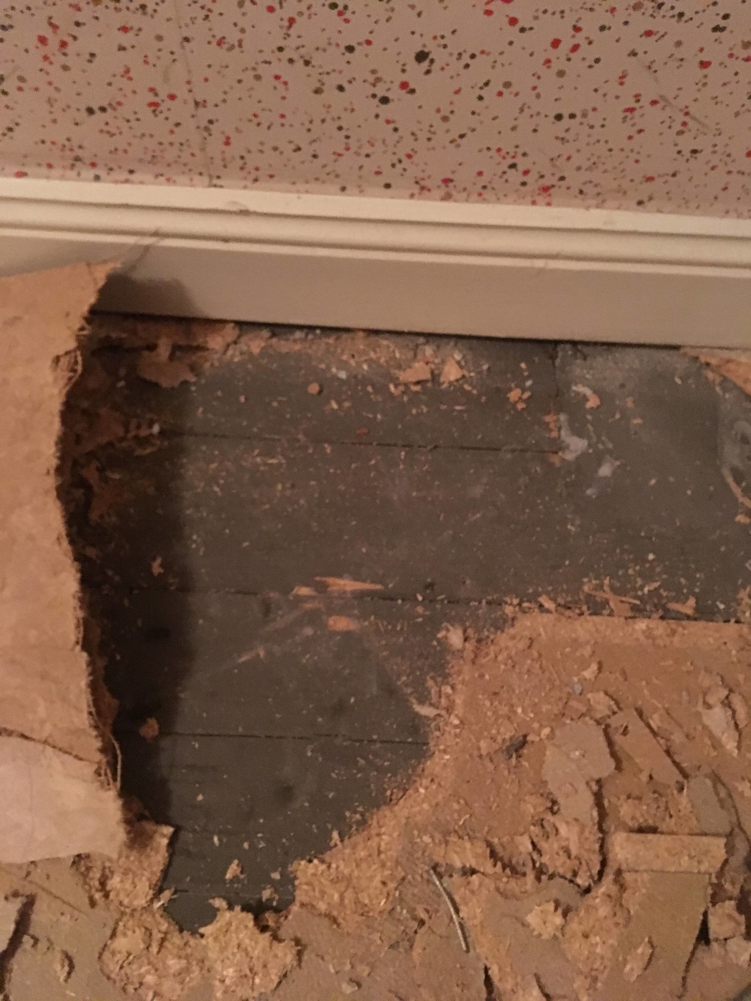

My spontaneous impression is that it was an insensitive renovation. However, you need to know more to fully understand the thoughts behind it. The dropped ceiling seems to serve multiple purposes. Partly to create canals for mechanical ventilation, partly to provide space for some form of additional insulation. No such insulation is needed between the floors, possibly between your apartment and the attic. The plastic could be explained as a vapor barrier against the attic. If the old sawdust/wood chip insulation remains in the attic floor, it is of no use. In the final years of the 1970s, there was almost a panic about saving energy. The government provided relatively generous grants even for measures with limited effect. My wife and I additionally insulated a townhouse gable with 95 mm in 1978. For this, we received both a grant and a generous loan, which we used to travel to London for 14 days.
I think you should remove the dropped ceiling. How to handle the ventilation ducts that might appear cannot be given a general recommendation. It's important to remember that high ceilings were a common way to handle ventilation problems (for those who could afford it) in 1914.
I think you should remove the dropped ceiling. How to handle the ventilation ducts that might appear cannot be given a general recommendation. It's important to remember that high ceilings were a common way to handle ventilation problems (for those who could afford it) in 1914.
Hi and thank you for the response,
According to the drawings, there are no vent channels in the suspended ceiling from the stack, which is located directly adjacent to the kitchen/bathroom. Other apartments are served by different stacks.
But again, what could be the risk of removing the suspended ceiling that could significantly drive up costs? Why was a vapor barrier installed? A follow-up question about mechanical exhaust is whether it's possible to install a kakelugn, it spontaneously feels doubtful. Why is the air at the inspection hole so cold? Is it possible that older insulation was removed in the wind floor? What purpose would this serve? The attic storage seems to be older than the 70s, which is positive?
Best regards,
David
According to the drawings, there are no vent channels in the suspended ceiling from the stack, which is located directly adjacent to the kitchen/bathroom. Other apartments are served by different stacks.
But again, what could be the risk of removing the suspended ceiling that could significantly drive up costs? Why was a vapor barrier installed? A follow-up question about mechanical exhaust is whether it's possible to install a kakelugn, it spontaneously feels doubtful. Why is the air at the inspection hole so cold? Is it possible that older insulation was removed in the wind floor? What purpose would this serve? The attic storage seems to be older than the 70s, which is positive?
Best regards,
David
 today I have taken down a false ceiling in our house from 1909. The purpose of this is unclear. I think they just wanted to modernize. Sauna-colored pine or some kind of wood fiber boards depending on the room... But this was just a couple of cm, so they ran the electricity to the ceiling lamp in pipes instead of kulo. On the ground floor, they probably took a decimeter in the kitchen. Just emptiness up there... I think it was, as I said, modern. We also have senseless insulation probably made in the 70s. If those who did the insulation got a trip to London or something similar, there was some gain in that, because the function of the insulation itself is probably doubtful and the appearance is terrible.
Hope you get the "crap" down...
sad how they could mess up beautiful houses and apartments, but I guess we should be grateful that they didn't tear down the whole house...Insulation between floors contributes to soundproofing. Of course, I don't know if that is the reason for your lowering, but it is a valid reason to add insulation.

It's not surprising that it's colder in the ceiling, even a thin sheet prevents the heat from the apartment from getting there. But feel free to check up in the attic to see how it looks there before you proceed.
I see no risk in removing the false ceiling. Exhaust ventilation is primarily needed in the kitchen and bathroom. I think the entire operation seems to be marked by a not very well-thought-out energy-saving zeal. It's a good idea to go up to the attic and see if the floor seems to have been redone. There should have been kakelugnar from the start in 1914. You can check this with an original drawing that is probably in the municipal archive. I believe Anna_Hs explanation for the cold air in the peephole. If the original insulation remains in the attic floor, no vapor barrier is needed underneath. Extra sound insulation against the attic is also not necessary. Furthermore, old sawdust filling is often more effective in that case.
My turn-of-the-century apartment looked similar.
Lowered ceilings in several rooms by at least 40cm and several layers of flooring on top of each other.
Just had to tear out both the floor and the inner ceiling.
My ceilings were in poor condition, so I installed a new inner ceiling just below the old one.
Reused parts of the insulation from the old inner ceiling.
However, keep in mind that it might increase impact noise to the neighbor below, depending on how the construction is.
Edit
Noticed that it was an old thread...
Lowered ceilings in several rooms by at least 40cm and several layers of flooring on top of each other.
Just had to tear out both the floor and the inner ceiling.
My ceilings were in poor condition, so I installed a new inner ceiling just below the old one.
Reused parts of the insulation from the old inner ceiling.
However, keep in mind that it might increase impact noise to the neighbor below, depending on how the construction is.
Edit
Noticed that it was an old thread...
Click here to reply