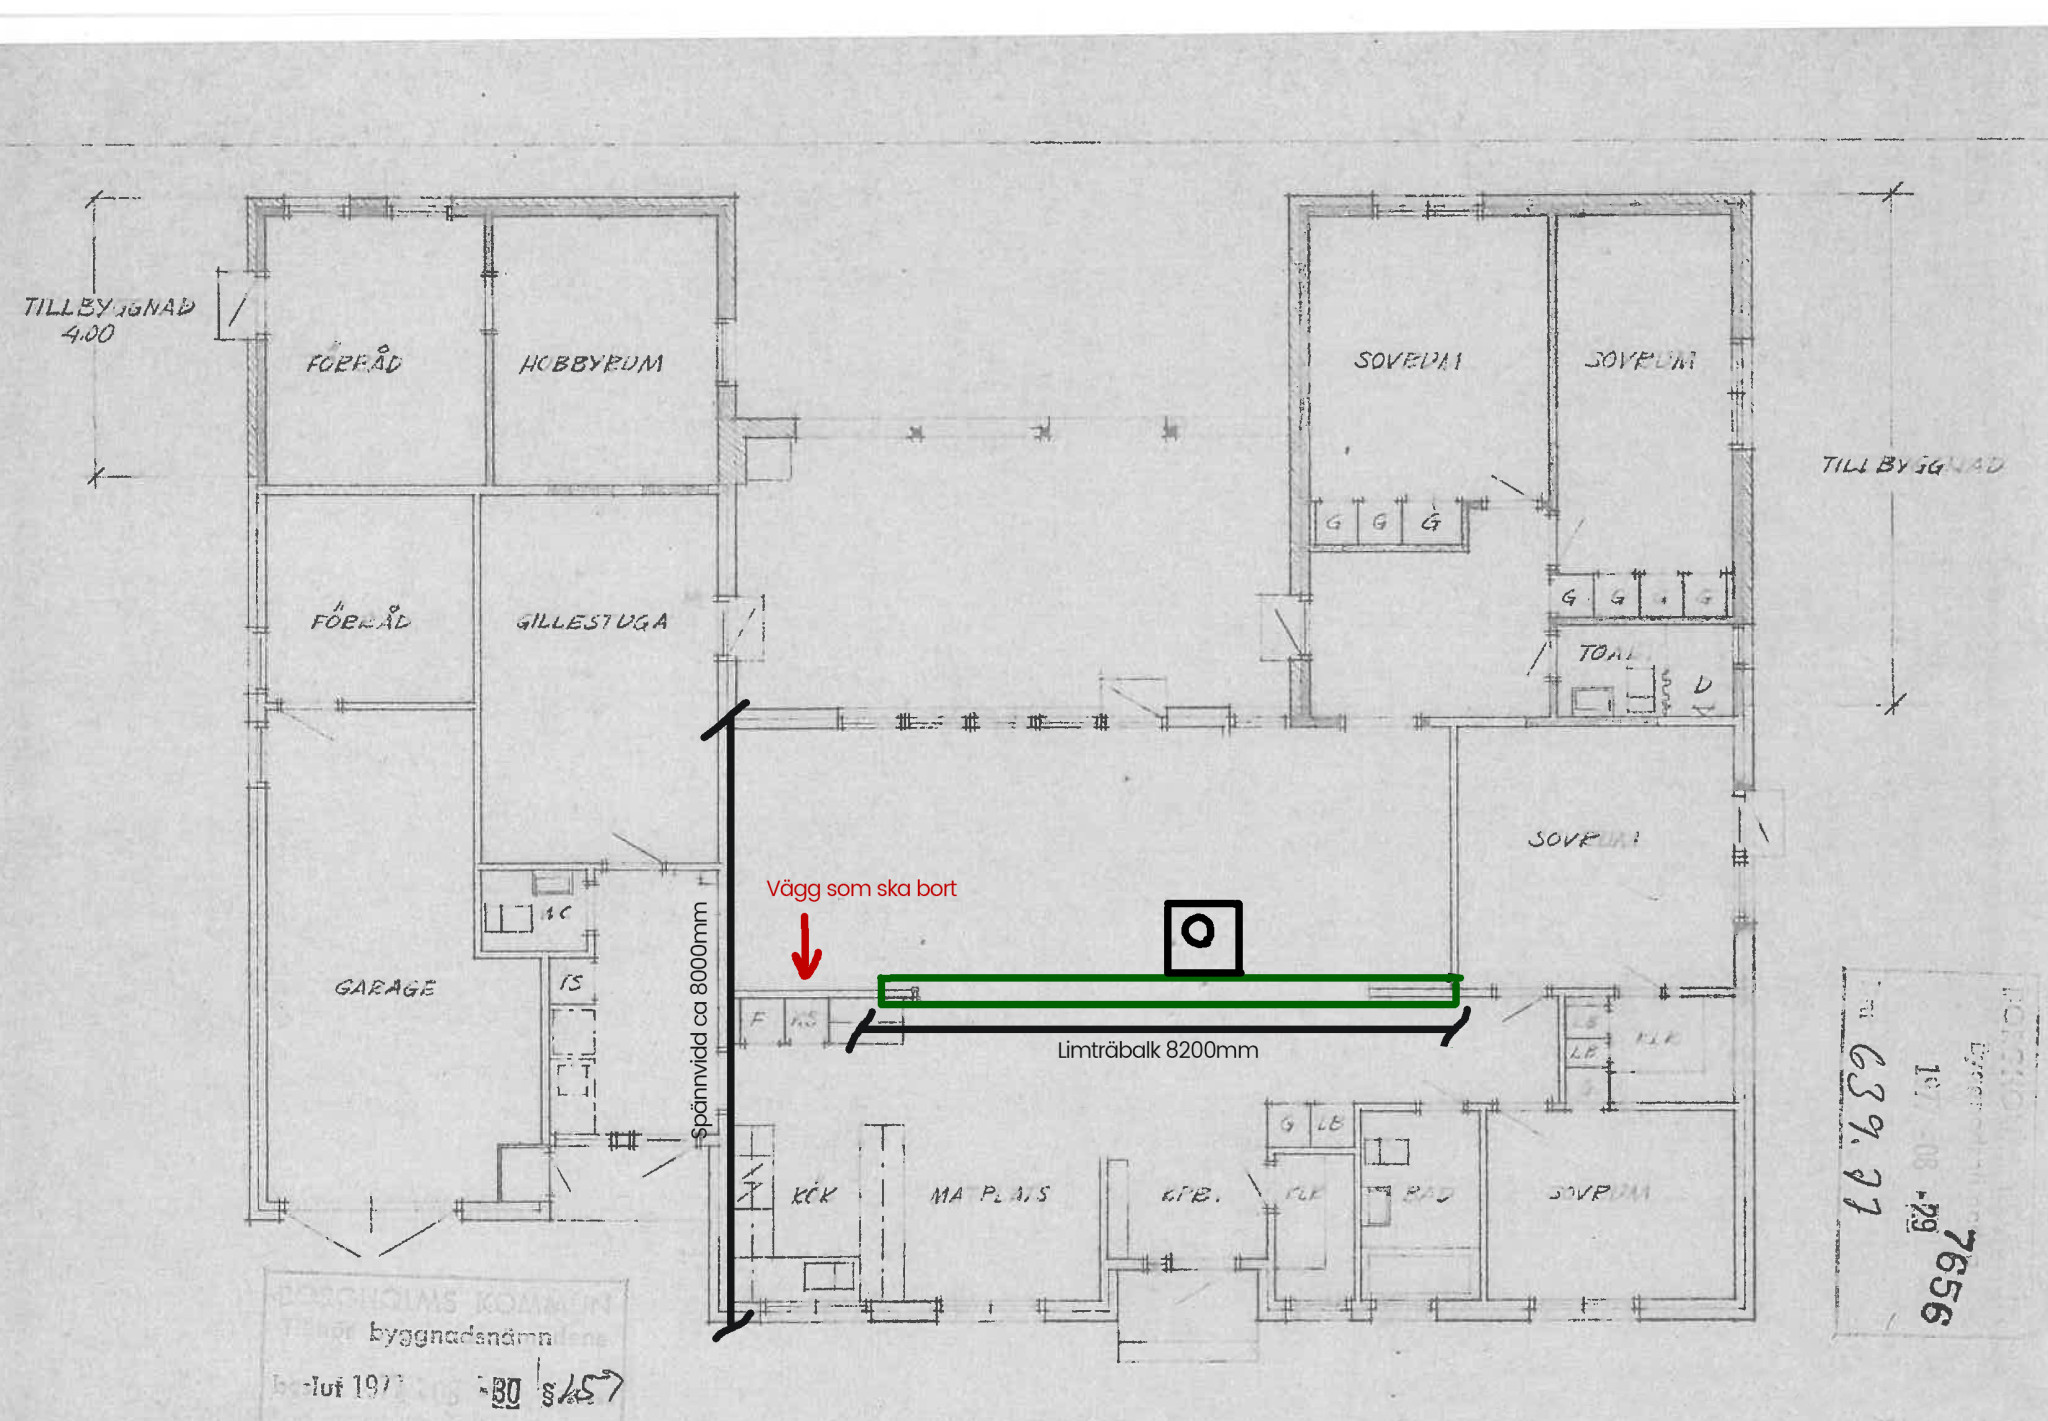
Here's yet another "is my wall load-bearing" question. I'm fairly certain it has become load-bearing over time, but I would like advice on how to remove a wall between the living room and the kitchen. The conditions are as follows!
On the drawing, I've marked the wall to be removed in red.
The green is a glulam beam with the following dimensions,
Length: 8200 mm
Height: 300 mm
Thickness: 110 mm
It seems to have been placed there because a fireplace was built sometime after the house was constructed.
Dimensions of trusses of WW type
Bottom: 145x45
Top: 145x45
Span approximately 8 m
CC: 1200 mm
The question is whether the two interior walls supporting the beam have become load-bearing, or if the trusses can support the weight of the beam. Should or must I place a post/column under the beam where I remove the wall?
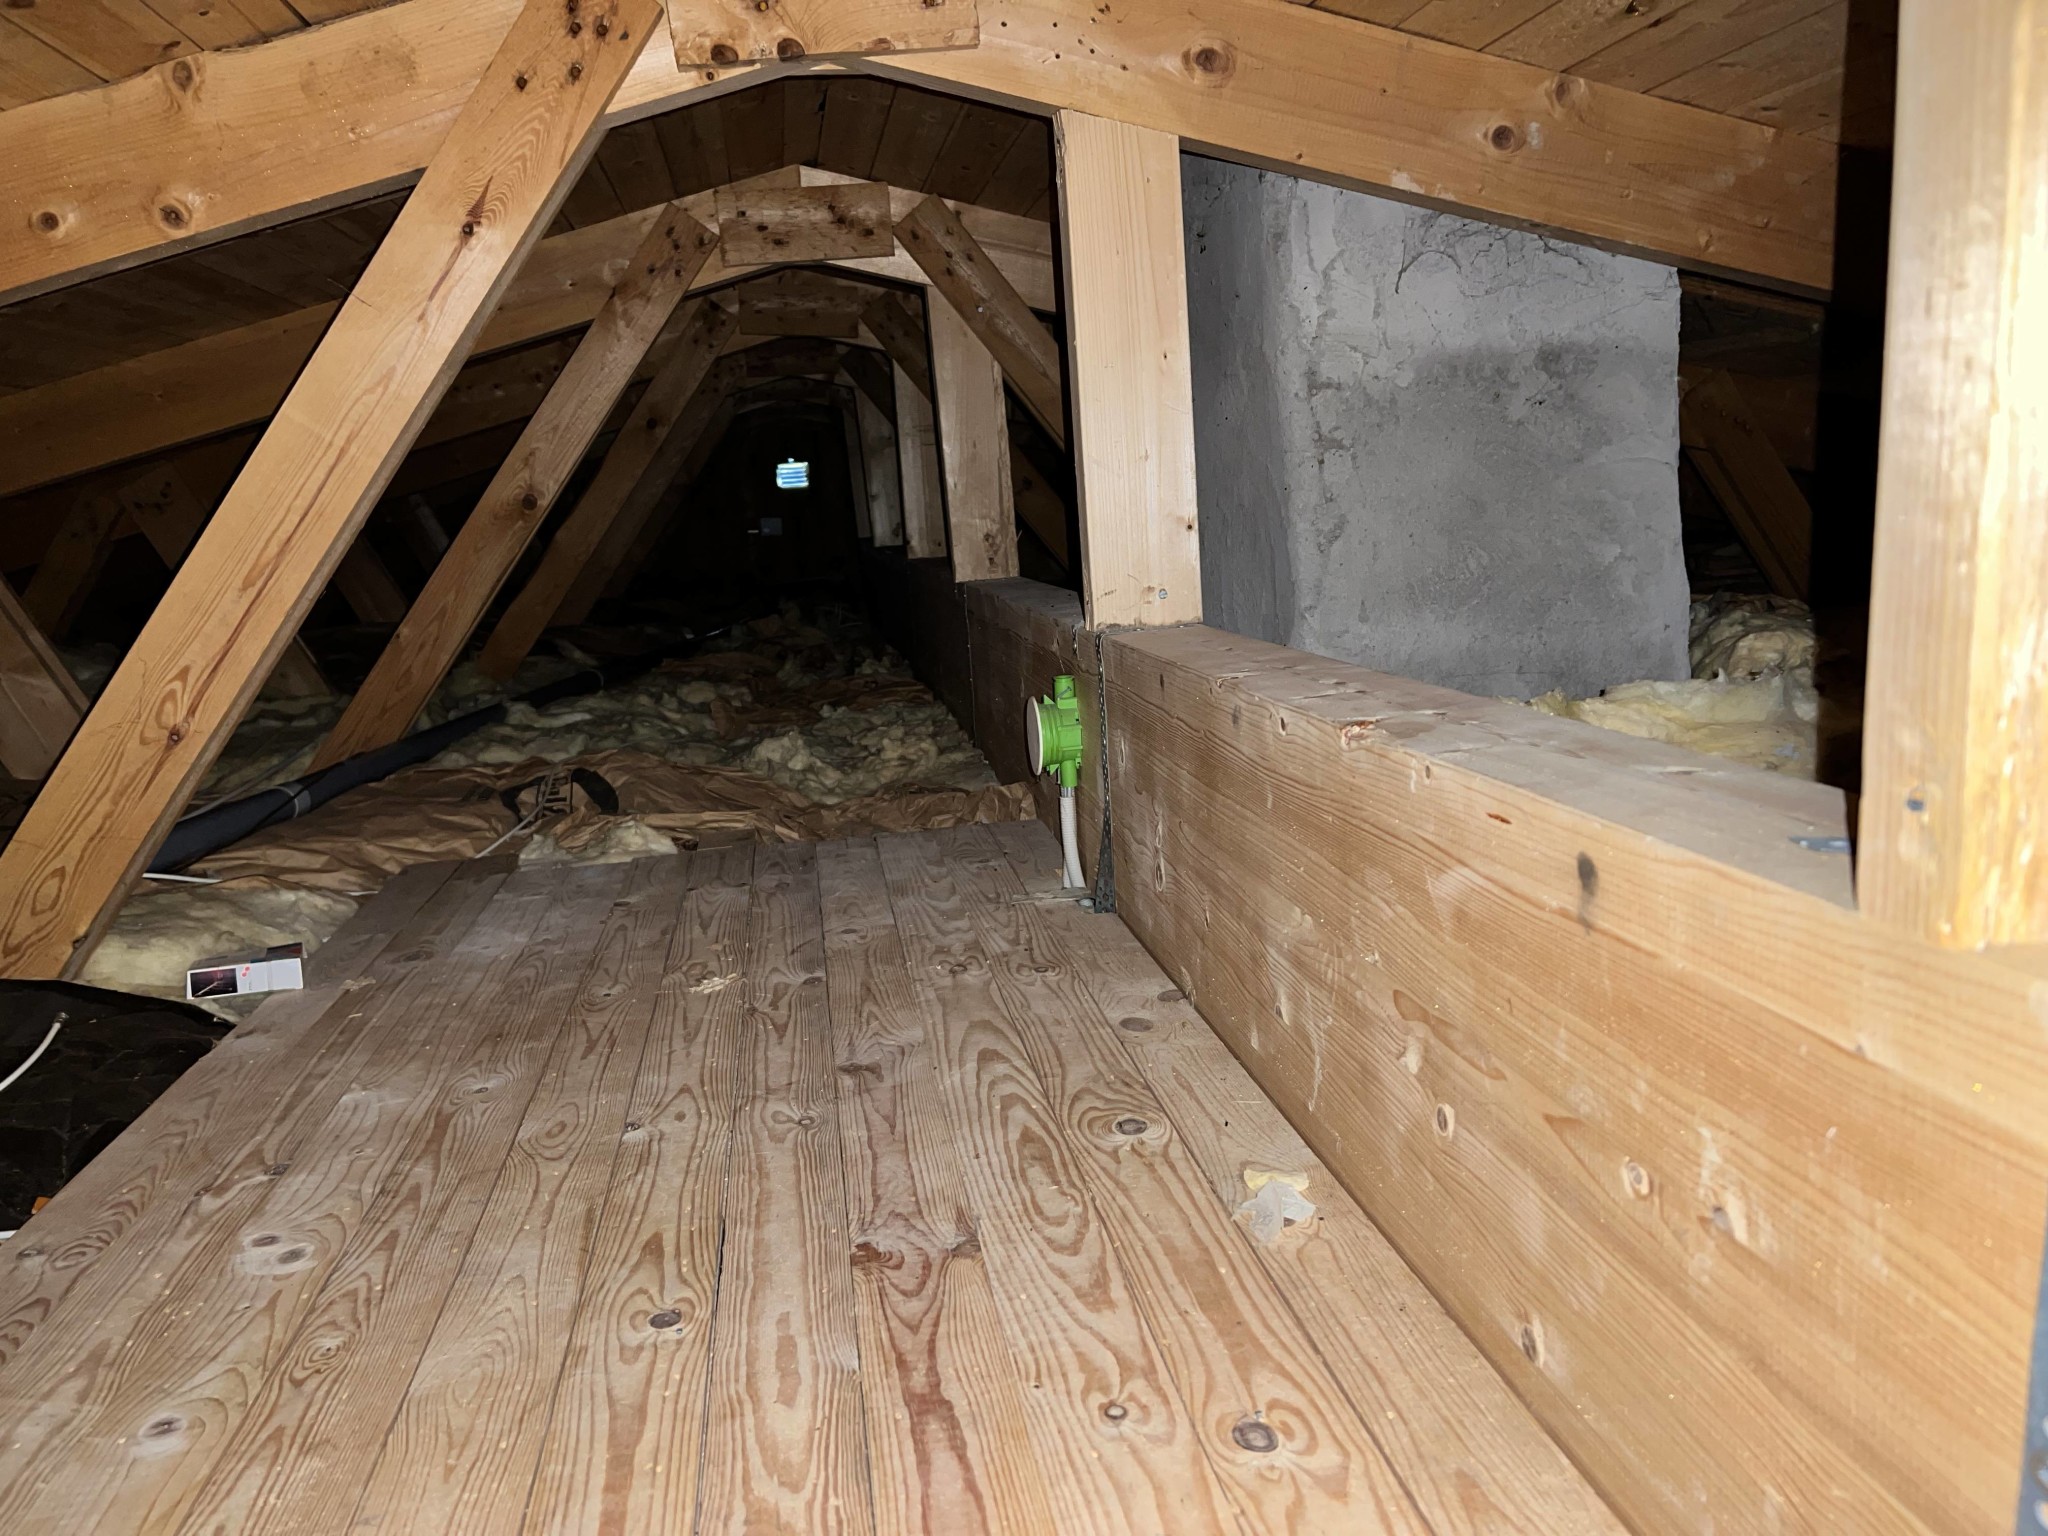
Your glulam beam can support a load of about 100 kg/meter in addition to its own weight. That's not much to go on. It might be suspected that the explanation lies in the attic. Perhaps some part of one of the roof trusses (which are self-supporting) has been cut off during the chimney construction? You should go up to the attic and take photos! What snow load zone is the house in?
Your glulam beam can support a load of about 100 kg/meter in addition to its own weight. It's not much to work with. One might suspect that the explanation is in the attic. Perhaps a part of one of the trusses (which are self-supporting) was cut during the chimney construction? You need to go up to the attic and take photos! Which snow zone is the house in?
No, the trusses seem untouched, or one is affected (the one closest to the chimney), but the beam rests on them and is attached at the top. I'm starting to wonder if it has to do with the removal of interior walls earlier (the two walls the beam connects to were previously one long wall). Snow load zone 2.5 kN/m2.
The diagonal rod (subject to tensile force) nearest the chimney needs to be restored. It originally consists of two parallel boards, but it doesn't have to look like that. I don't understand the purpose of the glulam beam, but probably neither did those who installed it. I suggest you can make it easy for yourself and disregard it. It apparently rests on the subframes. It weighs about 16 kg/meter, so it doesn't cause much harm. Check that there are no pillars in the red wall before you demolish it.
The diagonal rod (subjected to tensile force) closest to the chimney needs to be restored. It originally consists of two parallel boards, but it doesn't have to look that way. I don't understand the purpose of the glue-laminated beam, but probably neither did those who put it there. I feel inclined to say you can make it easy for yourself and disregard it. It apparently rests on the lower frames. It weighs about 16 kg/meter, so it doesn't do much harm. Check that there are no pillars in the red wall before you demolish it.
That was kind of my reasoning at the beginning too, that it didn't really have a purpose, but I didn't quite dare haha. You usually assume people do things for a reason. I'll fix the truss when I get the chance and be cautious when I demolish the wall.
Thanks for the help so far, let's see if I have a reason to get back.
Click here to reply
Vi vill skicka notiser för ämnen du bevakar och händelser som berör dig.